Skip main navigation
Active under contract-no show
$589,000

1590 Havencrest Dr, Reno, NV 89523

3beds
1,692sqft
: 
$3,798/mo
Get pre-qualified
Single Family Residence
Built in 1985
7,840 Square Feet Lot
$590,400 Zestimate®
$348/sqft
$-- HOA

What's special

Timeless curb appealFlexible layoutDesirable corner lotSpacious side yardCovered patioAbundant natural lightProducing peach tree
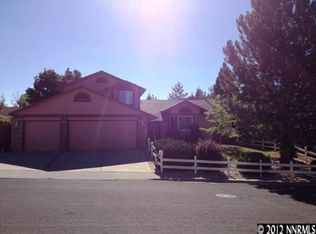
From the moment you arrive, this beautifully updated Northwest Reno home welcomes you with timeless curb appeal, a charming white picket fence, lush landscaping, and an inviting front deck that creates the perfect place to relax with your morning coffee or gather with friends on warm summer evenings. Situated on a desirable corner lot, this 3-bedroom, 2-bath home has been thoughtfully updated with stylish finishes throughout. Inside, you'll find an open-concept floor plan where the living room, dining area, and kitchen come together to create a bright, inviting space ideal for both everyday living and entertaining. New laminate flooring, updated light fixtures, and abundant natural light give the home a fresh, modern feel. The kitchen is both beautiful and functional, featuring crisp white cabinetry, granite countertops, stainless steel appliances, and plenty of prep space for everything from weeknight dinners to holiday gatherings. One of the home's standout features is its flexible layout, offering two dining areas that can easily adapt to your lifestyle. Whether you envision a formal dining room, home office, playroom, reading nook, or workout space, you'll have the flexibility to make it your own. Step outside to discover a backyard designed to be enjoyed year-round. Mature trees provide shade and privacy, while the covered patio offers the perfect setting for BBQs, outdoor dining, and relaxing evenings. A spacious side yard, producing peach tree, and beautifully landscaped yard create a peaceful outdoor retreat with plenty of room to garden, play, or simply unwind. Located in a sought-after Northwest Reno neighborhood, you'll enjoy convenient access to shopping, restaurants, grocery stores, parks, schools, and countless everyday amenities, making this home as practical as it is beautiful. Move-in ready with thoughtful updates, inviting indoor and outdoor living spaces, and a location you'll love—this is one you won't want to miss.
31 days
|
1,085
|
62
|

Likely to sell faster than

Zillow last checked:

Listing updated:

Listed by:

Lisa Harrison S.177676 775-530-0214,

Dickson Realty - Caughlin,

Lauren Harrison Drew S.194140 925-360-2458,

Dickson Realty - Caughlin

Source: NNRMLS,MLS#: 260009077MLS Logo

    Facts & features

    Interior

    Bedrooms & bathrooms
    • Bedrooms: 3
    • Bathrooms: 2
    • Full bathrooms: 2
    Heating
    • Fireplace(s), Forced Air, Natural Gas
    Cooling
    • Central Air
    Appliances
    • Included: Dishwasher, Disposal, Gas Range, Microwave, Oven
    • Laundry: In Kitchen, Laundry Closet, Shelves
    Features
    • Breakfast Bar, Ceiling Fan(s), Entrance Foyer, High Ceilings, Pantry, Walk-In Closet(s)
    • Flooring: Carpet, Ceramic Tile, Luxury Vinyl
    • Windows: Blinds, Double Pane Windows, Vinyl Frames
    • Number of fireplaces: 1
    • Fireplace features: Gas
    • Common walls with other units/homes: No Common Walls
    Interior area
    • Total structure area: 1,692
    • Total interior livable area: 1,692 sqft
    Video & virtual tour

    Property

    Parking
    • Total spaces: 2
    • Parking features: Attached, Garage, Garage Door Opener
    • Attached garage spaces: 2
    Features
    • Stories: 1
    • Patio & porch: Porch, Covered, Patio
    • Exterior features: None
    • Spa features: None
    • Fencing: Back Yard,Front Yard,Full
    • Has view: Yes
    • View description: Mountain(s)
    Lot
    • Size: 7,840 Square Feet
    • Features: Corner Lot, Landscaped, Level, Sprinklers In Front, Sprinklers In Rear
    Details
    • Additional structures: Shed(s)
    • Parcel number: 20024313
    • Zoning: SF8

    Construction

    Type & style
    • Home type: SingleFamily
    • Property subtype: Single Family Residence
    Materials
    • Foundation: Crawl Space
    • Roof: Composition,Pitched,Shingle
    Condition
    • New construction: No
    • Year built: 1985

    Utilities & green energy

    • Sewer: Public Sewer
    • Water: Public
    • Utilities for property: Electricity Connected, Internet Available, Natural Gas Connected, Phone Available, Sewer Connected, Water Connected, Cellular Coverage, Water Meter Installed

    Community & HOA

    Community
    • Security: Smoke Detector(s)
    • Subdivision: Northgate 1B
    HOA
    • Has HOA: No
    Location
    • Region: Reno

    Financial & listing details

    • Price per square foot: $348/sqft
    • Tax assessed value: $261,374
    • Annual tax amount: $2,283
    • Date on market: 7/16/2026
    • Cumulative days on market: 31 days
    • Listing terms: 1031 Exchange,Cash,Conventional,FHA,VA Loan

      Estimated market value

      $590,400

      $561,000 - $620,000

      $2,947/mo

      Price history

      DateEventPrice
      7/21/2026Contingent$589,000$348/sqft
      Source: NNRMLS #260009077 Report a problem
      7/16/2026Listed for sale$589,000+19%$348/sqft
      Source: NNRMLS #260009077 Report a problem
      2/21/2024Sold$495,000-6.6%$293/sqft
      Source: NNRMLS #230010635 Report a problem
      2/4/2024Pending sale$529,900$313/sqft
      Source: NNRMLS #230010635 Report a problem
      1/25/2024Listed for sale$529,900$313/sqft
      Source: NNRMLS #230010635 Report a problem
      1/8/2024Pending sale$529,900$313/sqft
      Source: NNRMLS #230010635 Report a problem
      12/18/2023Price change$529,900-3.6%$313/sqft
      Source: NNRMLS #230010635 Report a problem
      11/10/2023Price change$549,900-2.7%$325/sqft
      Source: NNRMLS #230010635 Report a problem
      10/5/2023Price change$564,900-2.6%$334/sqft
      Source: NNRMLS #230010635 Report a problem
      9/25/2023Price change$579,900-2.7%$343/sqft
      Source: NNRMLS #230010635 Report a problem
      9/10/2023Listed for sale$595,900+113.6%$352/sqft
      Source: NNRMLS #230010635 Report a problem
      3/31/2015Sold$279,000$165/sqft
      Source: Agent Provided Report a problem
      1/30/2015Listed for sale$279,000+69.1%$165/sqft
      Source: RE/MAX Realty Affiliates #150000959 Report a problem
      10/25/2012Sold$165,000-2.4%$98/sqft
      Source: Public Record Report a problem
      7/18/2012Listed for sale$169,000-28.1%$100/sqft
      Source: Keller Williams Group One Sparks, Inc. #120008723 Report a problem
      6/15/2009Sold$235,000+0%$139/sqft
      Source: Public Record Report a problem
      3/29/2009Price change$234,900-2.1%$139/sqft
      Source: Coldwell Banker** #90001978 Report a problem
      3/12/2009Price change$239,900-4%$142/sqft
      Source: Coldwell Banker** #90001978 Report a problem
      2/17/2009Listed for sale$249,900+62.3%$148/sqft
      Source: Coldwell Banker** #90001978 Report a problem
      9/17/1999Sold$154,000$91/sqft
      Source: Public Record Report a problem

      Public tax history

      YearProperty taxesTax assessment
      2026$2,216 +3%$91,481 +2.4%
      2025$2,152 +3%$89,312 +8.3%
      2024$2,089 +2.9%$82,437 -2.2%
      2023$2,030 +2.9%$84,290 +18.3%
      2022$1,972 +3.1%$71,281 +10%
      2021$1,912 +3%$64,772 +0.5%
      2020$1,857 -2.9%$64,446
      2019$1,912 +3%$64,446 +14.2%
      2018$1,857 +10.2%$56,447 +1.5%
      2017$1,685 $55,607 +0.3%
      2016$1,685 $55,436 +4.3%
      2015$1,685 +294.2%$53,171 +5.5%
      2014$427 -73.9%$50,419 +16.9%
      2013$1,635 $43,128
      2012-- $43,128 -5.6%
      2011-- $45,673 -9.8%
      2010-- $50,651 -14.9%
      2009-- $59,516 -13.1%
      2008-- $68,494
      2007-- $68,494 +26.8%
      2006-- $54,022 +8%
      2005-- $50,002 -0.7%
      2004-- $50,371 +7.6%
      2003-- $46,812 +0.6%
      2002-- $46,516
      2001-- $46,516
      Find assessor info on the county website

      Monthly payment

      Est. payment

      Payment breakdown

      Explore the cost of this home by adjusting the details. Changes won't be saved.
      All calculations are estimates and provided by Zillow, Inc. for informational purposes only. Actual amounts may vary.
      HOA fees may include property taxes on listings classified as Co-Ops. Contact the listing agent and/or owner for fee details.
      See how much you could borrow to make a competitive offer.

      Climate risks

      Neighborhood: Northwest

      Getting around

      62 / 100
      Somewhat Walkable
      22 / 100
      Minimal Transit
      38 / 100
      Somewhat Bikeable

      Nearby schools

      GreatSchools rating
      Schools provided by the listing agent
      • Elementary: Westergard
      • Middle: Billinghurst
      • High: McQueen

      Source: NNRMLS. This data may not be complete. We recommend contacting the local school district to confirm school assignments for this home.

      A local agent can set up tours, give advice and negotiate with sellers.

      Browse local experts

      Similar homes