Skip main navigation
Off market
  • $549,000

    1590 Haverford Dr, Algonquin, IL 60102

    4beds
    2,900sqft
    SingleFamily
    Built in 1993
    0.33 Acres Lot
    $549,000 Zestimate®
    $189/sqft
    $3,977 Estimated rent

    Home value

    $549,000

    $522,000 - $576,000

    $3,977/mo

    Zestimate® history
    Loading
    Loading...

    Owner options

    List your home for rent

    $3,977/mo

    Rent Zestimate®

    Find your next renter with Zillow Rental Manager. Plus, with online applications, you can quickly screen prospective tenants – for free.

    Learn more

    $3,977/mo

    Rent Zestimate®

    Refinance and save

    $4,258/mo

    Est. payment

    Refinancing to a lower rate could help reduce your monthly payments and save thousands over the life of the loan.

    See today's rates

    $4,258/mo

    Est. payment

    Explore your selling options

    Work with a Zillow partner agent

    Leverage their expertise and Zillow's premium Showcase listings to get your home seen by more buyers.

    Get started

    List with your own agent

    Get your home in front of millions of buyers by listing it on Zillow.

    Learn how to do it

    Sell it yourself

    Take full control of how buyers see your home on Zillow by listing For Sale by Owner (FSBO).

    List your home

    What's special

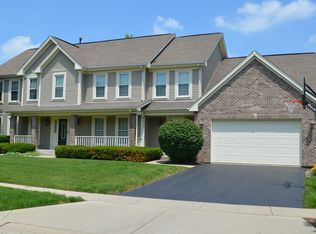
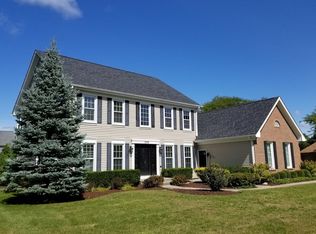
    The Curb Appeal Alone will Have You Falling In Love With this Beautiful Family Home. Such a pleasure to show this extremely spacious beauty that has been very well kept. Gleaming hardwood floors flow thru-out the 1st floor. Entertain in your large vaulted living room accented with eye-catching decorative crown molding or hold huge sit down dinner's parties in the formal dining room. A gourmet kitchen offers stainless steel appliances including a double oven, planning desk, pantry closet, an abundance of cabinets and granite counters along with a center island with cook top. Enjoy those much needed family dinners in the bay eating are or gather outside on the custom deck with Chinese Chippendale railings all while overlooking the pretty brick patio and private beautifully maintained yard. Moving back inside and continuing on the 1st floor is the vaulted family room with a floor to ceiling masonry fireplace, a half bath, a laundry room with built in cabinets, closet and sink and the much needed in home office that has plenty of space for a couple desks or more. Take the winding staircase up to the bedrooms where you will find the master suite with trey ceiling, a walk-In closet, an additional closet a luxurious updated master bath with marble floor, large double sink vanity, whirl pool tub, and the walk-in marble shower. There are additional bedrooms all very generous in size, a large linen closet and a full hall bath with double sink vanity. An attached 3 car garage and a partial basement finishes off this lovely home. This Home Is Ready For The Next Family To Share Its Love!

    This property is off market, which means it's not currently listed for sale or rent on Zillow. This may be different from what's available on other websites or public sources.

    Facts & features

    Interior

    Bedrooms & bathrooms
    • Bedrooms: 4
    • Bathrooms: 3
    • Full bathrooms: 2
    • 1/2 bathrooms: 1
    Features
    • Basement: Unfinished
    Interior area
    • Total interior livable area: 2,900 sqft

    Property

    Lot
    • Size: 0.33 Acres
    Details
    • Parcel number: 0305227016

    Construction

    Type & style
    • Home type: SingleFamily
    Condition
    • Year built: 1993

    Community & HOA

    HOA
    • Has HOA: Yes
    • HOA fee: $261 monthly
    Location
    • Region: Algonquin

    Financial & listing details

    • Price per square foot: $189/sqft
    • Tax assessed value: $441,663
    • Annual tax amount: $10,544

    Price history

    DateEventPrice
    8/31/2021Sold$399,000-0.2%$138/sqft
    Source: MRED as distributed by MLS GRID #11157351 Report a problem
    7/23/2021Pending sale$399,900$138/sqft
    Source: RE/MAX International #11157351 Report a problem
    7/23/2021Contingent$399,900$138/sqft
    Source: MRED as distributed by MLS GRID #11157351 Report a problem
    7/16/2021Listed for sale$399,900+25%$138/sqft
    Source: MRED as distributed by MLS GRID #11157351 Report a problem
    9/24/2001Sold$320,000$110/sqft
    Source: Public Record Report a problem

    Public tax history

    YearProperty taxesTax assessment
    2024$10,544 +5.3%$147,221 +11.1%
    2023$10,015 +2.4%$132,465 +6.2%
    2022$9,782 +10.7%$124,750 +5.9%
    2021$8,839 -0.4%$117,789 +2.3%
    2020$8,871 +3.4%$115,141 +5.3%
    2019$8,576 -0.6%$109,304 +2%
    2018$8,625 +4.7%$107,139 +6.9%
    2017$8,235 -10.3%$100,224 +6.9%
    2016$9,177 $93,744 +9.7%
    2015-- $85,442 +6.2%
    2014-- $80,436 -3%
    2013-- $82,898 -8.3%
    2012-- $90,412 -9.9%
    2011-- $100,291 -16.4%
    2010-- $119,948 -7.4%
    2009-- $129,520 -1%
    2008-- $130,828 +4.2%
    2007-- $125,495 +1.6%
    2006-- $123,458 +3.9%
    2005-- $118,857 +9.5%
    2004-- $108,549 +8.1%
    2003-- $100,378 +2.5%
    2002-- $97,968 +4.8%
    2001-- $93,494 +1.4%
    2000-- $92,232
    Find assessor info on the county website

    Neighborhood: 60102

    Nearby schools

    GreatSchools rating
    Get a cash offer in 3 minutes
    Find out how much your home could sell for in as little as 3 minutes with a no-obligation cash offer.
    Estimated market value
    $549,000
    Get a cash offer in 3 minutes
    Find out how much your home could sell for in as little as 3 minutes with a no-obligation cash offer.
    Estimated market value
    $549,000