Skip main navigation
Sold for $275,000
  • $275,000

    1590 Kimbrook Ln, Sandston, VA 23150

    3beds
    1,364sqft
    Single Family Residence
    Built in 2003
    1.35 Acres Lot
    $284,300 Zestimate®
    $202/sqft
    $2,269 Estimated rent

    Home value

    $284,300

    $262,000 - $310,000

    $2,269/mo

    Zestimate® history
    Loading
    Loading...

    Owner options

    List your home for rent

    $2,269/mo

    Rent Zestimate®

    Find your next renter with Zillow Rental Manager. Plus, with online applications, you can quickly screen prospective tenants – for free.

    Learn more

    $2,269/mo

    Rent Zestimate®

    Refinance and save

    $1,634/mo

    Est. payment

    Refinancing to a lower rate could help reduce your monthly payments and save thousands over the life of the loan.

    See today's rates

    $1,634/mo

    Est. payment

    Explore your selling options

    Work with a Zillow partner agent

    Leverage their expertise and Zillow's premium Showcase listings to get your home seen by more buyers.

    Get started

    List with your own agent

    Get your home in front of millions of buyers by listing it on Zillow.

    Learn how to do it

    Sell it yourself

    Take full control of how buyers see your home on Zillow by listing For Sale by Owner (FSBO).

    List your home

    What's special

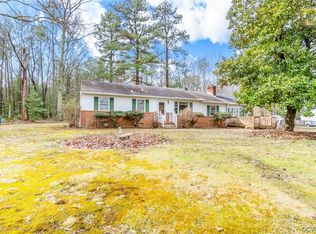
    Nestled off a private 1.3 acre lot, this 3-bedroom, 2-bath gem offers the perfect blend of space, charm, and opportunity. The home features hardwood floors in the living room, and an open eat-in kitchen with plenty of storage space. Attached flex room is the highlight of the home with tons of natural light and ideal for a home office, playroom, den, or even a dining nook. Primary suite is generous in size with a walk-in closet, and additional bedrooms are both great spaces with good storage as well. If outdoors is your thing, then enjoy peaceful mornings on the country-style front porch, and take advantage of the 2-car detached garage with plenty of room for storage or a workshop. The potential for customization while restoring this gem's luster are endless. If you're looking for value in a quiet, rural setting with convenient access to all that Henrico has to offer, this is the one. Schedule your appointment today!

    Zillow last checked:

    Listing updated:

    Listed by:

    Solomon Loftin 804-339-1566,

    Samson Properties

    Bought with:

    Shannon Beasley, 0225270119

    ERA Woody Hogg & Assoc

    Source: CVRMLS,MLS#: 2514188MLS LogoOriginating MLS: Central Virginia Regional MLS

    Facts & features

    Interior

    Bedrooms & bathrooms
    • Bedrooms: 3
    • Bathrooms: 2
    • Full bathrooms: 2
    Primary bedroom
    • Description: WIC, ensuite, cf
    • Level: First
    • Dimensions: 13.9 x 12.5
    Bedroom 2
    • Description: Carpet, cf,
    • Level: First
    • Dimensions: 12.4 x 8.11
    Bedroom 3
    • Description: Cf, carpet, ample closet space
    • Level: First
    • Dimensions: 12.5 x 11.8
    Dining room
    • Description: Great flex room, cf, deck access
    • Level: First
    • Dimensions: 13.3 x 11.7
    Other
    • Description: Tub & Shower
    • Level: First
    Kitchen
    • Description: Eat in area, open layout, great storage
    • Level: First
    • Dimensions: 16.10 x 12.5
    Living room
    • Description: Hardwood floors, cf
    • Level: First
    • Dimensions: 17.9 x 12.5
    Heating
    • Electric, Heat Pump
    Cooling
    • Central Air
    Appliances
    • Included: Dryer, Dishwasher, Exhaust Fan, Electric Cooking, Electric Water Heater, Oven, Refrigerator, Washer
    • Laundry: Washer Hookup, Dryer Hookup
    Features
    • Bedroom on Main Level, Ceiling Fan(s), Dining Area, Eat-in Kitchen, Laminate Counters, Bath in Primary Bedroom, Main Level Primary, Walk-In Closet(s)
    • Flooring: Linoleum, Partially Carpeted, Wood
    • Doors: Storm Door(s)
    • Basement: Crawl Space
    • Attic: Pull Down Stairs
    Interior area
    • Total interior livable area: 1,364 sqft
    • Finished area above ground: 1,364
    • Finished area below ground: 0

    Property

    Parking
    • Total spaces: 2
    • Parking features: Driveway, Detached, Garage, Oversized, Two Spaces, Unpaved
    • Garage spaces: 2
    • Has uncovered spaces: Yes
    Features
    • Levels: One
    • Stories: 1
    • Patio & porch: Front Porch, Deck, Porch
    • Exterior features: Deck, Porch, Storage, Shed, Unpaved Driveway
    • Pool features: None
    • Fencing: None
    Lot
    • Size: 1.35 Acres
    Details
    • Additional structures: Garage(s), Shed(s)
    • Parcel number: 8307216293
    • Zoning description: A1

    Construction

    Type & style
    • Home type: SingleFamily
    • Architectural style: Ranch
    • Property subtype: Single Family Residence
    Materials
    • Block, Drywall, Vinyl Siding
    Condition
    • Resale
    • New construction: No
    • Year built: 2003

    Utilities & green energy

    • Sewer: Septic Tank
    • Water: Well

    Community & HOA

    Community
    • Subdivision: None
    Location
    • Region: Sandston

    Financial & listing details

    • Price per square foot: $202/sqft
    • Tax assessed value: $277,000
    • Annual tax amount: $2,354
    • Date on market: 1/18/2026
    • Ownership: Individuals
    • Ownership type: Sole Proprietor

    Price history

    DateEventPrice
    8/1/2025Sold$275,000+1.9%$202/sqft
    Source: CVRMLS #2514188 Report a problem
    6/9/2025Pending sale$269,950$198/sqft
    Source: CVRMLS #2514188 Report a problem
    6/5/2025Listed for sale$269,950+35%$198/sqft
    Source: CVRMLS #2514188 Report a problem
    5/16/2008Sold$199,950+48.2%$147/sqft
    Source: Public Record Report a problem
    5/7/2003Sold$134,950$99/sqft
    Source: Public Record Report a problem

    Public tax history

    YearProperty taxesTax assessment
    2025$2,451 +4.1%$295,300 +6.6%
    2024$2,355 +5.5%$277,000 +5.5%
    2023$2,232 +12.1%$262,600 +12.1%
    2022$1,991 +15.3%$234,200 +18%
    2021$1,726 +7.3%$198,400 +3.1%
    2020$1,609 +5.1%$192,400 +4.1%
    2019$1,531 $184,900 +5.1%
    2018$1,531 +136.1%$176,000 +18%
    2017$649 -50%$149,100
    2016$1,297 -5.4%$149,100 +3.1%
    2015$1,371 $144,600 -8.2%
    2014$1,371 $157,600
    2013-- $157,600
    2012-- $157,600 -15.2%
    2011-- $185,800
    2010-- $185,800 -3.9%
    2009-- $193,400
    2008-- --
    2006-- --
    2005-- --
    2004-- --
    Find assessor info on the county website

    Neighborhood: 23150

    Nearby schools

    GreatSchools rating
    Schools provided by the listing agent
    • Elementary: Donahoe
    • Middle: Elko
    • High: Highland Springs

    Source: CVRMLS. This data may not be complete. We recommend contacting the local school district to confirm school assignments for this home.

    Get a cash offer in 3 minutes
    Find out how much your home could sell for in as little as 3 minutes with a no-obligation cash offer.
    Estimated market value
    $284,300
    Get a cash offer in 3 minutes
    Find out how much your home could sell for in as little as 3 minutes with a no-obligation cash offer.
    Estimated market value
    $284,300