Introducing the Archer II, a beautifully thoughtfully planned living space. This home features four bedrooms and three and a half bathrooms with an open-concept layout that creates a bright and inviting atmosphere throughout the main level. The spacious design is ideal for both everyday living and hosting gatherings. The gourmet kitchen serves as the heart of the home and features a large center island, granite countertops, stainless steel appliances, and a comfortable breakfast area. Wood flooring extends across the main level, complementing the modern finishes and enhancing the open flow between the kitchen, dining, and living areas. The great room provides generous space for relaxing or entertaining. Upstairs, the owner’s suite offers a peaceful retreat with a walk-in closet and a private full bathroom. Additional bedrooms provide flexible space that can accommodate a variety of lifestyle needs such as guest rooms, home offices, or hobby spaces. With multiple levels of living, this home offers both comfort and versatility. Located within the River Pointe community, residents enjoy convenient access to a wide range of nearby destinations and experiences. From exploring the shops, restaurants, and arts scene in downtown Leesburg to spending time outdoors near the Potomac River or in the nearby Blue Ridge Mountains, there are countless opportunities for recreation and entertainment within easy reach. River Pointe is a thoughtfully planned community designed to support an active and engaging lifestyle. Community amenities include a playing field, multi-purpose court, swimming pool with club house, tennis courts, and scenic walking trails. Closely located to Trader Joes, Wegmans, The leesburg Outlet mall, Home goods, and much more!
Sold for $655,800
$655,800
1590 Kinnaird Ter NE, Leesburg, VA 20176
4beds
1,774sqft
Townhouse
Built in 2013
1,742 Square Feet Lot
$653,600 Zestimate®
$370/sqft
$3,246 Estimated rent
Home value
$653,600
$621,000 - $686,000
$3,246/mo
Zestimate® history
Owner options
List your home for rent
$3,246/mo
Rent Zestimate®
Find your next renter with Zillow Rental Manager. Plus, with online applications, you can quickly screen prospective tenants – for free.
$3,246/mo
Rent Zestimate®
Refinance and save
$4,100/mo
Est. payment
Refinancing to a lower rate could help reduce your monthly payments and save thousands over the life of the loan.
$4,100/mo
Est. payment
Explore your selling options
Work with a Zillow partner agent
Leverage their expertise and Zillow's premium Showcase listings to get your home seen by more buyers.
Get startedList with your own agent
Get your home in front of millions of buyers by listing it on Zillow.
Learn how to do itSell it yourself
Take full control of how buyers see your home on Zillow by listing For Sale by Owner (FSBO).
List your homeWhat's special
Zillow last checked:
Listing updated:
Listed by:
Hanah Desherow 540-729-7661,
Pearson Smith Realty, LLC
Bought with:
Katrina Funkhouser
Coldwell Banker Realty
Source: Bright MLS,MLS#: VALO2117948
Facts & features
Interior
Bedrooms & bathrooms
- Bedrooms: 4
- Bathrooms: 4
- Full bathrooms: 3
- 1/2 bathrooms: 1
- Main level bathrooms: 1
Rooms
- Room types: Primary Bedroom, Bedroom 2, Bedroom 3, Bedroom 4, Kitchen, Family Room, Foyer, Breakfast Room, Other
Primary bedroom
- Features: Flooring - Carpet
- Level: Upper
- Area: 196 Square Feet
- Dimensions: 14 X 14
Bedroom 2
- Features: Flooring - Carpet
- Level: Upper
- Area: 117 Square Feet
- Dimensions: 13 X 9
Bedroom 3
- Features: Flooring - Carpet
- Level: Upper
- Area: 81 Square Feet
- Dimensions: 9 X 9
Bedroom 4
- Features: Flooring - Carpet
- Level: Lower
- Area: 120 Square Feet
- Dimensions: 12 X 10
Breakfast room
- Features: Flooring - HardWood
- Level: Main
- Area: 120 Square Feet
- Dimensions: 12 X 10
Family room
- Features: Flooring - HardWood
- Level: Main
- Area: 336 Square Feet
- Dimensions: 21 X 16
Foyer
- Features: Flooring - HardWood
- Level: Lower
Kitchen
- Features: Flooring - HardWood
- Level: Main
- Area: 126 Square Feet
- Dimensions: 14 X 9
Other
- Features: Flooring - HardWood
- Level: Main
- Area: 120 Square Feet
- Dimensions: 12 X 10
Heating
- ENERGY STAR Qualified Equipment, Forced Air, Natural Gas
Cooling
- Central Air, Ceiling Fan(s), Electric
Appliances
- Included: Cooktop, Dishwasher, Disposal, Dryer, Energy Efficient Appliances, Exhaust Fan, Microwave, Double Oven, Refrigerator, Washer, Electric Water Heater
- Laundry: Washer/Dryer Hookups Only
Features
- Breakfast Area, Family Room Off Kitchen, Kitchen - Gourmet, Kitchen Island, Kitchen - Table Space, Upgraded Countertops, Primary Bath(s), 9'+ Ceilings
- Flooring: Wood
- Windows: Bay/Bow
- Has basement: No
- Number of fireplaces: 1
- Fireplace features: Glass Doors, Mantel(s), Gas/Propane
Interior area
- Total structure area: 1,774
- Total interior livable area: 1,774 sqft
- Finished area above ground: 1,774
- Finished area below ground: 0
Property
Parking
- Total spaces: 1
- Parking features: Garage Faces Rear, Garage Door Opener, Inside Entrance, Covered, Asphalt, Attached, Driveway
- Attached garage spaces: 1
- Has uncovered spaces: Yes
Accessibility
- Accessibility features: None
Features
- Levels: Three
- Stories: 3
- Patio & porch: Deck
- Exterior features: Sidewalks, Street Lights
- Pool features: Community
Lot
- Size: 1,742 Square Feet
Details
- Additional structures: Above Grade, Below Grade
- Parcel number: 148205203000
- Zoning: LB:PRN
- Special conditions: Standard
Construction
Type & style
- Home type: Townhouse
- Architectural style: Other
- Property subtype: Townhouse
Materials
- Masonry
- Foundation: Slab
Condition
- New construction: No
- Year built: 2013
Details
- Builder model: ARCHER II
- Builder name: K. HOVNANIAN HOMES
Utilities & green energy
- Sewer: Public Sewer
- Water: Public
- Utilities for property: Cable Available, Multiple Phone Lines
Community & HOA
Community
- Security: Main Entrance Lock, Smoke Detector(s), Security System, Electric Alarm
- Subdivision: River Pointe
HOA
- Has HOA: Yes
- Amenities included: Basketball Court, Bike Trail, Clubhouse, Jogging Path, Pool, Tennis Court(s), Tot Lots/Playground, Common Grounds
- Services included: Common Area Maintenance, Insurance, Management, Pool(s), Reserve Funds, Road Maintenance, Snow Removal
- HOA fee: $160 monthly
- HOA name: RIVER POINTE COMMUNITY ASSOCIATION
Location
- Region: Leesburg
Financial & listing details
- Price per square foot: $370/sqft
- Tax assessed value: $585,010
- Annual tax amount: $5,647
- Date on market: 3/19/2026
- Listing agreement: Exclusive Right To Sell
- Ownership: Fee Simple
Price history
| Date | Event | Price |
|---|---|---|
| 5/18/2026 | Sold | $655,800+0.9%$370/sqft |
Source:  Bright MLS #VALO2117948 Report a problem Bright MLS #VALO2117948 Report a problem | ||
| 3/28/2026 | Pending sale | $650,000$366/sqft |
Source: Bright MLS #VALO2117948 Report a problem | ||
| 3/26/2026 | Contingent | $650,000$366/sqft |
Source: Bright MLS #VALO2117948 Report a problem | ||
| 3/19/2026 | Listed for sale | $650,000+77%$366/sqft |
Source: Bright MLS #VALO2117948 Report a problem | ||
| 11/21/2013 | Sold | $367,195$207/sqft |
Source: Public Record Report a problem | ||
Public tax history
| Year | Property taxes | Tax assessment |
|---|---|---|
| 2025 | $4,628 +2.2% | $574,890 +9.9% |
| 2024 | $4,526 +0.3% | $523,260 +1.4% |
| 2023 | $4,513 +4.3% | $515,790 +6.1% |
| 2022 | $4,326 +7% | $486,110 +17.8% |
| 2021 | $4,043 +0.5% | $412,520 +6.1% |
| 2020 | $4,023 -15.1% | $388,740 +4.5% |
| 2019 | $4,739 +19.8% | $371,980 +2% |
| 2018 | $3,957 -0.1% | $364,670 +3.6% |
| 2017 | $3,959 +510.2% | $351,940 +2% |
| 2016 | $649 | $344,880 +44% |
| 2015 | $649 +5.4% | $239,550 +3.6% |
| 2014 | $615 | $231,280 |
Find assessor info on the county website
Neighborhood: 20176
Nearby homes
- $587,7004 bd3 ba1.7k sqft1588 Kinnaird Ter NE, Leesburg, VA 20176Off Market
- $549,4004 bd3 ba1.7k sqft1592 Kinnaird Ter NE, Leesburg, VA 20176Off Market
- $592,9004 bd4 ba1.6k sqft1586 Kinnaird Ter NE, Leesburg, VA 20176Off Market
- $601,3004 bd3 ba1.7k sqft1584 Kinnaird Ter NE, Leesburg, VA 20176Off Market
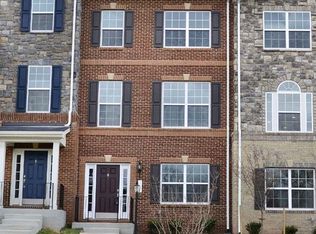
- $675,0004 bd4 ba2.4k sqft1596 Kinnaird Ter NE, Leesburg, VA 20176Sold
- $595,8004 bd4 ba1.7k sqft1582 Kinnaird Ter NE, Leesburg, VA 20176Off Market
- $689,8004 bd3 ba2.4k sqft1598 Kinnaird Ter NE, Leesburg, VA 20176Off Market
- $596,1004 bd3 ba1.7k sqft1580 Kinnaird Ter NE, Leesburg, VA 20176Off Market
Nearby schools
GreatSchools rating
- 9/10John W. Tolbert Jr. Elementary SchoolGrades: PK-5Distance: 0.6 mi
- 7/10Harper Park Middle SchoolGrades: 6-8Distance: 0.6 mi
- 6/10Heritage High SchoolGrades: PK-12Distance: 3.1 mi
Schools provided by the listing agent
- Elementary: John W. Tolbert Jr.
- Middle: Harper Park
- High: Heritage
- District: Loudoun County Public Schools
Source: Bright MLS. This data may not be complete. We recommend contacting the local school district to confirm school assignments for this home.
Get a cash offer in 3 minutes
Find out how much your home could sell for in as little as 3 minutes with a no-obligation cash offer.
Estimated market value
$653,600
Get a cash offer in 3 minutes
Find out how much your home could sell for in as little as 3 minutes with a no-obligation cash offer.
Estimated market value
$653,600
- Virginia
- Loudoun County
- Leesburg
- 20176
- 1590 Kinnaird Ter NE
Nearby cities
Nearby zip codes
Other Leesburg Topics
