RARE FIND! Luxury 4 bedroom 3 bathroom home on 8 acres with additional detached office/cottage and large garage. Welcome to a truly exceptional residence that defines distinguished architectural design and luxury living. Every facet of this property exudes sophistication, with upscale finishes gracing every corner. Upon entering, the grandeur of a stunning spiral staircase will leave you in awe. The Large Great Room
provides an expansive space for living and entertaining, while the kitchen, complete with premium
appliances, is a culinary masterpiece ready to delight even the most discerning chef.
Entertaining is taken to new heights with top-shelf areas thoughtfully designed both indoors and
outdoors, providing a seamless flow for hosting guests. Marvel at impressive views that grace most living
areas, bringing the beauty of the surroundings into your daily life. A beautiful brick fireplace, crowned by
a custom mantel, creates a warm and inviting ambiance. A dedicated bar area ensures that every
gathering is memorable, offering a perfect spot to craft your favorite brews.
Adding to the allure is an additional newer office building or cottage, meticulously finished with
premium details. Whether it serves as a mother-in-law suite, a private office, or a charming retreat, its
potential uses are as abundant as your imagination.
This property is situated in a secluded setting, and the option for additional acreage only adds to its
allure, allowing you to expand your dream property or savor the tranquility and privacy it affords. The
outside patio offers a surreal atmosphere, ideal for relaxing and creating lasting memories. A detached
oversized multi-purpose garage caters to your specific needs, offering ample space and flexibility.
The details and features of this property are so numerous that attempting to list them all would be an
exercise in futility. In essence, this is a home that simply must be seen to be fully appreciated. Don't let
this unique opportunity pass you by. Arrange your visit today and immerse yourself in the epitome of
luxury living. Your dream property awaits!
There is a live security camera system inside and outside.
Sold for $1,052,000
$1,052,000
1590 Kiwanis Trl, Du Bois, PA 15801
4beds
3baths
3,727sqft
Single Family Residence
Built in 1973
20.47 Acres Lot
$875,600 Zestimate®
$282/sqft
$2,559 Estimated rent
Home value
$875,600
$762,000 - $981,000
$2,559/mo
Zestimate® history
Owner options
List your home for rent
$2,559/mo
Rent Zestimate®
Find your next renter with Zillow Rental Manager. Plus, with online applications, you can quickly screen prospective tenants – for free.
$2,559/mo
Rent Zestimate®
Refinance and save
$5,535/mo
Est. payment
Refinancing to a lower rate could help reduce your monthly payments and save thousands over the life of the loan.
$5,535/mo
Est. payment
Explore your selling options
Work with a Zillow partner agent
Leverage their expertise and Zillow's premium Showcase listings to get your home seen by more buyers.
Get startedList with your own agent
Get your home in front of millions of buyers by listing it on Zillow.
Learn how to do itSell it yourself
Take full control of how buyers see your home on Zillow by listing For Sale by Owner (FSBO).
List your homeWhat's special
Zillow last checked:
Listing updated:
Listed by:
Wendy Desalve, Srs, E-Pro 814-591-1456,
BRIGHTSTONE REALTY GROUP
Bought with:
Wendy Desalve, Srs, E-Pro, RS306090, Office RB068450
BRIGHTSTONE REALTY GROUP
Source: Clearfield Jefferson AOR,MLS#: 04-13852
Facts & features
Interior
Bedrooms & bathrooms
- Bedrooms: 4
- Bathrooms: 3
Primary bedroom
- Description: Suite, 2 Walk In Closets
- Level: Lower
- Area: 227.36
- Dimensions: 19.6 x 11.6
Bedroom
- Description: Tile Wall
- Level: Lower
- Area: 140.4
- Dimensions: 12 x 11.7
Bedroom
- Level: Lower
- Area: 140.4
- Dimensions: 12 x 11.7
Bathroom
- Description: 1/2 Bath
- Level: First
Bathroom
- Description: Master, 3/4, 5' Spa Shower
- Level: Lower
Bathroom
- Description: 3/4, Spa Shower
- Level: Lower
Breakfast nook
- Level: First
- Area: 80
- Dimensions: 10 x 8
Dining room
- Description: Hardwood Floor, Brick Wall
- Level: First
- Area: 144
- Dimensions: 12 x 12
Family room
- Description: Brick Fp, Wood Floor, 14x6 Wetbar
- Level: Lower
- Area: 528
- Dimensions: 24 x 22
Foyer
- Description: Hardwood Floor
- Level: First
- Area: 81
- Dimensions: 9 x 9
Foyer
- Description: Lower Foyer
- Level: Lower
- Area: 129.96
- Dimensions: 11.4 x 11.4
Great room
- Description: 14ft Vaulter Ceiling W/ Wood Beams
- Level: First
- Area: 575
- Dimensions: 25 x 23
Kitchen
- Description: Upgraded Appliances, Counter And Tile
- Level: First
- Area: 126
- Dimensions: 14 x 9
Laundry
- Level: Lower
- Area: 92.8
- Dimensions: 11.6 x 8
Office
- Description: Or Bedroom, Walk In Closet
- Level: First
- Area: 170.5
- Dimensions: 15.5 x 11
Other
- Description: Wine Room/Storage
- Level: Lower
- Area: 150
- Dimensions: 15 x 10
Heating
- Forced Air, Radiant, Natural Gas
Cooling
- Central Air
Appliances
- Included: Dishwasher, Washer, Refrigerator, Range, Microwave, Dryer, Disposal
Features
- Windows: Insulated Windows, Window Coverings
- Has basement: Yes
- Has fireplace: Yes
- Fireplace features: Wood Burning
Interior area
- Total structure area: 3,727
- Total interior livable area: 3,727 sqft
- Finished area above ground: 1,727
- Finished area below ground: 2,000
Property
Parking
- Total spaces: 2
- Parking features: 2 Car Attached, Asphalt
- Attached garage spaces: 2
- Has uncovered spaces: Yes
- Details: Garage Remarks: Heated. 2nd 2stall, Driveway: Asphalt
Features
- Patio & porch: Covered, Patio, Deck
Lot
- Size: 20.47 Acres
Details
- Additional structures: Guest House, Second Garage, Shed(s)
- Parcel number: 128077877
- Zoning: Ru & RA
Construction
Type & style
- Home type: SingleFamily
- Architectural style: Ranch
- Property subtype: Single Family Residence
Materials
- Stick-Built, Brick, Wood Siding, Stone
- Foundation: Block
- Roof: Shingle
Condition
- Year built: 1973
Utilities & green energy
- Sewer: Municipality
- Water: Municipality
Community & HOA
Location
- Region: Du Bois
Financial & listing details
- Price per square foot: $282/sqft
- Tax assessed value: $146,800
- Annual tax amount: $5,058
- Date on market: 2/25/2026
Price history
| Date | Event | Price |
|---|---|---|
| 5/23/2024 | Sold | $1,052,000-8.4%$282/sqft |
Source:  Clearfield Jefferson AOR #04-13852 Report a problem Clearfield Jefferson AOR #04-13852 Report a problem | ||
| 4/27/2024 | Pending sale | $1,149,000$308/sqft |
Source: Clearfield Jefferson AOR #04-13852 Report a problem | ||
| 9/18/2023 | Listed for sale | $1,149,000-11.4%$308/sqft |
Source: Clearfield Jefferson AOR #04-13852 Report a problem | ||
| 8/21/2023 | Listing removed | -- |
Source: Clearfield Jefferson AOR #04-13805 Report a problem | ||
| 7/12/2023 | Listed for sale | $1,297,000$348/sqft |
Source: Clearfield Jefferson AOR #04-13805 Report a problem | ||
Public tax history
| Year | Property taxes | Tax assessment |
|---|---|---|
| 2025 | $5,159 +1.5% | $73,400 +100% |
| 2024 | $5,086 0% | $36,700 |
| 2023 | $5,086 +0.5% | $36,700 +0.5% |
| 2022 | $5,059 +0.1% | $36,500 |
| 2021 | $5,056 +2.4% | $36,500 |
| 2020 | $4,937 | $36,500 |
| 2019 | $4,937 +4.2% | $36,500 |
| 2018 | $4,739 | $36,500 |
| 2017 | -- | $36,500 |
| 2016 | -- | $36,500 |
| 2015 | -- | $36,500 |
| 2014 | -- | $36,500 |
| 2013 | -- | $36,500 |
| 2012 | -- | $36,500 |
| 2011 | -- | $36,500 |
| 2009 | -- | $36,500 |
| 2007 | -- | -- |
| 2005 | -- | -- |
| 2004 | -- | -- |
| 2003 | -- | -- |
| 2002 | -- | -- |
| 2000 | -- | -- |
Find assessor info on the county website
Neighborhood: 15801
Nearby homes
- $1,825-- bd-- ba-- sqft1572 Kiwanis Trl, Dubois, PA 15801Off Market
- $232,800-- bd-- ba-- sqft1572 Kiwanis Trl, Dubois, PA 15801Off Market
- $290,7003 bd2 ba-- sqft1646 Kiwanis Trl, Dubois, PA 15801Off Market
- $295,1005 bd3 ba-- sqft50 Blue Jay Dr, Du Bois, PA 15801Off Market
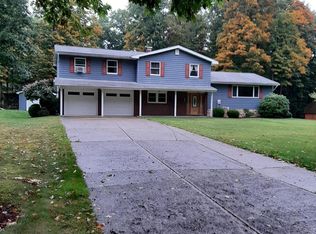
- $305,2004 bd2 ba2.8k sqft40 Blue Jay Dr, Du Bois, PA 15801Off Market
- $233,500-- bd-- ba-- sqft30 Blue Jay Dr, Du Bois, PA 15801Off Market
- $294,500-- bd-- ba-- sqft60 Blue Jay Dr, Du Bois, PA 15801Off Market
- $214,800-- bd-- ba-- sqft1550 Kiwanis Trl, Du Bois, PA 15801Off Market
Nearby schools
GreatSchools rating
- 8/10Wasson Avenue El SchoolGrades: K-4Distance: 0.8 mi
- 4/10Dubois Area Middle SchoolGrades: 5-8Distance: 2.3 mi
- 5/10Dubois Area Senior High SchoolGrades: 9-12Distance: 2.8 mi
Schools provided by the listing agent
- District: Dubois
Source: Clearfield Jefferson AOR. This data may not be complete. We recommend contacting the local school district to confirm school assignments for this home.


Get pre-qualified for a loan
At Zillow Home Loans, we can pre-qualify you in as little as 5 minutes with no impact to your credit score.An equal housing lender. NMLS #10287.
- Pennsylvania
- Clearfield County
- DuBois
- 15801
- 1590 Kiwanis Trl
Nearby cities
Nearby neighborhoods
Nearby zip codes
Other DuBois Topics
