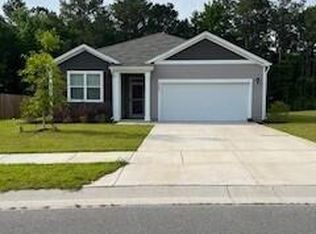
Welcome to this charming, meticulously maintained home in the sought-after Avalon community of Bolivia. With over 1600 sq ft. this 3 bedroom, 2 bathroom home features a split-bedroom floorplan with open concept living areas. LVP flooring is throughout the main living areas with carpeted bedrooms. Ceiling fans have been thoughtfully added to the living room and primary bedroom, enhancing comfort and airflow, while the dining area is highlighted by an upgraded brushed nickel light fixture. The kitchen features stainless steel appliances, granite countertops, generous pantry storage and navy blue subway tile backsplash. All appliances convey, making this home truly turn-key move-in ready! Enjoy the spacious, fully fenced backyard--perfect for entertaining, gardening, or simply relaxing in your own private outdoor retreat. This homesite offers added privacy with a natural tree-lined buffer to one side, creating a more serene and peaceful setting. Avalon combines thoughtfully designed community amenities with a prime location just minutes from Oak Island's shoreline and beautifully maintained local golf courses. For information about our preferred lender and the incentives you may
qualify for, please ask your agent to review the agent comments for
additional details
Sold for $315,000
$315,000
1590 Lightered Knot Court SE, Bolivia, NC 28422
3beds
1,656sqft
Single Family Residence
Built in 2022
10,018 Square Feet Lot
$324,900 Zestimate®
$190/sqft
$2,114 Estimated rent
Home value
$324,900
$309,000 - $341,000
$2,114/mo
Zestimate® history
Owner options
List your home for rent
$2,114/mo
Rent Zestimate®
Find your next renter with Zillow Rental Manager. Plus, with online applications, you can quickly screen prospective tenants – for free.
$2,114/mo
Rent Zestimate®
Refinance and save
$3,383/mo
Est. payment
Refinancing to a lower rate could help reduce your monthly payments and save thousands over the life of the loan.
$3,383/mo
Est. payment
Explore your selling options
Work with a Zillow partner agent
Leverage their expertise and Zillow's premium Showcase listings to get your home seen by more buyers.
Get startedList with your own agent
Get your home in front of millions of buyers by listing it on Zillow.
Learn how to do itSell it yourself
Take full control of how buyers see your home on Zillow by listing For Sale by Owner (FSBO).
List your homeWhat's special
Zillow last checked:
Listing updated:
Listed by:
Hunter Brooks 336-686-1223,
Coldwell Banker Sea Coast Advantage
Bought with:
Hamilton Realty Group
eXp Realty
Joann L Kimball, 299830
eXp Realty
Source: Hive MLS,MLS#: 100565594 Originating MLS: Brunswick County Association of Realtors
Originating MLS: Brunswick County Association of RealtorsFacts & features
Interior
Bedrooms & bathrooms
- Bedrooms: 3
- Bathrooms: 2
- Full bathrooms: 2
Rooms
- Room types: Master Bedroom, Bedroom 2, Bedroom 3, Dining Room, Living Room
Primary bedroom
- Level: First
- Dimensions: 13 x 21
Bedroom 2
- Level: First
- Dimensions: 12 x 10
Bedroom 3
- Level: First
- Dimensions: 12 x 10
Dining room
- Level: First
- Dimensions: 11 x 14
Kitchen
- Level: First
- Dimensions: 15 x 11
Living room
- Level: First
- Dimensions: 11 x 15
Heating
- Heat Pump, Electric
Cooling
- Central Air, Heat Pump
Appliances
- Included: Electric Oven, Built-In Microwave, Washer, Refrigerator, Dryer, Dishwasher, Electric Range
- Laundry: Dryer Hookup, Washer Hookup, Laundry Room
Features
- Walk-in Closet(s), Kitchen Island, Ceiling Fan(s), Pantry, Walk-in Shower, Blinds/Shades, Walk-In Closet(s)
- Flooring: LVT/LVP, Carpet
- Basement: None
- Attic: Pull Down Stairs
Interior area
- Total structure area: 1,656
- Total interior livable area: 1,656 sqft
Property
Parking
- Total spaces: 2
- Parking features: Garage Faces Front, Off Street, Paved, Garage6
- Attached garage spaces: 2
Features
- Levels: One
- Patio & porch: Covered, Patio
- Exterior features: Cluster Mailboxes
- Fencing: Back Yard,Wood
- Has view: Yes
- View description: See Remarks
- Frontage type: See Remarks
Lot
- Size: 10,018 Square Feet
- Dimensions: 154.38 x 65.20 x 146.45 x 69.95
Details
- Parcel number: 185fr069
- Zoning: Co-R-6000
- Special conditions: Standard
Construction
Type & style
- Home type: SingleFamily
- Property subtype: Single Family Residence
Materials
- Vinyl Siding, Wood Frame
- Foundation: Slab
- Roof: Architectural Shingle
Condition
- New construction: No
- Year built: 2022
Details
- Warranty included: Yes
Utilities & green energy
- Sewer: Public Sewer
- Water: Public
- Utilities for property: Sewer Connected, Water Connected
Community & HOA
Community
- Subdivision: Avalon
HOA
- Has HOA: Yes
- Amenities included: Pool, Dog Park, Fitness Center, Maintenance Common Areas, Maintenance Roads, Pickleball, Picnic Area, Playground, Sidewalks
- HOA fee: $1,500 annually
- HOA name: Premier Management
- HOA phone: 910-679-3012
Location
- Region: Bolivia
Financial & listing details
- Price per square foot: $190/sqft
- Tax assessed value: $318,470
- Annual tax amount: $1,289
- Date on market: 4/8/2026
- Cumulative days on market: 9 days
- Listing agreement: Exclusive Right To Sell
- Listing terms: Cash,Conventional,FHA,USDA Loan,VA Loan
- Road surface type: Paved
Price history
| Date | Event | Price |
|---|---|---|
| 5/8/2026 | Sold | $315,000$190/sqft |
Source:  Hive MLS #100565594 Report a problem Hive MLS #100565594 Report a problem | ||
| 4/18/2026 | Contingent | $315,000$190/sqft |
Source: Hive MLS #100565594 Report a problem | ||
| 4/8/2026 | Listed for sale | $315,000+2.6%$190/sqft |
Source: Hive MLS #100565594 Report a problem | ||
| 7/19/2023 | Sold | $307,000$185/sqft |
Source: Public Record Report a problem | ||
Public tax history
| Year | Property taxes | Tax assessment |
|---|---|---|
| 2025 | $1,289 | $318,470 |
| 2024 | $1,289 +73.5% | $318,470 +100.6% |
| 2023 | $743 +281% | $158,760 +341% |
| 2022 | $195 | $36,000 |
Find assessor info on the county website
Neighborhood: 28422
Nearby homes
- $---- bd-- ba-- sqft1605 Southport Supply Rd SE, Bolivia, NC 28422Off Market
- $300,3003 bd2 ba1.6k sqft1609 Meridian Forest Dr SE LOT 66, Bolivia, NC 28422Off Market

- $295,5003 bd2 ba1.4k sqft1556 Pleasant Hollow Ct SE, Bolivia, NC 28422Sold
- $300,0003 bd2 ba-- sqft1560 Pleasant Hollow Ct SE, Bolivia, NC 28422Sold
- $311,2004 bd2 ba1.7k sqft1613 Meridian Forest Dr SE LOT 65, Bolivia, NC 28422Off Market
- $403,5004 bd3 ba2.6k sqft1552 Pleasant Hollow Ct SE, Bolivia, NC 28422Sold
- $290,0003 bd2 ba1.6k sqft1609 Meridian Forest Dr SE, Bolivia, NC 28422Sold
- $313,0004 bd2 ba1.7k sqft1564 Pleasant Hollow Ct SE, Bolivia, NC 28422Sold
Nearby schools
GreatSchools rating
- 4/10Virginia Williamson ElementaryGrades: PK-5Distance: 1.4 mi
- 4/10Cedar Grove MiddleGrades: 6-8Distance: 3.7 mi
- 10/10Brunswick County Early College High SchoolGrades: 9-12Distance: 3.5 mi
Schools provided by the listing agent
- Elementary: Virginia Williamson
- Middle: Cedar Grove
- High: South Brunswick
Source: Hive MLS. This data may not be complete. We recommend contacting the local school district to confirm school assignments for this home.
Get a cash offer in 3 minutes
Find out how much your home could sell for in as little as 3 minutes with a no-obligation cash offer.
Estimated market value
$324,900
Get a cash offer in 3 minutes
Find out how much your home could sell for in as little as 3 minutes with a no-obligation cash offer.
Estimated market value
$324,900
- North Carolina
- Brunswick County
- Bolivia
- 28422
- 1590 Lightered Knot Court SE
Nearby cities
Nearby zip codes
Other Bolivia Topics
