Skip main navigation
Off market
  • Tax assessed value
    $464,300

    1590 Little Raven St Unit 304, Denver, CO 80202

    1beds
    836sqft
    Attached Single Family
    Built in 2000
    -- sqft lot
    $-- Zestimate®
    $555/sqft
    $2,461 Estimated rent

    Home value

    Not available

    Estimated sales range

    Not available

    $2,461/mo

    Zestimate® history
    Loading
    Loading...

    Owner options

    List your home for rent

    $2,461/mo

    Rent Zestimate®

    Find your next renter with Zillow Rental Manager. Plus, with online applications, you can quickly screen prospective tenants – for free.

    Learn more

    $2,461/mo

    Rent Zestimate®

    Refinance and save

    $3,354/mo

    Est. payment

    Refinancing to a lower rate could help reduce your monthly payments and save thousands over the life of the loan.

    See today's rates

    $3,354/mo

    Est. payment

    Explore your selling options

    Work with a Zillow partner agent

    Leverage their expertise and Zillow's premium Showcase listings to get your home seen by more buyers.

    Get started

    List with your own agent

    Get your home in front of millions of buyers by listing it on Zillow.

    Learn how to do it

    Sell it yourself

    Take full control of how buyers see your home on Zillow by listing For Sale by Owner (FSBO).

    List your home

    What's special

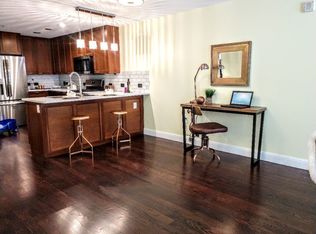
    Covered parkingAmple storageIn-unit washer and dryerBeautifully maintained one-bedroom retreatUpdated kitchen suiteHigh ceilingsBest backyard in denver

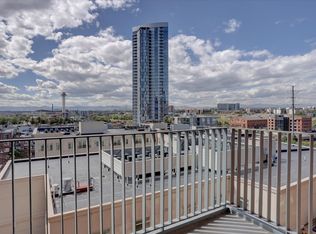
    Experience the perfect balance of city energy and outdoor serenity. Situated directly across from the 20-acre Commons Park, your front door opens to the best backyard in Denver. Whether you’re a morning cyclist or an afternoon runner, the South Platte River Trail and Cherry Creek Trail are just steps away. Unit 304 is a beautifully maintained one-bedroom retreat designed for modern living. The open-concept layout is anchored by high ceilings and oversized windows that flood the space with natural light. Features include an updated kitchen suite and ample storage. In-unit washer and dryer, covered parking, and a storage locker are all included. To ensure we are prioritizing serious inquiries and maintaining the security of the property, we require a Proof of Funds letter or a mortgage pre-approval before scheduling a private showing. And please use email to contact owner. Phone calls will not be accepted.

    This property is off market, which means it's not currently listed for sale or rent on Zillow. This may be different from what's available on other websites or public sources.
    Facts & features

    Interior

    Bedrooms & bathrooms
    • Bedrooms: 1
    • Bathrooms: 1
    • Full bathrooms: 1
    Heating
    • Forced air, Electric, Gas
    Cooling
    • Central
    Appliances
    • Included: Dishwasher, Garbage disposal, Microwave, Range / Oven, Refrigerator, Washer
    • Laundry: Washer/Dryer Included, W/D Hookups in Unit
    Features
    • Elevator, Handicap Accessible, Walk-In Closet(s), Smoke Free, Security Entrance
    • Flooring: Tile, Carpet, Hardwood
    Interior area
    • Total interior livable area: 836 sqft

    Property

    Parking
    • Total spaces: 1
    Features
    • Exterior features: Brick
    • Has view: Yes
    • View description: City
    Lot
    • Size: 189 Square Feet
    • Features: Adjacent to Park, Master Planned
    Details
    • Parcel number: 0233213024024
    • Zoning: PUD

    Construction

    Type & style
    • Home type: Condo
    • Architectural style: Cluster
    • Property subtype: Attached Single Family
    Condition
    • Year built: 2000

    Community & HOA

    HOA
    • Has HOA: Yes
    • Amenities included: Water, Snow Removal, Sewer, Recycling, Covered Parking, Capital Reserves, Common Area Grounds Maintenance, Exterior Maintenance w/ Roof, Trash Removal
    • Services included: Snow Removal, Water, Sewer, Trash Removal, Recycling, Common Area Grounds Maintenance, Exterior Maintenance w/ Roof, Capital Reserves, Covered Parking
    • HOA fee: $640 monthly
    Location
    • Region: Denver

    Financial & listing details

    • Price per square foot: $555/sqft
    • Tax assessed value: $464,300
    • Annual tax amount: $2,317

    Price history

    DateEventPrice
    10/3/2019Listing removed$265,972$318/sqft
    Source: Redfin Corporation #3766039 Report a problem
    7/23/2019Listed for sale$265,972+25.8%$318/sqft
    Source: Redfin Corporation #3766039 Report a problem
    11/20/2012Sold$211,500+0.5%$253/sqft
    Source: Public Record Report a problem
    8/31/2012Price change$210,500-3.4%$252/sqft
    Source: ONE Realty, LLC #1132517 Report a problem
    7/20/2012Price change$218,000-3.1%$261/sqft
    Source: ONE Realty, LLC #1132517 Report a problem
    5/26/2012Price change$225,000-4.3%$269/sqft
    Source: ONE Realty, LLC #1132517 Report a problem
    4/25/2012Price change$235,000-2.1%$281/sqft
    Source: ONE Realty, LLC #1132517 Report a problem
    3/10/2012Listed for sale$240,000-2%$287/sqft
    Source: ONE Realty, LLC #1132517 Report a problem
    2/13/2010Listing removed$245,000$293/sqft
    Source: The HomeSmiths Team - Keller Williams #777217 Report a problem
    11/1/2009Listed for sale$245,000$293/sqft
    Source: Keller Williams #777217 Report a problem
    6/20/2009Listing removed$245,000$293/sqft
    Source: Listhub #777217 Report a problem
    6/13/2009Listed for sale$245,000+4.8%$293/sqft
    Source: Listhub #777217 Report a problem
    6/30/2007Sold$233,717+23.1%$280/sqft
    Source: Public Record Report a problem
    8/23/2002Sold$189,900$227/sqft
    Source: Public Record Report a problem

    Public tax history

    YearProperty taxesTax assessment
    2024$2,317 +38.3%$27,430 -9.7%
    2023$1,676 +3%$30,390 +58.7%
    2022$1,628 +5%$19,150 -2.8%
    2021$1,550 +2.6%$19,700 +4.4%
    2020$1,511 +13.6%$18,862 -0.7%
    2019$1,331 $18,994 +24.7%
    2018$1,331 0%$15,230
    2017$1,331 -15.1%$15,230 -9.6%
    2016$1,568 -6%$16,840
    2015$1,668 0%$16,840
    2014$1,669 -10.3%$16,840
    2013$1,861 +12.1%$16,840 -9.5%
    2012$1,661 +4.3%$18,600
    2011$1,592 +0.5%$18,600
    2010$1,584 -1.9%$18,600
    2009$1,615 -4.1%$18,600 +23%
    2008$1,684 +4.8%$15,120
    2007$1,606 -4%$15,120
    2006$1,674 -27.8%$15,120
    2005$2,320 $15,120
    Find assessor info on the county website

    Neighborhood: Union Station

    Nearby schools

    GreatSchools rating
    Schools provided by the listing agent
    • Elementary: Greenlee
    • Middle: Grant
    • High: West
    • District: Denver 1

    Source: The MLS. This data may not be complete. We recommend contacting the local school district to confirm school assignments for this home.

    Get pre-qualified for a loan
    At Zillow Home Loans, we can pre-qualify you in as little as 5 minutes with no impact to your credit score.

    An equal housing lender. NMLS #10287.
