Perched above the treetops of Riverfront Park and framed by sweeping views of the Rocky Mountains, this Riverfront Park residence is the perfect blend of location, lifestyle, and luxury. The unit recently underwent an extensive renovation with no detail overlooked. Wide-plank white oak floors set the tone as you step into a sun-drenched great room, where floor-to-ceiling windows flood the space with natural light and connect seamlessly to an oversized terrace—perfect for unforgettable evenings outdoors. The open-concept kitchen is a showstopper, featuring Wolf and Sub-Zero appliances, Calcutta Laza quartz countertops, custom lighting, and bespoke cabinetry that continues throughout the home. Entertaining is effortless, both inside and out. The smartly designed floorplan places the primary suite in its own private wing, complete with a second terrace, custom closets, and motorized window treatments. Each of the three bedrooms includes its own en-suite bath, while a fourth bedroom or office opens to the terrace—ideal for working from home with fresh air and mountain views. Located at the foot of the Millennium Bridge, this residence offers direct access to Union Station, Whole Foods, and Denver’s top dining and cultural spots, while also delivering the rare serenity of Confluence Park green space just outside your door.
Sold for $1,900,000
$1,900,000
1590 Little Raven Street #408, Denver, CO 80202
3beds
2,832sqft
Condominium
Built in 2000
-- sqft lot
$1,871,100 Zestimate®
$671/sqft
$6,764 Estimated rent
Home value
$1,871,100
$1.76M - $1.98M
$6,764/mo
Zestimate® history
Owner options
List your home for rent
$6,764/mo
Rent Zestimate®
Find your next renter with Zillow Rental Manager. Plus, with online applications, you can quickly screen prospective tenants – for free.
$6,764/mo
Rent Zestimate®
Refinance and save
$13,567/mo
Est. payment
Refinancing to a lower rate could help reduce your monthly payments and save thousands over the life of the loan.
$13,567/mo
Est. payment
Explore your selling options
Work with a Zillow partner agent
Leverage their expertise and Zillow's premium Showcase listings to get your home seen by more buyers.
Get startedList with your own agent
Get your home in front of millions of buyers by listing it on Zillow.
Learn how to do itSell it yourself
Take full control of how buyers see your home on Zillow by listing For Sale by Owner (FSBO).
List your homeWhat's special
Zillow last checked:
Listing updated:
Listed by:
Justin Joseph 303-587-5757 Jjoseph@livsothebysrealty.com,
LIV Sotheby's International Realty
Bought with:
Lori Fontyn, 40015464
Coldwell Banker Realty 56
Teresa Wood, 100065149
Coldwell Banker Realty 56
Source: REcolorado as distributed by MLS GRID,MLS#: 4123474
Facts & features
Interior
Bedrooms & bathrooms
- Bedrooms: 3
- Bathrooms: 3
- Full bathrooms: 2
- 3/4 bathrooms: 1
- Main level bathrooms: 3
- Main level bedrooms: 3
Bedroom
- Description: Split Plan Across Home From Master With En-Suite Bath And Walk-In Closet
- Level: Main
- Area: 221 Square Feet
- Dimensions: 13 x 17
Bedroom
- Description: With Ensuite
- Level: Main
- Area: 195 Square Feet
- Dimensions: 13 x 15
Bathroom
- Description: Ensuite
- Level: Main
- Area: 56 Square Feet
- Dimensions: 8 x 7
Bathroom
- Description: Ensuite
- Level: Main
- Area: 56 Square Feet
- Dimensions: 8 x 7
Other
- Description: Large And Bright, Motorized Window Treatments, Private Terrace, His And Her Closets With Built-Ins
- Level: Main
- Area: 306 Square Feet
- Dimensions: 17 x 18
Other
- Description: Full 5 Piece Bath With Jetted Tub, 3/4 Inch Pipe, Multiple Shower Heads
- Level: Main
- Area: 100 Square Feet
- Dimensions: 10 x 10
Great room
- Description: Large And Bright Room With Expansive Windows And Views, White Oak Flooring
- Level: Main
- Area: 1120 Square Feet
- Dimensions: 40 x 28
Kitchen
- Description: Newly Updated, Custom Cabinets, Wolf And Subzero Appliances, Upgraded Lighting
- Level: Main
- Area: 110 Square Feet
- Dimensions: 10 x 11
Office
- Description: Large Room With Windows Overlooking Park And Access To Terrace Parking
- Level: Main
- Area: 252 Square Feet
- Dimensions: 14 x 18
Heating
- Forced Air
Cooling
- Central Air
Appliances
- Included: Cooktop, Dishwasher, Disposal, Dryer, Microwave, Oven, Range, Range Hood, Refrigerator, Washer
- Laundry: In Unit
Features
- Elevator, Five Piece Bath, High Speed Internet, Kitchen Island, No Stairs, Open Floorplan, Pantry, Primary Suite, Quartz Counters, Smoke Free
- Flooring: Tile, Wood
- Windows: Double Pane Windows
- Has basement: No
- Common walls with other units/homes: End Unit
Interior area
- Total structure area: 2,832
- Total interior livable area: 2,832 sqft
- Finished area above ground: 2,832
Property
Parking
- Total spaces: 2
- Parking features: Garage - Attached
- Attached garage spaces: 2
Features
- Levels: One
- Stories: 1
- Patio & porch: Covered, Deck
- Exterior features: Balcony
- Fencing: None
Details
- Parcel number: 233213036
- Zoning: PUD
- Special conditions: Standard
Construction
Type & style
- Home type: Condo
- Architectural style: Contemporary
- Property subtype: Condominium
- Attached to another structure: Yes
Materials
- Block, Brick
- Foundation: Block
- Roof: Composition
Condition
- Updated/Remodeled
- Year built: 2000
Utilities & green energy
- Sewer: Public Sewer
- Water: Public
- Utilities for property: Cable Available, Electricity Connected, Internet Access (Wired)
Community & HOA
Community
- Security: Key Card Entry, Secured Garage/Parking, Security Guard
- Subdivision: Riverfront Park
HOA
- Has HOA: Yes
- Amenities included: Bike Storage, Elevator(s), Management
- Services included: Cable TV, Reserve Fund, Insurance, Maintenance Grounds, Maintenance Structure, Recycling, Security, Snow Removal, Trash, Water
- HOA fee: $2,014 monthly
- HOA name: East West Urban Managmement
- HOA phone: 720-904-6904
Location
- Region: Denver
Financial & listing details
- Price per square foot: $671/sqft
- Tax assessed value: $1,796,100
- Annual tax amount: $10,055
- Date on market: 5/13/2025
- Listing terms: 1031 Exchange,Cash,Conventional,Jumbo,VA Loan
- Exclusions: Staging Items.
- Ownership: Individual
- Electric utility on property: Yes
- Road surface type: Paved
Price history
| Date | Event | Price |
|---|---|---|
| 11/25/2025 | Sold | $1,900,000-4.8%$671/sqft |
Source:  REcolorado as distributed by MLS GRID #4123474 Report a problem REcolorado as distributed by MLS GRID #4123474 Report a problem | ||
| 10/14/2025 | Pending sale | $1,995,000$704/sqft |
Source: REcolorado as distributed by MLS GRID #4123474 Report a problem | ||
| 9/3/2025 | Price change | $1,995,000-11.3%$704/sqft |
Source: REcolorado as distributed by MLS GRID #4123474 Report a problem | ||
| 5/13/2025 | Listed for sale | $2,250,000+95.7%$794/sqft |
Source: REcolorado as distributed by MLS GRID #4123474 Report a problem | ||
| 6/12/2006 | Sold | $1,150,000+27.9%$406/sqft |
Source: Public Record Report a problem | ||
| 1/31/2002 | Sold | $898,900$317/sqft |
Source: Public Record Report a problem | ||
Public tax history
| Year | Property taxes | Tax assessment |
|---|---|---|
| 2024 | $9,855 -0.3% | $116,650 -3.2% |
| 2023 | $9,889 +3% | $120,490 +6.6% |
| 2022 | $9,604 +9.5% | $112,990 -2.8% |
| 2021 | $8,773 +2.6% | $116,240 +8.9% |
| 2020 | $8,551 -9.4% | $106,721 -0.7% |
| 2019 | $9,440 | $107,468 -0.5% |
| 2018 | $9,440 0% | $108,050 |
| 2017 | $9,442 -3.6% | $108,050 +2.8% |
| 2016 | $9,790 +23.1% | $105,120 |
| 2015 | $7,950 0% | $105,120 +31% |
| 2014 | $7,953 +9.3% | $80,260 |
| 2013 | $7,273 +12.1% | $80,260 +10.4% |
| 2012 | $6,491 -11.2% | $72,680 +38% |
| 2011 | $7,310 +0.5% | $52,680 -38.3% |
| 2010 | $7,272 -24.6% | $85,410 |
| 2009 | $9,641 -4.1% | $85,410 -5.4% |
| 2008 | $10,058 +32.6% | $90,290 |
| 2007 | $7,584 -4% | $90,290 +26.5% |
| 2006 | $7,902 -2.5% | $71,380 |
| 2005 | $8,102 | $71,380 |
Find assessor info on the county website
Neighborhood: Union Station
Nearby homes
- $--2 bd2 ba-- sqft1500 Little Raven St #F320A52C6, Denver, CO 80202Off Market
- $--1 bd1 ba-- sqft1500 Little Raven St #776F18CCB, Denver, CO 80202Off Market
- $--1 bd1 ba805 sqft1500 Little Raven St #633, Denver, CO 80202Off Market
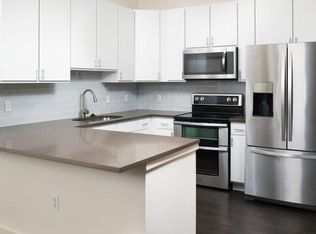
- $---- bd-- ba-- sqft1500 Little Raven St APT 108, Denver, CO 80202Off Market
- $449,0001 bd1 ba811 sqft1590 Little Raven St UNIT 406, Denver, CO 80202Sold
- $1,600,0003 bd3 ba2.2k sqft1590 Little Raven St UNIT 903, Denver, CO 80202Sold
- $3,2001 bd2 ba1.2k sqft1590 Little Raven St UNIT 804, Denver, CO 80202For Rent
- $624,5001 bd2 ba1.2k sqft1590 Little Raven St UNIT 404, Denver, CO 80202Off Market
Nearby schools
GreatSchools rating
- 2/10Greenlee Elementary SchoolGrades: PK-5Distance: 1.4 mi
- 2/10West Middle SchoolGrades: 6-8Distance: 1.7 mi
- 3/10West High SchoolGrades: 9-12Distance: 1.7 mi
Schools provided by the listing agent
- Elementary: Greenlee
- Middle: West Leadership
- High: West
- District: Denver 1
Source: REcolorado as distributed by MLS GRID. This data may not be complete. We recommend contacting the local school district to confirm school assignments for this home.
Get a cash offer in 3 minutes
Find out how much your home could sell for in as little as 3 minutes with a no-obligation cash offer.
Estimated market value
$1,871,100
Get a cash offer in 3 minutes
Find out how much your home could sell for in as little as 3 minutes with a no-obligation cash offer.
Estimated market value
$1,871,100
- Colorado
- Denver County
- Denver
- 80202
- Union Station
- 1590 Little Raven Street Unit 408
Nearby cities
Nearby neighborhoods
Nearby zip codes
Other Denver Topics
