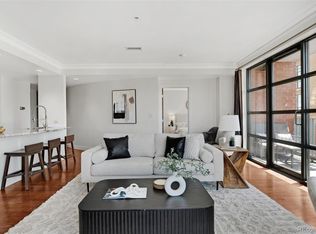
Experience unparalleled luxury in this exquisitely remodeled condo, transformed at the end of 2023 into a true showpiece. Floor-to-ceiling windows flood the space with natural light, creating an inviting ambiance throughout. The chef’s kitchen is a masterpiece, featuring top-of-the-line Thermador Pro appliances, striking 6cm quartz countertops, and custom cabinetry by Tharp—perfect for hosting unforgettable gatherings. Chat the night away with friends in the spacious living room, or retreat to the cozy den for a movie night. The primary suite is a sanctuary, boasting designer wallpaper, plush new carpeting, and a spa-inspired five-piece ensuite with a deep soaking tub - your personal oasis after a long day. The enormous custom walk-in closet even has room for his wardrobe, too. A private study offers a quiet escape for work or relaxation, while guests will feel at home in the secluded secondary bedroom with an ensuite bathroom and walk-in closet. Other thoughtful upgrades include custom built-ins, Legrand dimmable lighting, newly refinished oak floors, a newly added fireplace in the dining room, and an ultra-quiet HVAC system. Step onto the expansive private covered balcony, complete with a gas line for effortless outdoor grilling. Always have the perfect parking space with 2 garage spaces next to the elevator. Located in the highly coveted Riverfront Park neighborhood, this residence offers unrivaled access to the park and river just across the street. The iconic Millennium Bridge seamlessly connects you to Union Station’s vibrant restaurants and shops, with Lower Highlands just a stone’s throw away as well. Whether heading into the city or escaping to the mountains, convenient access to Union Station’s trains and nearby I-25 and I-70 ensures every adventure is within reach. This is a rare opportunity to own a fully updated, truly turnkey and “lock and leave” home in the heart of Denver’s most sought-after neighborhood. Welcome home.
Sold for $1,775,000
$1,775,000
1590 Little Raven Street #702, Denver, CO 80202
3beds
2,478sqft
Condominium
Built in 2000
-- sqft lot
$1,720,900 Zestimate®
$716/sqft
$6,302 Estimated rent
Home value
$1,720,900
$1.60M - $1.84M
$6,302/mo
Zestimate® history
Owner options
List your home for rent
$6,302/mo
Rent Zestimate®
Find your next renter with Zillow Rental Manager. Plus, with online applications, you can quickly screen prospective tenants – for free.
$6,302/mo
Rent Zestimate®
Refinance and save
$12,539/mo
Est. payment
Refinancing to a lower rate could help reduce your monthly payments and save thousands over the life of the loan.
$12,539/mo
Est. payment
Explore your selling options
Work with a Zillow partner agent
Leverage their expertise and Zillow's premium Showcase listings to get your home seen by more buyers.
Get startedList with your own agent
Get your home in front of millions of buyers by listing it on Zillow.
Learn how to do itSell it yourself
Take full control of how buyers see your home on Zillow by listing For Sale by Owner (FSBO).
List your homeWhat's special
Newly added fireplaceExpansive private covered balconyCustom built-insDesigner wallpaperPrimary suiteSecluded secondary bedroomThermador pro appliances
Zillow last checked:
Listing updated:
Listed by:
Jeffrey Plous 303-317-5758 jeff@hatchdenver.com,
Hatch Realty, LLC
Bought with:
John Jaster, 100097024
Slifer Smith and Frampton Real Estate
Adam Jaster, 100103274
Slifer Smith and Frampton Real Estate
Source: REcolorado as distributed by MLS GRID,MLS#: 9059812
Facts & features
Interior
Bedrooms & bathrooms
- Bedrooms: 3
- Bathrooms: 3
- Full bathrooms: 2
- 1/2 bathrooms: 1
- Main level bathrooms: 3
- Main level bedrooms: 3
Primary bedroom
- Level: Main
Bedroom
- Description: Non-Conforming. Used As A Study.
- Level: Main
Bedroom
- Level: Main
Primary bathroom
- Level: Main
Bathroom
- Level: Main
Bathroom
- Level: Main
Den
- Level: Main
Dining room
- Level: Main
Kitchen
- Level: Main
Laundry
- Level: Main
Living room
- Level: Main
Heating
- Forced Air, Heat Pump
Cooling
- Central Air
Appliances
- Included: Cooktop, Dishwasher, Disposal, Dryer, Freezer, Oven, Washer
- Laundry: In Unit, Laundry Closet
Features
- Built-in Features, Eat-in Kitchen, Elevator, Entrance Foyer, Five Piece Bath, High Ceilings, High Speed Internet, Kitchen Island, No Stairs, Open Floorplan, Pantry, Primary Suite, Quartz Counters, Smoke Free, Walk-In Closet(s)
- Flooring: Carpet, Wood
- Windows: Double Pane Windows, Window Coverings
- Has basement: No
- Number of fireplaces: 1
- Fireplace features: Living Room
- Common walls with other units/homes: End Unit
Interior area
- Total structure area: 2,478
- Total interior livable area: 2,478 sqft
- Finished area above ground: 2,478
Property
Parking
- Total spaces: 2
- Parking features: Lighted, Storage
- Attached garage spaces: 2
Features
- Levels: One
- Stories: 1
- Patio & porch: Covered, Patio
- Exterior features: Balcony, Gas Valve, Lighting
- Has view: Yes
- View description: City, Mountain(s)
Details
- Parcel number: 233213053
- Zoning: PUD
- Special conditions: Standard
Construction
Type & style
- Home type: Condo
- Architectural style: Contemporary,Urban Contemporary
- Property subtype: Condominium
- Attached to another structure: Yes
Materials
- Brick, Concrete
- Roof: Unknown
Condition
- Updated/Remodeled
- Year built: 2000
Utilities & green energy
- Electric: 110V
- Sewer: Public Sewer
- Water: Public
- Utilities for property: Cable Available, Electricity Connected, Natural Gas Available, Natural Gas Connected
Community & HOA
Community
- Subdivision: Riverfront Park
HOA
- Has HOA: Yes
- Amenities included: Bike Storage, Elevator(s)
- Services included: Gas, Heat, Insurance, Maintenance Grounds, Maintenance Structure, Recycling, Security, Sewer, Snow Removal, Trash, Water
- HOA fee: $1,746 monthly
- HOA name: East West Urban Management
- HOA phone: 720-904-6904
Location
- Region: Denver
Financial & listing details
- Price per square foot: $716/sqft
- Tax assessed value: $1,560,800
- Annual tax amount: $8,697
- Date on market: 3/20/2025
- Listing terms: Cash,Conventional,Jumbo
- Exclusions: Seller's Personal Property & Staging Items
- Ownership: Individual
- Electric utility on property: Yes
- Road surface type: Paved
Price history
| Date | Event | Price |
|---|---|---|
| 7/24/2025 | Sold | $1,775,000-1.1%$716/sqft |
Source:  REcolorado as distributed by MLS GRID #9059812 Report a problem REcolorado as distributed by MLS GRID #9059812 Report a problem | ||
| 6/23/2025 | Pending sale | $1,794,500$724/sqft |
Source: REcolorado as distributed by MLS GRID #9059812 Report a problem | ||
| 5/29/2025 | Price change | $1,794,5000%$724/sqft |
Source: REcolorado as distributed by MLS GRID #9059812 Report a problem | ||
| 5/6/2025 | Price change | $1,795,000-5.5%$724/sqft |
Source: REcolorado as distributed by MLS GRID #9059812 Report a problem | ||
| 3/20/2025 | Listed for sale | $1,900,000+20.6%$767/sqft |
Source: REcolorado as distributed by MLS GRID #9059812 Report a problem | ||
| 7/28/2023 | Sold | $1,575,000+83.1%$636/sqft |
Source: Public Record Report a problem | ||
| 5/29/2009 | Sold | $860,000-11.8%$347/sqft |
Source: Public Record Report a problem | ||
| 4/25/2009 | Price change | $975,000-15.2%$393/sqft |
Source: Listhub #691772 Report a problem | ||
| 2/22/2009 | Price change | $1,150,000-8%$464/sqft |
Source: Listhub #691772 Report a problem | ||
| 11/9/2008 | Listed for sale | $1,250,000+13.6%$504/sqft |
Source: Listhub #691772 Report a problem | ||
| 6/14/2008 | Listing removed | $1,100,000$444/sqft |
Source: Owner Report a problem | ||
| 1/14/2008 | Listed for sale | $1,100,000+35.6%$444/sqft |
Source: Owner Report a problem | ||
| 8/23/2002 | Sold | $811,000$327/sqft |
Source: Public Record Report a problem | ||
Public tax history
| Year | Property taxes | Tax assessment |
|---|---|---|
| 2024 | $8,524 -4.1% | $100,890 -3.5% |
| 2023 | $8,889 +3% | $104,570 +3% |
| 2022 | $8,632 +7.4% | $101,560 -2.8% |
| 2021 | $8,035 +2.6% | $104,480 +6.9% |
| 2020 | $7,831 -7.5% | $97,747 -0.7% |
| 2019 | $8,467 | $98,431 +1.6% |
| 2018 | $8,467 0% | $96,920 |
| 2017 | $8,469 -5% | $96,920 +1.2% |
| 2016 | $8,916 +27.5% | $95,740 |
| 2015 | $6,995 0% | $95,740 +35.6% |
| 2014 | $6,998 +4.6% | $70,620 |
| 2013 | $6,693 +12.1% | $70,620 +5.6% |
| 2012 | $5,973 -12% | $66,880 +42.7% |
| 2011 | $6,791 +0.5% | $46,880 -40.9% |
| 2010 | $6,755 -20.2% | $79,340 |
| 2009 | $8,467 -4.1% | $79,340 +0.1% |
| 2008 | $8,833 +28.5% | $79,290 |
| 2007 | $6,871 -4% | $79,290 +22.6% |
| 2006 | $7,159 +2.2% | $64,670 |
| 2005 | $7,006 | $64,670 |
Find assessor info on the county website
Neighborhood: Union Station
Nearby homes
- $1,550,0003 bd4 ba2.8k sqft1590 Little Raven St UNIT 706, Denver, CO 80202Sold

- $635,0001 bd2 ba1.2k sqft1590 Little Raven St UNIT 604, Denver, CO 80202Sold
- $947,5003 bd3 ba2.4k sqft1590 Little Raven St 402 #402, Denver, CO 80202Off Market
- $3,150,0003 bd4 ba4.1k sqft1590 Little Raven St #PENTHOUSE 1, Denver, CO 80202Sold

- $3,2001 bd2 ba1.2k sqft1590 Little Raven St UNIT 804, Denver, CO 80202For Rent
- $624,5001 bd2 ba1.2k sqft1590 Little Raven St UNIT 404, Denver, CO 80202Off Market
- $1,375,8001 bd3 ba950 sqft1590 Little Raven St UNIT 301, Denver, CO 80202Off Market
- $1,314,8003 bd3 ba2.4k sqft1590 Little Raven St UNIT 302, Denver, CO 80202Off Market
Nearby schools
GreatSchools rating
- 2/10Greenlee Elementary SchoolGrades: PK-5Distance: 1.4 mi
- 2/10West Middle SchoolGrades: 6-8Distance: 1.7 mi
- 3/10West High SchoolGrades: 9-12Distance: 1.7 mi
Schools provided by the listing agent
- Elementary: Greenlee
- Middle: Strive Westwood
- High: West
- District: Denver 1
Source: REcolorado as distributed by MLS GRID. This data may not be complete. We recommend contacting the local school district to confirm school assignments for this home.
Get a cash offer in 3 minutes
Find out how much your home could sell for in as little as 3 minutes with a no-obligation cash offer.
Estimated market value
$1,720,900
Get a cash offer in 3 minutes
Find out how much your home could sell for in as little as 3 minutes with a no-obligation cash offer.
Estimated market value
$1,720,900
- Colorado
- Denver County
- Denver
- 80202
- Union Station
- 1590 Little Raven Street Unit 702
Nearby cities
Nearby neighborhoods
Nearby zip codes
Other Denver Topics
