Skip main navigation
Pending
  • $345,000

    1590 Loma Vista Road, Bullhead City, AZ 86442

    3beds
    2,055sqft
    : 
    Loading
    Get pre-qualified
    Single Family Residence
    Built in 1978
    0.37 Acres Lot
    $340,900 Zestimate®
    $168/sqft
    $-- HOA

    What's special

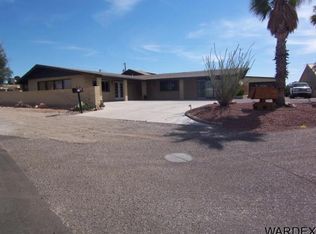
    Live Bullhead City, AZ~ Welcome to 1590 Loma Vista Rd. an inviting 2055 sq ft single-family residence, built in 1978, that is ready for you to move in and begin your new chapter. This ranch-style home with many recent upgrades throughout, offers a harmonious blend of comfort and functionality, designed for a relaxed Arizona lifestyle. The heart of this home is its kitchen, seamlessly integrating with the cozy and warm living room and one of two bonus rooms. Here, stone counters offer both ample workspace and a natural gathering point. Culinary enthusiasts will appreciate the high-end refrigerator and newly upgraded backsplash completing this well-appointed space. Read a book or have study time in bonus room one located off the kitchen. Enjoy a family meal in the casual dining room connecting to the cozy and inviting living room. Relax and refresh in the spacious primary ensuite. The guest bathroom features a double vanity, providing convenience and comfort for daily routines. New ceiling fans in all 3 bedrooms along with new window coverings are bound to keep you cool in the desert. Bonus room two (non-permitted) makes a perfect space for guests, offering a sleeping and sitting area with backyard access. The indoor laundry/utility room comes with storage and has an additional toilet and sink. Beyond the interior, this property extends its living spaces outdoors. A private yard offers a tranquil retreat, complemented by two covered patios, perfect for enjoying the Arizona climate and landscape. There's plenty of room for parking including RV parking space. Discover the effortless Arizona living experience that awaits at this exceptional property.
    9 days
    |
    26
    |
    1
    |

    Likely to sell faster than

    Zillow last checked:

    Listing updated:

    Listed by:

    Angela Holliday (928)234-7534,

    Holliday River Realty,

    Jill Martinez 928-719-6633,

    Holliday River Realty

    Source: Momentum MLS,MLS#: 039245MLS LogoOriginating MLS: Western AZ Regional Real Estate Data Exchange

      Facts & features

      Interior

      Bedrooms & bathrooms
      • Bedrooms: 3
      • Bathrooms: 3
      • Full bathrooms: 1
      • 3/4 bathrooms: 1
      • 1/2 bathrooms: 1
      Rooms
      • Room types: Bonus Room, Family Room, Utility Room
      Heating
      • Central, Electric
      Cooling
      • Central Air, Electric
      Appliances
      • Included: Dishwasher, Disposal, Gas Oven, Gas Range, Microwave, Refrigerator, Water Heater
      • Laundry: Inside, Laundry in Utility Room
      Features
      • Breakfast Bar, Ceiling Fan(s), Dining Area, Primary Suite, Shower Only, Solid Surface Counters, Separate Shower, Walk-In Closet(s), Window Treatments, Utility Room
      • Flooring: Carpet, Laminate
      • Windows: Window Coverings
      • Has fireplace: Yes
      • Fireplace features: Wood Burning
      Interior area
      • Total structure area: 2,610
      • Total interior livable area: 2,055 sqft
      Video & virtual tour

      Property

      Parking
      • Total spaces: 2
      • Parking features: Attached, Finished Garage, RV Access/Parking
      • Attached garage spaces: 2
      Accessibility
      • Accessibility features: Low Threshold Shower
      Features
      • Levels: One
      • Stories: 1
      • Entry location: Breakfast Bar,Ceiling Fan(s),Counters-Solid Surfac
      • Patio & porch: Covered, Patio
      • Exterior features: Landscaping, Shed
      • Pool features: None
      • Fencing: Block,Wrought Iron
      • Has view: Yes
      • View description: Mountain(s)
      Lot
      • Size: 0.37 Acres
      • Dimensions: 173 x 108 x 112 x 144
      • Features: Corner Lot, Public Road
      Details
      • Parcel number: 22003008
      • Zoning description: R1MH Res: Single Fam Mobile Home

      Construction

      Type & style
      • Home type: SingleFamily
      • Architectural style: One Story
      • Property subtype: Single Family Residence
      Materials
      • Brick, Wood Frame
      • Roof: Shingle
      Condition
      • New construction: No
      • Year built: 1978

      Utilities & green energy

      • Sewer: Public Sewer
      • Utilities for property: Electricity Available, Natural Gas Available

      Community & HOA

      Community
      • Subdivision: Alta Vista
      HOA
      • Has HOA: No
      Location
      • Region: Bullhead City

      Financial & listing details

      • Price per square foot: $168/sqft
      • Tax assessed value: $294,128
      • Annual tax amount: $1,438
      • Date on market: 5/22/2026
      • Cumulative days on market: 9 days
      • Listing terms: Cash,Conventional
      • Electric utility on property: Yes
      • Road surface type: Paved

        Estimated market value

        $340,900

        $324,000 - $358,000

        $2,156/mo

        Price history

        DateEventPrice
        5/30/2026Pending sale$345,000$168/sqft
        Source: Momentum MLS #039245 Report a problem
        5/23/2026Listed for sale$345,000+7.8%$168/sqft
        Source: Momentum MLS #039245 Report a problem
        8/17/2024Listing removed--
        Source: Momentum MLS #010150 Report a problem
        2/17/2024Listed for sale$319,900+91.6%$156/sqft
        Source: Momentum MLS #010150 Report a problem
        6/3/2004Sold$167,000+60.6%$81/sqft
        Source: Public Record Report a problem
        4/6/2000Sold$104,000$51/sqft
        Source: Public Record Report a problem

        Public tax history

        YearProperty taxesTax assessment
        2026$1,277 -11.2%$29,413 -5.1%
        2025$1,438 +5.1%$30,994 -0.5%
        2024$1,369 +3.7%$31,143 +38.7%
        2023$1,320 -0.7%$22,456 +22.2%
        2022$1,329 +2.6%$18,370 +12.7%
        2021$1,295 +6.6%$16,300 +17.2%
        2019$1,215 $13,912 +6.1%
        2018$1,215 +2.7%$13,117 +6.3%
        2017$1,184 +10.2%$12,343 +23.4%
        2016$1,074 +6.9%$10,000 +10.4%
        2015$1,005 $9,062 +11%
        2014-- $8,166 +15.3%
        2013-- $7,081 -2%
        2012-- $7,227 -22.2%
        2011-- $9,289 -15.7%
        2010-- $11,023 -29.4%
        2009-- $15,618 -12.2%
        2008-- $17,779
        2007-- --
        2006-- --
        2005-- --
        2004-- --
        2003-- --
        2002-- --
        2000$762 --
        Find assessor info on the county website

        Monthly payment

        Est. payment

        Payment breakdown

        Explore the cost of this home by adjusting the details. Changes won't be saved.
        All calculations are estimates and provided by Zillow, Inc. for informational purposes only. Actual amounts may vary.
        HOA fees may include property taxes on listings classified as Co-Ops. Contact the listing agent and/or owner for fee details.
        Mortgage interest rates are dependent on a number of factors, including credit score, down payment, and repayment length. Interest rate data provided by Zillow Group Marketplace, Inc. as of 1/1/1970 from various mortgage lenders with which we have lead or other similar arrangements; the Estimated Payment is an average of those rates.
        See how much you could borrow to make a competitive offer.

        Climate risks

        Neighborhood: 86442

        Getting around

        48 / 100
        Car-Dependent
        33 / 100
        Somewhat Bikeable

        Nearby schools

        GreatSchools rating

        A local agent can set up tours, give advice and negotiate with sellers.

        Browse local experts

        Similar homes