
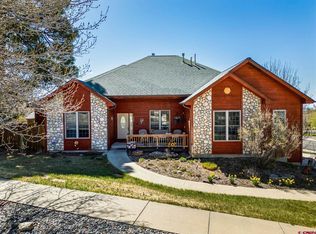
All the right features included in this home: location, neighborhood and quality construction packed into one level living! Three bedroom, two full baths, open living area that is perfect for comfort. Starting with the 3 car garage (with work space galore!) and great basement storage (25'8"X 21'6"), you can see it meets your requirements. A large walk through laundry and pantry room lead to the kitchen and huge dining/living area, all finished with southwestern floor tile and colorful countertop/backsplash tile. A large butcher block island/bar divides kitchen and dining areas. The island/bar measures 8'9"X3'6". Beautiful wood cabinetry sets off the kitchen area. Two bedrooms and full bath complement a west wing. Master area is large enough (296 sq.ft. in bedroom alone) for additional furniture. The master bath is a colorful delight with more tile, separate 2 head shower and tub, sink/vanity and great walk-in closet. But wait! There is more to this 1941 square foot home! Covered front porch leads to open entry room which faces south. There is also a 'formal' entrance to living area. There are Pella windows with wood sash, 6 glass french doors!, three of which lead to outdoor decks, one with flagstone patio. The hot water heat (infloor) is supplemented with a Dutch West wood stove to curb the chill of winter.
This property is off market, which means it's not currently listed for sale or rent on Zillow. This may be different from what's available on other websites or public sources.