Skip main navigation
Closed
  • $190,000

    1590 Parkwood Dr APT 210, Woodbury, MN 55125

    2beds
    1,050sqft
    (CC) Low Rise (3- Levels)
    Built in 2005
    -- sqft lot
    $192,500 Zestimate®
    $181/sqft
    $1,996 Estimated rent

    Home value

    $192,500

    $177,000 - $208,000

    $1,996/mo

    Zestimate® history
    Loading
    Loading...

    Owner options

    List your home for rent

    $1,996/mo

    Rent Zestimate®

    Find your next renter with Zillow Rental Manager. Plus, with online applications, you can quickly screen prospective tenants – for free.

    Learn more

    $1,996/mo

    Rent Zestimate®

    Refinance and save

    $1,763/mo

    Est. payment

    Refinancing to a lower rate could help reduce your monthly payments and save thousands over the life of the loan.

    See today's rates

    $1,763/mo

    Est. payment

    Explore your selling options

    Work with a Zillow partner agent

    Leverage their expertise and Zillow's premium Showcase listings to get your home seen by more buyers.

    Get started

    List with your own agent

    Get your home in front of millions of buyers by listing it on Zillow.

    Learn how to do it

    Sell it yourself

    Take full control of how buyers see your home on Zillow by listing For Sale by Owner (FSBO).

    List your home

    What's special

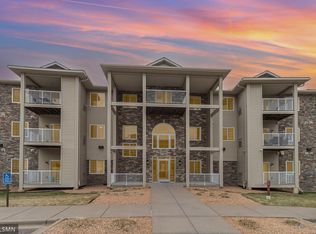
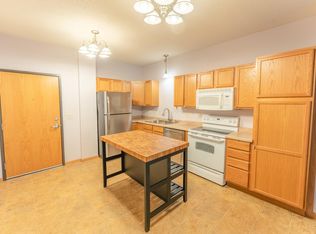
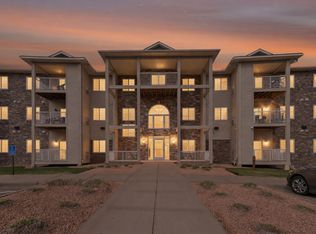
    Discover an easy lifestyle close to shopping, transportation routes yet walkable on eastern edge of Woodbury in this TWO bath/ TWO bedroom condo. Additional pocket den gives you space for projects or work. New carpet, fresh paint & like new appliances. Beautiful sun-filled vistas from every room including 8 x 10 deck with greenspace & pond views. This condo is across from the elevator, next to the 2nd floor library and a mere floor right above the Gathering Room with Kitchen if you like entertaining, need more space. You also can enjoy the exercise room, bring your cat or dog plus ease of areas with grass & pond to walk, including trails. Gold line express bus is just a mile away for twin cities public transportation access. Why live downtown in a loft/condo when this puts EVERYTHING just mere minutes away. Enjoy a simpler life, with turn of your key, down the elevator to your heated garage & private storage room you can venture off for months without a care in the world or enjoy a weekend adventure away in all 4 seasons. This plan features 3/0 levered doors with some accessible features too. If you are in search of an elusive new home, building a dream home or just starting out this could be your 'perfect landing place' for a couple of years instead of throwing your money away renting. Move-in and Enjoy!

    Zillow last checked:

    Listing updated:

    Listed by:

    Tamara Dawes 612-669-7492,

    Keller Williams Premier Realty

    Bought with:

    Anne R Gray

    RE/MAX Results

    Source: NorthstarMLS as distributed by MLS GRID,MLS#: 6769597MLS Logo

    Facts & features

    Interior

    Bedrooms & bathrooms
    • Bedrooms: 2
    • Bathrooms: 2
    • Full bathrooms: 1
    • 3/4 bathrooms: 1
    Bedroom
    • Level: Main
    • Area: 140 Square Feet
    • Dimensions: 14 x 10
    Bedroom 2
    • Level: Main
    • Area: 140 Square Feet
    • Dimensions: 14 x 10
    Deck
    • Level: Main
    • Area: 80 Square Feet
    • Dimensions: 10 x 8
    Den
    • Level: Main
    • Area: 40 Square Feet
    • Dimensions: 8 x 5
    Family room
    • Level: Main
    • Area: 198 Square Feet
    • Dimensions: 18 x11
    Kitchen
    • Level: Main
    • Area: 150 Square Feet
    • Dimensions: 15 x 10
    Laundry
    • Level: Main
    • Area: 72 Square Feet
    • Dimensions: 9 x 8
    Storage
    • Level: Basement
    • Area: 40 Square Feet
    • Dimensions: 4 x10
    Heating
    • Forced Air
    Cooling
    • Central Air
    Appliances
    • Included: Dishwasher, Disposal, Dryer, Exhaust Fan, Microwave, Range, Refrigerator, Washer
    • Laundry: In Unit
    Features
    • Basement: None
    • Has fireplace: No
    Interior area
    • Total structure area: 1,050
    • Total interior livable area: 1,050 sqft
    • Finished area above ground: 1,050
    • Finished area below ground: 0

    Property

    Parking
    • Total spaces: 1
    • Parking features: Assigned, Attached, Covered, Asphalt, Floor Drain, Garage Door Opener, Heated Garage, Garage, Parking Lot, More Parking Onsite for Fee, Secured, Shared Garage/Stall, Tuckunder Garage, Underground, Open
    • Attached garage spaces: 1
    • Has uncovered spaces: Yes
    Accessibility
    • Accessibility features: Doors 36"+, Accessible Elevator Installed, Grab Bars In Bathroom, Door Lever Handles, Other
    Features
    • Levels: One
    • Stories: 1
    • Patio & porch: Covered, Deck
    Lot
    • Size: 0.48 Acres
    Details
    • Foundation area: 1050
    • Parcel number: 0702821320037
    • Zoning description: Residential-Single Family

    Construction

    Type & style
    • Home type: Condo
    • Property subtype: (CC) Low Rise (3- Levels)
    • Attached to another structure: Yes
    Condition
    • New construction: No
    • Year built: 2005

    Utilities & green energy

    • Electric: Circuit Breakers, Power Company: Xcel Energy
    • Gas: Natural Gas
    • Sewer: City Sewer/Connected
    • Water: City Water/Connected

    Community & HOA

    Community
    • Security: Secured Garage/Parking
    • Subdivision: Cic 289
    HOA
    • Has HOA: Yes
    • Amenities included: Deck, Elevator(s), Lobby Entrance
    • Services included: Maintenance Structure, Controlled Access, Lawn Care, Other, Maintenance Grounds, Parking, Professional Mgmt, Recreation Facility, Sanitation, Security System, Sewer, Shared Amenities, Snow Removal, Water
    • HOA fee: $551 monthly
    • HOA name: Cities Management
    • HOA phone: 612-381-3641
    Location
    • Region: Woodbury

    Financial & listing details

    • Price per square foot: $181/sqft
    • Tax assessed value: $174,400
    • Annual tax amount: $2,156
    • Date on market: 8/8/2025
    • Cumulative days on market: 32 days

    Price history

    DateEventPrice
    9/19/2025Sold$190,000-5%$181/sqft
    Source: NorthstarMLS as distributed by MLS GRID #6769597 Report a problem
    9/15/2025Pending sale$200,000$190/sqft
    Source: NorthstarMLS as distributed by MLS GRID #6769597 Report a problem
    8/14/2025Listed for sale$200,000+38%$190/sqft
    Source: NorthstarMLS as distributed by MLS GRID #6769597 Report a problem
    10/25/2006Sold$144,900$138/sqft
    Source: Public Record Report a problem

    Public tax history

    YearProperty taxesTax assessment
    2025$2,156 +0.3%$174,400 -5.4%
    2024$2,150 +2.5%$184,300 +4.8%
    2023$2,098 +11.6%$175,900 +31.8%
    2022$1,880 +12.3%$133,500 -14.8%
    2021$1,674 +10.1%$156,600 +19.9%
    2020$1,520 $130,600
    2019$1,520 $130,600 +2.4%
    2018$1,520 -1%$127,600 +17.2%
    2017$1,536 +20%$108,900 +5.4%
    2016$1,280 +6%$103,300 +45.1%
    2015$1,208 $71,200 +50.5%
    2013$1,208 +6.2%$47,300 -25.7%
    2012$1,138 $63,700 -19.1%
    2011$1,138 -5.3%$78,700 -35.1%
    2010$1,202 +4.5%$121,200
    2009$1,150 +7.5%--
    2008$1,070 +299.3%--
    2007$268 --
    Find assessor info on the county website

    Neighborhood: 55125

    Nearby schools

    GreatSchools rating
    Get a cash offer in 3 minutes
    Find out how much your home could sell for in as little as 3 minutes with a no-obligation cash offer.
    Estimated market value
    $192,500
    Get a cash offer in 3 minutes
    Find out how much your home could sell for in as little as 3 minutes with a no-obligation cash offer.
    Estimated market value
    $192,500