Welcome to this beautifully updated 3-bedroom, 2-bath home perfectly situated on a desirable lot at the edge of the subdivision—right next to the park. Step inside to an inviting living room featuring rich bamboo flooring that adds warmth and modern character to the space. The remodeled kitchen showcases cement counter tops, classic subway tile backsplash behind the gas stove, a charming farmhouse sink, and newer Samsung appliances. The spacious primary suite offers a relaxing retreat with a spa-inspired bathroom complete with a luxurious dual-head, walk in shower. The main bathroom has also been thoughtfully remodeled with updated finishes and fixtures. Bedrooms two and three have durable and stylish LVP flooring. The backyard features a covered patio and garden space. A two-car garage provides ample storage and convenience. Don’t miss your opportunity to make it yours!
Sold
Price Unknown
1590 Peregrine Dr, Mountain Home, ID 83647
3beds
2baths
1,455sqft
Single Family Residence
Built in 2002
7,840 Square Feet Lot
$323,000 Zestimate®
$--/sqft
$2,040 Estimated rent
Home value
$323,000
Estimated sales range
Not available
$2,040/mo
Zestimate® history
Owner options
List your home for rent
$2,040/mo
Rent Zestimate®
Find your next renter with Zillow Rental Manager. Plus, with online applications, you can quickly screen prospective tenants – for free.
$2,040/mo
Rent Zestimate®
Refinance and save
$160/mo
Est. payment
Refinancing to a lower rate could help reduce your monthly payments and save thousands over the life of the loan.
$160/mo
Est. payment
Explore your selling options
Work with a Zillow partner agent
Leverage their expertise and Zillow's premium Showcase listings to get your home seen by more buyers.
Get startedList with your own agent
Get your home in front of millions of buyers by listing it on Zillow.
Learn how to do itSell it yourself
Take full control of how buyers see your home on Zillow by listing For Sale by Owner (FSBO).
List your homeWhat's special
Zillow last checked:
Listing updated:
Listed by:
Jane Jetley 208-599-3422,
Mountain Home Pro Real Estate,
Kristin Riley 208-761-2518,
Mountain Home Pro Real Estate
Bought with:
Autumn Perillo
Grove Realty, LLC
Source: IMLS,MLS#: 98974906
Facts & features
Interior
Bedrooms & bathrooms
- Bedrooms: 3
- Bathrooms: 2
- Main level bathrooms: 2
- Main level bedrooms: 3
Primary bedroom
- Level: Main
Bedroom 2
- Level: Main
Bedroom 3
- Level: Main
Kitchen
- Level: Main
Living room
- Level: Main
Heating
- Forced Air, Natural Gas
Cooling
- Central Air
Appliances
- Included: Gas Water Heater, Dishwasher, Disposal, Gas Oven, Gas Range
Features
- Bath-Master, Bed-Master Main Level, Split Bedroom, Walk-In Closet(s), Walk In Shower, Pantry, Countertop-Concrete, Number of Baths Main Level: 2
- Flooring: Tile, Bamboo/Cork, Carpet, Vinyl
- Has basement: No
- Has fireplace: No
Interior area
- Total structure area: 1,455
- Total interior livable area: 1,455 sqft
- Finished area above ground: 1,455
Property
Parking
- Total spaces: 2
- Parking features: Attached, Driveway
- Attached garage spaces: 2
- Has uncovered spaces: Yes
Features
- Levels: One
- Patio & porch: Covered Patio/Deck
- Fencing: Wood
Lot
- Size: 7,840 Square Feet
- Dimensions: 102 x 75
- Features: Standard Lot 6000-9999 SF, Garden, Sidewalks, Auto Sprinkler System
Details
- Parcel number: RPA02250010220A
- Special conditions: In Foreclosure
Construction
Type & style
- Home type: SingleFamily
- Property subtype: Single Family Residence
Materials
- Frame, Stone, Wood Siding
- Foundation: Crawl Space
- Roof: Architectural Style
Condition
- Year built: 2002
Utilities & green energy
- Water: Public
- Utilities for property: Sewer Connected
Community & HOA
Community
- Subdivision: Eagle Crest
HOA
- Has HOA: Yes
- HOA fee: $160 annually
Location
- Region: Mountain Home
Financial & listing details
- Tax assessed value: $336,986
- Annual tax amount: $1,730
- Date on market: 2/15/2026
- Listing terms: Cash,Conventional,VA Loan
- Ownership: Fee Simple
Price history
Price history is unavailable.
Public tax history
| Year | Property taxes | Tax assessment |
|---|---|---|
| 2025 | $1,704 +7.8% | $336,986 +3.9% |
| 2024 | $1,581 -27.1% | $324,399 |
| 2023 | $2,168 +13.7% | $324,399 -49.3% |
| 2022 | $1,908 +5.9% | $639,426 +150.3% |
| 2021 | $1,802 +3.8% | $255,433 +23.3% |
| 2020 | $1,737 +3.2% | $207,228 +18% |
| 2019 | $1,683 -1.9% | $175,564 +17.8% |
| 2017 | $1,715 -1.2% | $149,087 |
| 2016 | $1,736 | $149,087 |
| 2015 | $1,736 -0.6% | -- |
| 2012 | $1,746 | $116,493 |
| 2011 | -- | -- |
| 2010 | -- | -- |
Find assessor info on the county website
Neighborhood: 83647
Nearby homes
- $--3 bd2 ba1.4k sqft1600 Peregrine Dr, Mountain Home, ID 83647Sold

- $--4 bd2 ba1.3k sqft1610 Peregrine Dr, Mountain Home, ID 83647Sold
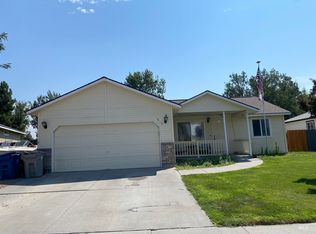
- $338,7003 bd2 ba1.4k sqft1580 Peregrine Dr, Mountain Home, ID 83647Off Market
- $338,2003 bd2 ba1.3k sqft1625 Peregrine Dr, Mountain Home, ID 83647Off Market
- $333,9003 bd2 ba1.3k sqft1620 Peregrine Dr, Mountain Home, ID 83647Off Market
- $341,100-- bd-- ba-- sqft1135 NW Dogwood Cir, Mountain Home, ID 83647Off Market
- $330,9003 bd2 ba1.2k sqft1585 Peregrine Dr, Mountain Home, ID 83647Off Market
- $321,5003 bd2 ba1.3k sqft1570 Peregrine Dr, Mountain Home, ID 83647Off Market
Nearby schools
GreatSchools rating
- 4/10West Elementary SchoolGrades: PK-4Distance: 0.7 mi
- NAMountain Home Junior High SchoolGrades: 7-8Distance: 1.6 mi
- 4/10Mountain Home Sr High SchoolGrades: 9-12Distance: 1.4 mi
Schools provided by the listing agent
- Elementary: Mountain Home
- Middle: Mtn Home
- High: Mountain Home
- District: Mountain Home School District #193
Source: IMLS. This data may not be complete. We recommend contacting the local school district to confirm school assignments for this home.
- Idaho
- Elmore County
- Mountain Home
- 83647
- 1590 Peregrine Dr
Nearby cities
Nearby zip codes
Other Mountain Home Topics
