Skip main navigation
Sold for $390,000
  • $390,000

    1590 Pinewind Dr, Alburtis, PA 18011

    3beds
    2,282sqft
    Townhouse
    Built in 1999
    1,611.72 Square Feet Lot
    $390,000 Zestimate®
    $171/sqft
    $2,484 Estimated rent

    Home value

    $390,000

    $359,000 - $425,000

    $2,484/mo

    Zestimate® history
    Loading
    Loading...

    Owner options

    List your home for rent

    $2,484/mo

    Rent Zestimate®

    Find your next renter with Zillow Rental Manager. Plus, with online applications, you can quickly screen prospective tenants – for free.

    Learn more

    $2,484/mo

    Rent Zestimate®

    Refinance and save

    $2,528/mo

    Est. payment

    Refinancing to a lower rate could help reduce your monthly payments and save thousands over the life of the loan.

    See today's rates

    $2,528/mo

    Est. payment

    Explore your selling options

    Work with a Zillow partner agent

    Leverage their expertise and Zillow's premium Showcase listings to get your home seen by more buyers.

    Get started

    List with your own agent

    Get your home in front of millions of buyers by listing it on Zillow.

    Learn how to do it

    Sell it yourself

    Take full control of how buyers see your home on Zillow by listing For Sale by Owner (FSBO).

    List your home

    What's special

    Dining room
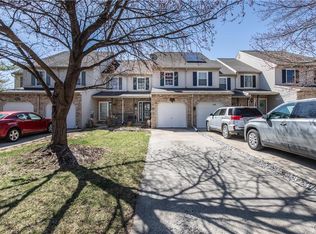
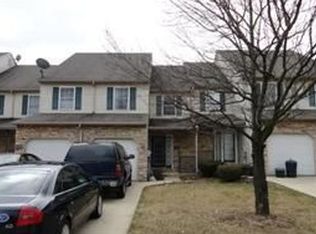
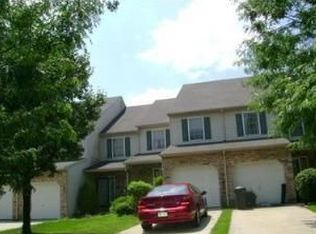
    This lovely Heritage Heights townhome is sure to please with 4 bedrooms (1 located downstairs. Downstairs is fully finished) and 2 full and 1 half baths. The master bedroom has impressive cathedral ceilings and its own full bath with double sinks and granite countertops. New Carpets in hallway and bedrooms. On the first floor you will arrive in the hallway with a powder room and enter into the spacious living room. Continue into the dining room and kitchen with all granite countertops and new microwave. Theres a sliding glass door with a spacious deck to dine outside and conduct your summer bbqs. Private back yard with no other townhomes behind it. Low taxes and No Hoa fees either! The East Penn schools, concrete driveway and sidewalks are a plus. Make an appt. today!

    Zillow last checked:

    Listing updated:

    Listed by:

    Deb Fusco 484-515-9627,

    IronValley RE of Lehigh Valley

    Bought with:

    Dani Haines-Edwards, RS366634

    Weichert Realtors

    Source: GLVR,MLS#: 773833MLS LogoOriginating MLS: Lehigh Valley MLS

    Facts & features

    Interior

    Bedrooms & bathrooms
    • Bedrooms: 3
    • Bathrooms: 3
    • Full bathrooms: 2
    • 1/2 bathrooms: 1
    Primary bedroom
    • Description: Cathedral ceilings
    • Level: Second
    • Dimensions: 17.00 x 15.00
    Bedroom
    • Level: Second
    • Dimensions: 11.00 x 14.00
    Bedroom
    • Level: Second
    • Dimensions: 10.00 x 9.00
    Family room
    • Description: Fully finished
    • Level: Lower
    • Dimensions: 20.00 x 12.00
    Other
    • Level: Second
    • Dimensions: 9.00 x 8.00
    Other
    • Level: Second
    • Dimensions: 9.00 x 9.00
    Half bath
    • Level: First
    • Dimensions: 7.00 x 7.00
    Kitchen
    • Level: First
    • Dimensions: 14.00 x 10.00
    Living room
    • Level: First
    • Dimensions: 19.00 x 19.00
    Other
    • Description: Study/4th bedroom
    • Level: Lower
    • Dimensions: 9.00 x 9.00
    Heating
    • Electric, Gas
    Cooling
    • Central Air
    Appliances
    • Included: Electric Dryer, Gas Water Heater, Washer
    • Laundry: Electric Dryer Hookup
    Features
    • Dining Area, Eat-in Kitchen, Wired for Data
    • Basement: Finished,Other
    Interior area
    • Total interior livable area: 2,282 sqft
    • Finished area above ground: 1,982
    • Finished area below ground: 300

    Property

    Parking
    • Total spaces: 1
    • Parking features: Attached, Garage
    • Attached garage spaces: 1
    Features
    • Stories: 3
    • Patio & porch: Deck
    • Exterior features: Deck
    Lot
    • Size: 1,611 sqft
    Details
    • Parcel number: 54642436488001
    • Zoning: U
    • Special conditions: None

    Construction

    Type & style
    • Home type: Townhouse
    • Architectural style: Contemporary
    • Property subtype: Townhouse
    Materials
    • Asphalt
    • Roof: Asphalt,Fiberglass
    Condition
    • Unknown
    • Year built: 1999

    Utilities & green energy

    • Sewer: Public Sewer
    • Water: Public
    • Utilities for property: Cable Available

    Community & neighborhood

    Location
    • Region: Alburtis
    • Subdivision: Heritage Heights

    Other

    Other facts
    • Ownership type: Fee Simple

    Price history

    DateEventPrice
    6/15/2026Sold$390,000-1.5%$171/sqft
    Source: GLVR #773833 Report a problem
    5/15/2026Pending sale$396,000$174/sqft
    Source: GLVR #773833 Report a problem
    5/6/2026Listed for sale$396,000$174/sqft
    Source: GLVR #773833 Report a problem
    4/15/2026Listing removed$2,400$1/sqft
    Source: GLVR #772184 Report a problem
    4/15/2026Pending sale$396,000$174/sqft
    Source: GLVR #773833 Report a problem
    4/13/2026Price change$396,000-1%$174/sqft
    Source: GLVR #773833 Report a problem
    3/24/2026Listed for sale$399,900+14.3%$175/sqft
    Source: GLVR #773833 Report a problem
    3/5/2026Listed for rent$2,400$1/sqft
    Source: GLVR #772184 Report a problem
    3/4/2026Sold$350,000+84.2%$153/sqft
    Source: Public Record Report a problem
    10/25/2013Sold$190,000-5%$83/sqft
    Source: GLVR #446836 Report a problem
    8/9/2013Price change$199,900-4.8%$88/sqft
    Source: REALTY WORLD BREISCH #446836 Report a problem
    3/19/2013Listed for sale$209,900-1.2%$92/sqft
    Source: REALTY WORLD BREISCH #446836 Report a problem
    5/1/2006Sold$212,500+9.6%$93/sqft
    Source: Public Record Report a problem
    6/14/2005Sold$193,900+38.6%$85/sqft
    Source: Public Record Report a problem
    1/31/2002Sold$139,900+21.1%$61/sqft
    Source: Public Record Report a problem
    3/1/1999Sold$115,500$51/sqft
    Source: Public Record Report a problem

    Public tax history

    YearProperty taxesTax assessment
    2025$4,330 +6.8%$164,200
    2024$4,056 +2%$164,200
    2023$3,975 $164,200
    2022$3,975 +4.6%$164,200
    2021$3,798 +1%$164,200
    2020$3,762 +10209.5%$164,200
    2019$36 $164,200
    2018$36 $164,200
    2017-- $164,200
    2016-- $164,200
    2015-- $164,200
    2014-- $164,200 +220.4%
    2012-- $51,250
    2011-- $51,250
    2010-- $51,250
    2009-- $51,250
    2008-- $51,250
    2007-- $51,250
    2006-- $51,250
    2005-- $51,250
    2004-- $51,250
    2003-- $51,250
    2002-- $51,250
    2000-- $51,250

    Find assessor info on the county website

    Neighborhood: 18011

    Nearby schools

    GreatSchools rating
    Schools provided by the listing agent
    • District: East Penn

    Source: GLVR. This data may not be complete. We recommend contacting the local school district to confirm school assignments for this home.

    Get a cash offer in 3 minutes
    Find out how much your home could sell for in as little as 3 minutes with a no-obligation cash offer.
    Estimated market value
    $390,000
    Get a cash offer in 3 minutes
    Find out how much your home could sell for in as little as 3 minutes with a no-obligation cash offer.
    Estimated market value
    $390,000