Welcome to your mountain escape in Estes Park. This lovely 3 bedroom, 2 1/2 bathroom townhome is a true gem, offering both comfort and convenience in one of the most picturesque locations in the heart of Estes Park. This well-maintained townhome has been updated with fresh paint throughout, new luxury vinyl plank flooring on the main level and new carpet upstairs, creating a clean and contemporary feel. The kitchen has new stainless refrigerator & microwave, new handles & knobs, new gooseneck faucet and new clothes dryer. As you step inside, you'll be greeted by an open floor plan that's perfect for entertaining or relaxing. The family room features a vaulted ceiling and a cozy gas fireplace, while large sliding glass doors open to the patio, seamlessly blending indoor and outdoor living. The main level boasts a primary bedroom with an ensuite bathroom, a guest half bath with brand new vanity, a laundry room, and a two-car garage. Upstairs, you'll find two additional bedrooms and a full bathroom. The versatile loft area can be used as an office, art or exercise space, playroom, or a cozy relaxation spot. Each of the 3 bedrooms is thoughtfully designed with ample closet space. The Ranch Meadows community seamlessly combines the beauty of nature with convenient access to amenities, including golf course, walking trails, marina for fishing & boating and more. Keep an eye out for elk and deer frequently roaming through the area, adding to the natural charm. The community is close to Lake Estes and downtown Estes Park, offering a variety of recreational activities and charming shops, galleries and restaurants to explore. Whether you're looking for a full-time residence or a tranquil vacation getaway, this Estes Park townhome is an exceptional opportunity.
Sold for $535,000
Tax assessed value
$535,000
1590 Raven Ave #B, Estes Park, CO 80517
3beds
1,616sqft
Condominium
Built in 2000
-- sqft lot
$538,100 Zestimate®
$331/sqft
$2,565 Estimated rent
Home value
$538,100
$511,000 - $565,000
$2,565/mo
Zestimate® history
Owner options
List your home for rent
$2,565/mo
Rent Zestimate®
Find your next renter with Zillow Rental Manager. Plus, with online applications, you can quickly screen prospective tenants – for free.
$2,565/mo
Rent Zestimate®
Refinance and save
$3,450/mo
Est. payment
Refinancing to a lower rate could help reduce your monthly payments and save thousands over the life of the loan.
$3,450/mo
Est. payment
Explore your selling options
Work with a Zillow partner agent
Leverage their expertise and Zillow's premium Showcase listings to get your home seen by more buyers.
Get startedList with your own agent
Get your home in front of millions of buyers by listing it on Zillow.
Learn how to do itSell it yourself
Take full control of how buyers see your home on Zillow by listing For Sale by Owner (FSBO).
List your homeWhat's special
Zillow last checked:
Listing updated:
Listed by:
Alissa Anderson 970-586-7283,
New Roots Real Estate
Bought with:
Jessica Stamper, 100089847
eXp Realty LLC
Source: IRES as distributed by MLS GRID,MLS#: 1008742
Facts & features
Interior
Bedrooms & bathrooms
- Bedrooms: 3
- Bathrooms: 3
- Full bathrooms: 2
- 1/2 bathrooms: 1
- Main level bathrooms: 2
Rooms
- Room types: Loft
Primary bedroom
- Description: Vinyl
- Features: Full Primary Bath
- Level: Main
- Area: 156 Square Feet
- Dimensions: 13 x 12
Bedroom 2
- Description: Carpet
- Level: Upper
- Area: 121 Square Feet
- Dimensions: 11 x 11
Bedroom 3
- Description: Carpet
- Level: Upper
- Area: 154 Square Feet
- Dimensions: 11 x 14
Dining room
- Description: Vinyl
- Level: Main
- Area: 112 Square Feet
- Dimensions: 8 x 14
Kitchen
- Description: Vinyl
- Level: Main
- Area: 126 Square Feet
- Dimensions: 9 x 14
Laundry
- Description: Vinyl
- Level: Main
- Area: 60 Square Feet
- Dimensions: 6 x 10
Living room
- Description: Vinyl
- Level: Main
- Area: 288 Square Feet
- Dimensions: 16 x 18
Recreation room
- Description: Carpet
- Level: Upper
- Area: 192 Square Feet
- Dimensions: 12 x 16
Heating
- Forced Air, 2 or more Heat Sources
Cooling
- Ceiling Fan(s)
Appliances
- Included: Gas Range, Dishwasher, Refrigerator, Washer, Dryer, Microwave, Disposal
- Laundry: Washer/Dryer Hookup
Features
- Eat-in Kitchen, Separate Dining Room, Cathedral Ceiling(s), Open Floorplan, Walk-In Closet(s), High Ceilings
- Windows: Skylight(s), Window Coverings
- Basement: None
- Has fireplace: Yes
- Fireplace features: Insert, Gas, Gas Log, Living Room, Dining Room
Interior area
- Total structure area: 1,616
- Total interior livable area: 1,616 sqft
- Finished area above ground: 1,616
Property
Parking
- Total spaces: 2
- Parking features: Garage Door Opener
- Attached garage spaces: 2
- Details: Attached
Accessibility
- Accessibility features: Level Lot, Level Drive, Low Carpet, Main Floor Bath, Accessible Bedroom, Main Level Laundry
Features
- Levels: Two
- Stories: 2
- Patio & porch: Patio, Deck
- Has view: Yes
- View description: Mountain(s)
Lot
- Features: Evergreen Trees, Deciduous Trees, Native Plants, Level, Paved, Curbs, Fire Hydrant within 500 Feet
Details
- Parcel number: R1616225
- Zoning: RM
- Special conditions: Private Owner
Construction
Type & style
- Home type: Condo
- Architectural style: Patio Home,Contemporary
- Property subtype: Condominium
- Attached to another structure: Yes
Materials
- Frame, Painted/Stained
- Roof: Composition
Condition
- New construction: No
- Year built: 2000
Utilities & green energy
- Electric: Town of EP
- Gas: Xcel Energy
- Sewer: Public Sewer
- Water: City
- Utilities for property: Natural Gas Available, Electricity Available, Cable Available, Individual Meter-Electric, Individual Meter-Gas, High Speed Avail
Green energy
- Energy efficient items: Windows, Demand Control Limiter
Community & HOA
Community
- Features: None
- Security: Fire Alarm
- Subdivision: Ranch Meadow Condominiums
HOA
- Has HOA: Yes
- Services included: Snow Removal, Maintenance Grounds, Management, Exterior Maintenance, Water, Insurance, Sewer
- HOA fee: $290 monthly
- HOA name: Ranch Meadow Condominium Assoc
- HOA phone: 970-586-2950
Location
- Region: Estes Park
Financial & listing details
- Price per square foot: $331/sqft
- Tax assessed value: $535,000
- Annual tax amount: $2,564
- Date on market: 5/3/2024
- Listing terms: Cash,Conventional,FHA,VA Loan
- Electric utility on property: Yes
- Road surface type: Asphalt
Price history
| Date | Event | Price |
|---|---|---|
| 7/30/2024 | Sold | $535,000-2.7%$331/sqft |
Source:  IRES as distributed by MLS GRID #1008742 Report a problem IRES as distributed by MLS GRID #1008742 Report a problem | ||
| 7/15/2024 | Pending sale | $550,000$340/sqft |
Source:  REcolorado as distributed by MLS GRID #IR1008742 Report a problem REcolorado as distributed by MLS GRID #IR1008742 Report a problem | ||
| 6/12/2024 | Price change | $550,000-4.3%$340/sqft |
Source: IRES as distributed by MLS GRID #1008742 Report a problem | ||
| 5/24/2024 | Pending sale | $575,000$356/sqft |
Source: REcolorado as distributed by MLS GRID #IR1008742 Report a problem | ||
| 5/3/2024 | Listed for sale | $575,000$356/sqft |
Source: IRES as distributed by MLS GRID #1008742 Report a problem | ||
| 4/11/2024 | Listing removed | -- |
Source: IRES as distributed by MLS GRID #1002342 Report a problem | ||
| 4/4/2024 | Price change | $575,000-0.9%$356/sqft |
Source: IRES as distributed by MLS GRID #1002342 Report a problem | ||
| 4/1/2024 | Price change | $580,000-0.9%$359/sqft |
Source: IRES as distributed by MLS GRID #1002342 Report a problem | ||
| 3/20/2024 | Price change | $585,000-0.8%$362/sqft |
Source: IRES as distributed by MLS GRID #1002342 Report a problem | ||
| 2/1/2024 | Listed for sale | $590,000+139.8%$365/sqft |
Source: IRES as distributed by MLS GRID #1002342 Report a problem | ||
| 6/2/2014 | Sold | $246,000-1.6%$152/sqft |
Source: Public Record Report a problem | ||
| 7/18/2013 | Price change | $250,000+4.2%$155/sqft |
Source: First Colorado Realty GMAC Real Estate #714422 Report a problem | ||
| 6/11/2013 | Price change | $239,900-4%$148/sqft |
Source: Integrity Transitions Real Estate, LLC #1159503 Report a problem | ||
| 2/9/2013 | Listed for sale | $250,000+11.1%$155/sqft |
Source: Integrity Transitions Real Estate, LLC #1159503 Report a problem | ||
| 12/8/2012 | Listing removed | $225,000$139/sqft |
Source: First Colorado Realty GMAC Real Estate #686954 Report a problem | ||
| 10/5/2012 | Price change | $225,000-8%$139/sqft |
Source: First Colorado Realty GMAC Real Estate #686954 Report a problem | ||
| 7/20/2012 | Listed for sale | $244,500-6.7%$151/sqft |
Source: First Colorado Realty GMAC Real Estate #686954 Report a problem | ||
| 2/6/2011 | Listing removed | $262,000$162/sqft |
Source: First Colorado Realty GMAC Real Estate #630767 Report a problem | ||
| 10/10/2010 | Price change | $262,000-2.9%$162/sqft |
Source: First Colorado Realty GMAC Real Estate #630767 Report a problem | ||
| 9/17/2010 | Listed for sale | $269,900$167/sqft |
Source: First Colorado Realty GMAC Real Estate #630767 Report a problem | ||
| 7/16/2010 | Listing removed | $269,900$167/sqft |
Source: First Colorado Realty GMAC Real Estate #630767 Report a problem | ||
| 6/6/2010 | Listed for sale | $269,900+17.4%$167/sqft |
Source: First Colorado Realty GMAC Real Estate #630767 Report a problem | ||
| 11/8/2002 | Sold | $229,900$142/sqft |
Source: Public Record Report a problem | ||
Public tax history
| Year | Property taxes | Tax assessment |
|---|---|---|
| 2025 | $2,571 -1.5% | $33,438 -14.9% |
| 2024 | $2,609 +21.3% | $39,309 -1% |
| 2023 | $2,151 -2.6% | $39,690 +40.9% |
| 2022 | $2,208 -2.4% | $28,161 -2.8% |
| 2021 | $2,263 +0.6% | $28,972 -1.2% |
| 2020 | $2,250 +33% | $29,315 -0.7% |
| 2019 | $1,691 | $29,520 +38.1% |
| 2018 | $1,691 | $21,370 |
| 2017 | $1,691 -0.5% | $21,370 -3.8% |
| 2016 | $1,701 +0.9% | $22,208 0% |
| 2015 | $1,685 +16% | $22,210 +13.1% |
| 2014 | $1,453 | $19,640 |
| 2013 | -- | $19,640 -2.4% |
| 2012 | -- | $20,120 |
| 2011 | -- | $20,120 -6.5% |
| 2010 | -- | $21,510 |
| 2009 | -- | $21,510 +5.5% |
| 2008 | -- | $20,390 |
| 2007 | -- | $20,390 +7.1% |
| 2006 | -- | $19,040 |
| 2005 | -- | $19,040 +4.6% |
| 2004 | -- | $18,210 -1.1% |
| 2002 | -- | $18,410 |
Find assessor info on the county website
Neighborhood: 80517
Nearby homes
- $586,8003 bd3 ba1.6k sqft1590 Raven Ave UNIT D, Estes Park, CO 80517Off Market
- $557,1003 bd3 ba1.6k sqft1590 Raven Ave #A, Estes Park, CO 80517Off Market
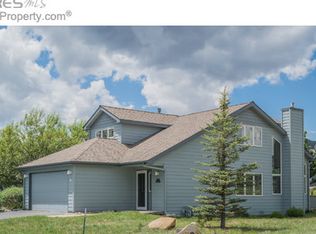
- $555,4003 bd3 ba1.6k sqft1590 Raven Ave UNIT K, Estes Park, CO 80517Off Market
- $540,9003 bd3 ba1.6k sqft1590 Raven Ave UNIT C, Estes Park, CO 80517Off Market

- $544,3003 bd3 ba1.6k sqft1590 Raven Ave UNIT F, Estes Park, CO 80517Off Market
- $574,9003 bd2 ba1.6k sqft1590 Raven Ave UNIT G, Estes Park, CO 80517Off Market
- $535,7003 bd3 ba1.6k sqft1590 Raven Ave UNIT H, Estes Park, CO 80517Off Market
- $532,8003 bd3 ba1.6k sqft1590 Raven Ave UNIT I, Estes Park, CO 80517Off Market
Nearby schools
GreatSchools rating
- 4/10Estes Park K-5 SchoolGrades: PK-5Distance: 1 mi
- 6/10Estes Park Middle SchoolGrades: 6-8Distance: 0.9 mi
- 4/10Estes Park High SchoolGrades: 9-12Distance: 0.9 mi
Schools provided by the listing agent
- Elementary: Estes Park
- Middle: Estes Park
- High: Estes Park
Source: IRES as distributed by MLS GRID. This data may not be complete. We recommend contacting the local school district to confirm school assignments for this home.


Get pre-qualified for a loan
At Zillow Home Loans, we can pre-qualify you in as little as 5 minutes with no impact to your credit score.An equal housing lender. NMLS #10287.
- Colorado
- Larimer County
- Estes Park
- 80517
- 1590 Raven Ave Unit B
Nearby cities
Nearby zip codes
Other Estes Park Topics
