Skip main navigation
Closed
  • Price Unknown

    1590 Red Rock Road, Galena, MO 65656

    3beds
    1,150sqft
    Single Family Residence, Cabin
    Built in 2025
    9.86 Acres Lot
    $228,000 Zestimate®
    $--/sqft
    $1,652 Estimated rent

    Home value

    $228,000

    $203,000 - $255,000

    $1,652/mo

    Zestimate® history
    Loading
    Loading...

    Owner options

    List your home for rent

    $1,652/mo

    Rent Zestimate®

    Find your next renter with Zillow Rental Manager. Plus, with online applications, you can quickly screen prospective tenants – for free.

    Learn more

    $1,652/mo

    Rent Zestimate®

    Refinance and save

    Refinancing to a lower rate could help reduce your monthly payments and save thousands over the life of the loan.

    See today's rates

    Explore your selling options

    Work with a Zillow partner agent

    Leverage their expertise and Zillow's premium Showcase listings to get your home seen by more buyers.

    Get started

    List with your own agent

    Get your home in front of millions of buyers by listing it on Zillow.

    Learn how to do it

    Sell it yourself

    Take full control of how buyers see your home on Zillow by listing For Sale by Owner (FSBO).

    List your home

    What's special

    Chicken coopNewer construction homeModern cabin-style homeOpen light-filled layoutDurable lvp flooring throughoutSage cabinetryFull laundry
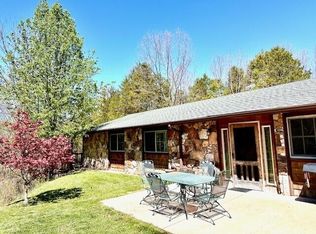
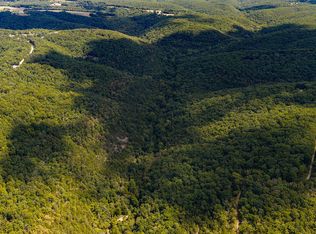
    Modern Ozark Retreat Near Branson & Table Rock Lake on 10+/- Acres--New Construction, Ponds, Hunting & Privacy! Ideally located just outside of Reeds Spring, this newer construction home offers the perfect blend of small-town convenience and peaceful Ozark serenity--providing privacy, space, and modern comfort while staying close to everything the Branson and Table Rock Lake area has to offer. Discover this stunning 10+/- acre private estate nestled among mature hardwoods and rolling Ozark hills. Two spring-fed ponds provide year-round water and attract abundant wildlife including whitetail deer, turkey, foxes, and migratory birds--perfect for nature lovers and outdoor enthusiasts. Enjoy breathtaking sunrises from the back deck, dramatic weather rolling across the hills, and vibrant seasonal color throughout the year. With no restrictions, the land is ideal for hunting, gardening, hobby farming, or simply enjoying the outdoors. Trails wind throughout the property leading to two raised hunting stands, ponds, streams, and usable acreage.The modern cabin-style home blends sleek finishes with warm rustic accents, featuring durable LVP flooring throughout. Two spacious living areas with vaulted ceilings and walk-out access create seamless indoor-outdoor living. The main living, kitchen, and dining area offers a modern chef's kitchen with marble countertops, sage cabinetry, oversized windows, and an open, light-filled layout. A second living area with wet bar and coffee station provides flexible space for a home office or lounge. The home includes 3 bedrooms, 2 bathrooms, and full laundry. Additional features include a private well and septic, newly paved drive and parking, and a chicken coop.Prime location: 26 minutes to Branson, 22 minutes to Silver Dollar City, 11 minutes to Downtown Reeds Spring, and 16 minutes to Branson West. Minutes to Table Rock Lake access, boat ramps, and marinas. Experience the perfect blend of privacy, nature, and modern Ozark living!

    Zillow last checked:

    Listing updated:

    Listed by:

    Ann Ferguson 417-830-0175,

    Keller Williams Tri-Lakes

    Bought with:

    Preston Stoll, 2021042456

    PB Realty

    Source: SOMOMLS as distributed by MLS GRID,MLS#: 60318697MLS Logo

    Facts & features

    Interior

    Bedrooms & bathrooms
    • Bedrooms: 3
    • Bathrooms: 2
    • Full bathrooms: 2
    Rooms
    • Room types: Master Bedroom, Living Areas (2), Family Room
    Bedroom 1
    • Area: 97.85
    • Dimensions: 9.5 x 10.3
    Bedroom 2
    • Area: 91.08
    • Dimensions: 9.9 x 9.2
    Bedroom 3
    • Area: 93.06
    • Dimensions: 9.9 x 9.4
    Bathroom three quarter
    • Area: 28.08
    • Dimensions: 3.9 x 7.2
    Bathroom three quarter
    • Area: 41.08
    • Dimensions: 5.2 x 7.9
    Kitchen
    • Area: 41.34
    • Dimensions: 5.3 x 7.8
    Laundry
    • Area: 32.49
    • Dimensions: 5.7 x 5.7
    Living room
    • Area: 229.04
    • Dimensions: 14.97 x 15.3
    Living room
    • Area: 224.76
    • Dimensions: 13.9 x 16.17
    Other
    • Description: Walk-in Closet
    • Area: 27.44
    • Dimensions: 5.6 x 4.9
    Heating
    • Mini-Splits, Electric
    Cooling
    • Ceiling Fan(s)
    Appliances
    • Included: Disposal, Free-Standing Electric Oven, Microwave, Refrigerator, Electric Water Heater
    • Laundry: W/D Hookup
    Features
    • High Speed Internet, Walk-In Closet(s), Walk-in Shower, Wet Bar
    • Flooring: Luxury Vinyl
    • Has basement: No
    • Has fireplace: No
    Interior area
    • Total structure area: 1,150
    • Total interior livable area: 1,150 sqft
    • Finished area above ground: 1,150
    • Finished area below ground: 0

    Property

    Parking
    • Parking features: Driveway, Paved, Oversized
    • Has uncovered spaces: Yes
    Features
    • Levels: One
    • Stories: 1
    • Patio & porch: Deck
    • Has view: Yes
    • View description: Creek/Stream, Valley
    • Has water view: Yes
    • Water view: Creek/Stream
    • Waterfront features: Pond
    Lot
    • Size: 9.86 Acres
    • Features: Acreage, Wooded/Cleared Combo, Rolling Slope, Mature Trees, Secluded
    Details
    • Parcel number: N/A

    Construction

    Type & style
    • Home type: SingleFamily
    • Architectural style: Contemporary,Ranch,Cabin
    • Property subtype: Single Family Residence, Cabin
    Materials
    • Roof: Metal
    Condition
    • New construction: Yes
    • Year built: 2025

    Utilities & green energy

    • Sewer: Septic Tank
    • Water: Private

    Community & HOA

    Community
    • Security: Fire Alarm
    • Subdivision: Red Oak Manor
    Location
    • Region: Galena

    Financial & listing details

    • Tax assessed value: $113,100
    • Annual tax amount: $59
    • Date on market: 3/21/2026
    • Road surface type: Other, Gravel

    Price history

    DateEventPrice
    6/26/2026Sold--
    Source: SOMOMLS as distributed by MLS GRID #60318697 Report a problem
    5/23/2026Pending sale$229,000$199/sqft
    Source: SOMOMLS as distributed by MLS GRID #60318697 Report a problem
    5/20/2026Price change$229,000-11.6%$199/sqft
    Source: SOMOMLS as distributed by MLS GRID #60318697 Report a problem
    4/28/2026Price change$259,000-7.2%$225/sqft
    Source: SOMOMLS as distributed by MLS GRID #60318697 Report a problem
    4/20/2026Price change$279,000-6.8%$243/sqft
    Source: SOMOMLS as distributed by MLS GRID #60318697 Report a problem
    3/21/2026Listed for sale$299,500$260/sqft
    Source: SOMOMLS as distributed by MLS GRID #60318697 Report a problem

    Public tax history

    YearProperty taxesTax assessment
    2025$60 0%$21,240 +1641%
    2024$60 +0.2%$1,220
    2023$60 $1,220
    2022-- $1,220
    2021$60 $1,220
    Find assessor info on the county website

    Neighborhood: 65656

    Nearby schools

    GreatSchools rating
    Schools provided by the listing agent
    • Elementary: Reeds Spring
    • Middle: Reeds Spring
    • High: Reeds Spring

    Source: SOMOMLS as distributed by MLS GRID. This data may not be complete. We recommend contacting the local school district to confirm school assignments for this home.

    Sell for more on Zillow
    Get a Zillow Showcase℠ listing at no additional cost and you could sell for .
    $228,000
    2% more
    +$4,560
    With Zillow Showcase(estimated)
    $232,560