Welcome to Rocky Bayou Country Club Estates, where timeless curb appeal and exceptional amenities come together on a beautifully refreshed .37-acre lot. Set back from the street with an expansive front yard, the home makes a memorable first impression. A partial wraparound front porch, screened-in gunite pool, and fenced backyard create inviting places to relax, gather, and enjoy the Florida lifestyle.
Beyond the soaring two-story foyer, the first floor includes a generous primary suite and an oversized flex room that is larger than most bedrooms. Whether used as a playroom, media room, fitness space, or guest quarters this versatile space can adapt to a variety of needs.
Additional gathering spaces include a living room anchored by a brick fireplace, a formal dining room, and a bright breakfast area surrounded by windows. The well-appointed kitchen features a center island, abundant cabinetry and counter space, a brand-NEW 2026 range, and a window above the sink overlooking the front yard. A dedicated laundry room + drop zone add functionality, while the half bathroom conveniently provides a second access point to the pool patio.
The primary bedroom is a true retreat with a spa-inspired bathroom featuring an indoor sauna, Jacuzzi tub, dual vanities, and a tiled walk-in shower. The showstopping custom closet provides extensive built-in storage, abundant hanging space, and a center island with drawers (photo upon request). Upstairs, you'll find two additional bedrooms, a full bathroom, and a convenient desk nook. One bedroom is especially spacious, comfortably accommodating two beds and featuring its own walk-in closet.
Outside, the screened-in gunite swimming POOL is surrounded by a paver deck with plenty of room for lounging and entertaining. Beyond the pool, the fenced backyard provides ample green space, intentional landscaping, and a dedicated firepit area.
Additional highlights include a BRAND NEW 2026 roof, NEW pool pump being installed August 2026, 2022 HVAC, tankless water heater, oversized 2-car garage, gutters, sprinkler system, full landscaping refresh, and completed pre-listing home inspection. Zoned for Niceville schools, the property is convenient to military bases, the airport, dining, retail, and the beach.
Eligible VA buyers may have the opportunity to assume the seller's 2.375% VA loan, subject to lender approval, qualification requirements, and sufficient entitlement. With flexible living space, an intentional layout, valuable recent improvements, and a sought-after Niceville location, this home truly stands apart.
Sold for $639,000
$639,000
1590 Ruckel Dr, Niceville, FL 32578
3beds
2,818sqft
Single Family Residence
Built in 1988
0.37 Acres Lot
$632,100 Zestimate®
$227/sqft
$4,399 Estimated rent
Home value
$632,100
$600,000 - $664,000
$4,399/mo
Zestimate® history
Owner options
List your home for rent
$4,399/mo
Rent Zestimate®
Find your next renter with Zillow Rental Manager. Plus, with online applications, you can quickly screen prospective tenants – for free.
$4,399/mo
Rent Zestimate®
Refinance and save
$4,257/mo
Est. payment
Refinancing to a lower rate could help reduce your monthly payments and save thousands over the life of the loan.
$4,257/mo
Est. payment
Explore your selling options
Work with a Zillow partner agent
Leverage their expertise and Zillow's premium Showcase listings to get your home seen by more buyers.
Get startedList with your own agent
Get your home in front of millions of buyers by listing it on Zillow.
Learn how to do itSell it yourself
Take full control of how buyers see your home on Zillow by listing For Sale by Owner (FSBO).
List your homeWhat's special
Center islandPartial wraparound front porchScreened-in gunite poolFlexible living spaceConvenient desk nookTimeless curb appealFenced backyard
Zillow last checked:
Listing updated:
Listed by:
Holly W D'Arcy 813-679-0360,
Berkshire Hathaway HomeServices
Bought with:
Holly W D'Arcy, 3612676
Berkshire Hathaway HomeServices
Source: ECAOR,MLS#: 1007836
Facts & features
Interior
Bedrooms & bathrooms
- Bedrooms: 3
- Bathrooms: 3
- Full bathrooms: 2
- 1/2 bathrooms: 1
Primary bedroom
- Description: tba
- Level: First
- Dimensions: 0 x 0
Bedroom
- Description: tba
- Level: Second
- Dimensions: 0 x 0
Bedroom
- Description: tba
- Level: Second
- Dimensions: 0 x 0
Primary bathroom
- Description: tba
- Level: First
- Dimensions: 0 x 0
Bonus room
- Description: tba
- Level: First
- Dimensions: 0 x 0
Dining area
- Description: tba
- Level: First
- Dimensions: 0 x 0
Dining room
- Description: tba
- Level: First
- Dimensions: 0 x 0
Kitchen
- Description: tba
- Level: First
- Dimensions: 0 x 0
Living room
- Description: tba
- Level: First
- Dimensions: 0 x 0
Heating
- Natural Gas
Cooling
- Central Air, Ceiling Fan(s)
Appliances
- Included: Refrigerator, Gas Water Heater, Tankless Water Heater
Features
- Bookcases, Crown Molding, Tray Ceiling(s), Kitchen Island, Pantry
- Flooring: Hardwood, Tile, Carpet
- Has fireplace: Yes
- Fireplace features: EPA Qualified Fireplace
- Common walls with other units/homes: No Common Walls
Interior area
- Total structure area: 2,818
- Total interior livable area: 2,818 sqft
Property
Parking
- Parking features: Garage Door Opener, Oversized
- Has attached garage: Yes
Features
- Stories: 2
- Patio & porch: Porch, Screened
- Exterior features: Private Yard, Rain Gutters
- Has private pool: Yes
- Pool features: In Ground, Gunite, Pool - Enclosed
Lot
- Size: 0.37 Acres
- Dimensions: 110 x 173 x 80 x 174
Details
- Parcel number: 041S22500600000040
- Zoning description: Resid Single Family
- Special conditions: Accept Backup Offers
Construction
Type & style
- Home type: SingleFamily
- Architectural style: Craftsman
- Property subtype: Single Family Residence
Materials
- Siding CmntFbrHrdBrd
Condition
- Construction Complete
- New construction: No
- Year built: 1988
Utilities & green energy
- Sewer: Septic Tank
- Water: Public
Community & HOA
Community
- Subdivision: ROCKY BAYOU COUNTRY CLUB ESTATES 6
HOA
- Has HOA: Yes
Location
- Region: Niceville
Financial & listing details
- Price per square foot: $227/sqft
- Tax assessed value: $492,830
- Annual tax amount: $3,122
- Date on market: 8/6/2026
Price history
| Date | Event | Price |
|---|---|---|
| 10/28/2026 | Sold | $639,000-1.6%$227/sqft |
Source:  ECAOR #1007836 Report a problem | ||
| 9/3/2026 | Pending sale | $649,500$230/sqft |
Source: ECAOR #1007836 Report a problem | ||
| 8/6/2026 | Listed for sale | $649,500$230/sqft |
Source: ECAOR #1007836 Report a problem | ||
Public tax history
| Year | Property taxes | Tax assessment |
|---|---|---|
| 2025 | $3,123 +3.1% | $281,763 +2.9% |
| 2024 | $3,029 +2.7% | $273,822 +3% |
| 2023 | $2,949 +2.7% | $265,847 +3% |
| 2022 | $2,873 +3.3% | $258,104 +3% |
| 2021 | $2,780 +0.9% | $250,586 +1.4% |
| 2020 | $2,756 +1.3% | $247,126 +2.3% |
| 2019 | $2,720 +1% | $241,570 +1.9% |
| 2018 | $2,692 | $237,066 +2.1% |
| 2017 | $2,692 +0.7% | $232,190 +2.1% |
| 2016 | $2,674 +2.8% | $227,414 +14.7% |
| 2015 | $2,602 +17.2% | $198,207 +0.8% |
| 2014 | $2,219 | $196,634 +1.5% |
| 2013 | -- | $193,728 +1.7% |
| 2012 | -- | $190,490 +3% |
| 2011 | -- | $184,942 +1.5% |
| 2010 | -- | $182,209 +2.7% |
| 2009 | -- | $177,419 -8.7% |
| 2008 | -- | $194,225 +3% |
| 2007 | -- | $188,568 +2.5% |
| 2006 | -- | $183,969 +7.9% |
| 2005 | -- | $170,434 +3% |
| 2004 | -- | $165,470 +1.9% |
| 2003 | -- | $162,385 +2.4% |
| 2002 | -- | $158,579 +6.1% |
| 2001 | -- | $149,507 |
Find assessor info on the county website
Neighborhood: 32578
Nearby homes
- $472,5003 bd2 ba2.1k sqft1592 Ruckel Dr, Niceville, FL 32578Off Market
- $580,0004 bd3 ba3k sqft2 Jamie Ct, Niceville, FL 32578Off Market
- $123,4690.49 acresJamie Ct, Niceville, FL 32578Off Market
- $594,6004 bd2 ba2.3k sqft1594 Ruckel Dr, Niceville, FL 32578Off Market
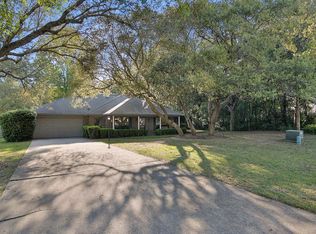
- $539,9003 bd2 ba2.2k sqft1593 Ruckel Dr, Niceville, FL 32578Off Market
- $614,7003 bd3 ba2.6k sqft6 Jamie Ct, Niceville, FL 32578Off Market
- $811,0004 bd3 ba3.2k sqft1591 Ruckel Dr, Niceville, FL 32578Off Market
- $805,4004 bd3 ba3.4k sqft1595 Ruckel Dr, Niceville, FL 32578Off Market
Nearby schools
GreatSchools rating
- 9/10James E Plew Elementary SchoolGrades: PK-5Distance: 1.5 mi
- 9/10C. W. Ruckel Middle SchoolGrades: 6-8Distance: 1.6 mi
- 7/10Niceville Senior High SchoolGrades: 9-12Distance: 1.8 mi
Schools provided by the listing agent
- Elementary: Plew
- Middle: Ruckel
- High: Niceville
Source: ECAOR. This data may not be complete. We recommend contacting the local school district to confirm school assignments for this home.
Sell for more on Zillow
Get a Zillow Showcase℠ listing at no additional cost and you could sell for .
$632,100
2% more
+$12,642
With Zillow Showcase(estimated)
$644,742
Sell for more on Zillow
Get a Zillow Showcase℠ listing at no additional cost and you could sell for .
$632,100
2% more
+$12,642
With Zillow Showcase(estimated)
$644,742
- Florida
- Okaloosa County
- Niceville
- 32578
- 1590 Ruckel Dr
