Skip main navigation
Active
  • $319,900

    1590 Rusty Ridge Ln, Henderson, NV 89002

    3beds
    1,423sqft
    : 
    $2,279/mo
    Get pre-qualified
    Townhouse
    Built in 2004
    871 Square Feet Lot
    $-- Zestimate®
    $225/sqft
    $218/mo HOA

    What's special

    Separate laundry roomSpacious brick paver patioShaded pergolaAttached two-car garagePrivate backyard retreatStainless steel appliancesIsland kitchen
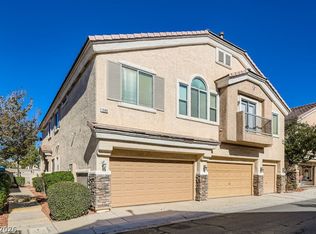
    Welcome to this charming townhome located in a beautifully maintained gated community. The open-concept floor plan seamlessly connects the kitchen and living room, creating an inviting space for everyday living and effortless entertaining. The island kitchen features a breakfast bar, stainless steel appliances, and a sunny breakfast nook. The comfortable living room is filled with natural light from the sliding glass door, which opens to a private backyard retreat. Enjoy a spacious brick paver patio, a shaded pergola (included), and a cozy fire pit surrounded by mature landscaping—perfect for outdoor dining, relaxing evenings, or gathering with family and friends. The spacious primary suite offers a private ensuite bath, providing a peaceful retreat at the end of the day. Additional highlights include a separate laundry room, ceiling fans, an attached two-car garage, and all appliances included, making this home truly move-in ready. Residents enjoy exceptional community amenities, including a resort-style pool and spa, neighborhood park, and skate park, offering something for everyone to enjoy. All appliances included & HOA Fees include Water!
    3 days
    |
    201
    |
    18
    |

    Likely to sell faster than

    Zillow last checked:

    Listing updated:

    Listed by:

    Nicole Raleigh S.0194314 702-283-7639,

    Realty of America LLC

    Source: LVR,MLS#: 2804337MLS LogoOriginating MLS: Greater Las Vegas Association of Realtors Inc

      Facts & features

      Interior

      Bedrooms & bathrooms
      • Bedrooms: 3
      • Bathrooms: 3
      • Full bathrooms: 1
      • 3/4 bathrooms: 1
      • 1/2 bathrooms: 1
      Primary bedroom
      • Description: Ceiling Fan,Ceiling Light,Closet,Upstairs
      • Dimensions: 16X15
      Bedroom 2
      • Description: Ceiling Light,Closet,Upstairs
      • Dimensions: 10X10
      Bedroom 3
      • Description: Ceiling Light,Closet,Upstairs
      • Dimensions: 10X10
      Primary bathroom
      • Description: Double Sink,Shower Only
      Dining room
      • Description: Dining Area,Living Room/Dining Combo
      • Dimensions: 10X10
      Kitchen
      • Description: Breakfast Bar/Counter,Breakfast Nook/Eating Area,Pantry,Tile Flooring
      Living room
      • Description: Front
      • Dimensions: 16X15
      Heating
      • Central, Gas
      Cooling
      • Central Air, Electric
      Appliances
      • Included: Dryer, Dishwasher, Disposal, Gas Range, Microwave, Refrigerator, Washer
      • Laundry: Gas Dryer Hookup, Main Level, Laundry Room
      Features
      • Ceiling Fan(s), Window Treatments
      • Flooring: Carpet, Tile
      • Windows: Blinds, Double Pane Windows
      • Has fireplace: No
      Interior area
      • Total structure area: 1,423
      • Total interior livable area: 1,423 sqft
      Video & virtual tour

      Property

      Parking
      • Total spaces: 2
      • Parking features: Attached, Garage, Garage Door Opener, Inside Entrance, Private, Guest
      • Attached garage spaces: 2
      Features
      • Stories: 2
      • Patio & porch: Covered, Patio
      • Exterior features: Patio, Private Yard, Sprinkler/Irrigation
      • Pool features: Community
      • Fencing: Back Yard,Vinyl
      Lot
      • Size: 871 Square Feet
      • Features: Drip Irrigation/Bubblers, Landscaped, Trees, < 1/4 Acre
      Details
      • Parcel number: 17934614080
      • Zoning description: Single Family
      • Horse amenities: None

      Construction

      Type & style
      • Home type: Townhouse
      • Architectural style: Two Story
      • Property subtype: Townhouse
      • Attached to another structure: Yes
      Materials
      • Roof: Pitched,Tile
      Condition
      • Resale
      • Year built: 2004

      Utilities & green energy

      • Electric: Photovoltaics None
      • Sewer: Public Sewer
      • Water: Public
      • Utilities for property: Underground Utilities
      Green energy
      • Energy efficient items: Windows

      Community & HOA

      Community
      • Features: Pool
      • Security: Gated Community
      • Subdivision: Old Vegas Ranch High Noon
      HOA
      • Has HOA: Yes
      • Amenities included: Gated, Jogging Path, Park, Pool, Spa/Hot Tub
      • Services included: Association Management, Maintenance Grounds, Recreation Facilities, Security
      • HOA fee: $31 monthly
      • HOA name: Old Vegas Ranch LM
      • HOA phone: 702-932-6776
      • Second HOA fee: $62 monthly
      • Third HOA fee: $125 monthly
      Location
      • Region: Henderson

      Financial & listing details

      • Price per square foot: $225/sqft
      • Tax assessed value: $222,094
      • Annual tax amount: $984
      • Date on market: 7/31/2026
      • Listing agreement: Exclusive Right To Sell
      • Listing terms: Cash,Conventional,FHA,VA Loan
      • Ownership: Townhouse

        Estimated market value

        Not available

        Estimated sales range

        Not available

        Not available

        Price history

        DateEventPrice
        7/31/2026Listed for sale$319,900+88.2%$225/sqft
        Source: LVR #2804337 Report a problem
        2/24/2017Sold$170,000-2.9%$119/sqft
        Source: LVR #1862860 Report a problem
        1/19/2017Pending sale$175,000$123/sqft
        Source: Desert Sun Realty #1862860 Report a problem
        1/17/2017Listed for sale$175,000+96.6%$123/sqft
        Source: Desert Sun Realty #1862860 Report a problem
        1/12/2011Sold$89,000+29%$63/sqft
        Source: Public Record Report a problem
        11/4/2010Sold$69,000-70.6%$48/sqft
        Source: Public Record Report a problem
        7/1/2004Sold$235,000+35.9%$165/sqft
        Source: Public Record Report a problem
        3/31/2004Sold$172,930$122/sqft
        Source: Public Record Report a problem

        Public tax history

        YearProperty taxesTax assessment
        2026$986 +3.1%$77,733 -1.5%
        2025$957 +2.9%$78,888 +4.7%
        2024$929 +3%$75,316 +10.5%
        2023$902 +3%$68,179 +19.5%
        2022$876 +3.1%$57,035 -4.6%
        2021$850 +3.1%$59,768 +8.2%
        2020$825 +3%$55,234 +8.4%
        2019$801 +5.7%$50,931
        2018$758 $50,931 +2.5%
        2017$758 $49,699 +13.7%
        2016$758 +0.3%$43,722 +23.6%
        2015$755 +3%$35,367 +44.7%
        2014$733 $24,443
        2013-- $24,443 -5.7%
        2012-- $25,933 -14%
        2011-- $30,169 -6.5%
        2010-- $32,280 -43.2%
        2009-- $56,871
        2008-- $56,871 -31.2%
        2007-- $82,643 +5.4%
        2006-- $78,381 +37.9%
        2005-- $56,830 +12.6%
        2004-- $50,491
        Find assessor info on the county website

        Monthly payment

        Est. payment

        Payment breakdown

        Explore the cost of this home by adjusting the details. Changes won't be saved.
        All calculations are estimates and provided by Zillow, Inc. for informational purposes only. Actual amounts may vary.
        HOA fees may include property taxes on listings classified as Co-Ops. Contact the listing agent and/or owner for fee details.
        Mortgage interest rates are dependent on a number of factors, including credit score, down payment, and repayment length. Interest rate data provided by Zillow Group Marketplace, Inc. as of 1/1/1970 from various mortgage lenders with which we have lead or other similar arrangements; the Estimated Payment is an average of those rates.
        See how much you could borrow to make a competitive offer.

        Climate risks

        Neighborhood: River Mountain

        Getting around

        9 / 100
        Car-Dependent
        37 / 100
        Some Transit
        50 / 100
        Bikeable

        Nearby schools

        GreatSchools rating
        Schools provided by the listing agent
        • Elementary: Walker, J. Marlan,Walker, J. Marlan
        • Middle: Mannion Jack & Terry
        • High: Basic Academy

        Source: LVR. This data may not be complete. We recommend contacting the local school district to confirm school assignments for this home.

        A local agent can set up tours, give advice and negotiate with sellers.

        Browse local experts

        Similar homes