Escape to this quiet country retreat! Located close to town on an quiet paved road, with almost 4 acreas of grass and a spacious 32x100 barn which will give you room for your livestock. The barn has new power and windows in it and was previously used as a wedding venue. Deep 2 car garage and a large shed provide for lots of storage space. Inside you will find an open great room that serves as a kitchen, eating area and family room. Enjoy cozy winter evenings with a fireplace in the family room. The seamless low maintenance metal siding and the high efficiency heat pump will keep you warm in the winter and cool in the summer. Oversized bathroom on the upper level and a primary bedroom with a Huge closet. Beautiful covered deck. Nice woodworking?/ Craft room in the basement. Buyers wecome to measure sq footage.
Active
Price cut: $4K (8/4)
$485,900
1590 S 2800 W, Aberdeen, ID 83210
5beds
4,370sqft
Single Family Residence
Built in 1930
4.32 Acres Lot
$474,300 Zestimate®
$111/sqft
$-- HOA
What's special
High efficiency heat pumpBeautiful covered deck
- 124 days
- 304
- 20
Zillow last checked:
Listing updated:
Listed by:
Myndee Wells 208-221-7760,
Silvercreek Realty Group
Source: PCTMLS,MLS#: 582614
Facts & features
Interior
Bedrooms & bathrooms
- Bedrooms: 5
- Bathrooms: 2
- Full bathrooms: 2
- Main level bathrooms: 1
- Main level bedrooms: 2
Rooms
- Room types: Main Floor Family Room, Pantry, Workshop
Family room
- Description: Main Level Family Room(s): 1
- Level: Main
Kitchen
- Description: Main Level Kitchen(s): 1
- Level: Main
Living room
- Description: Main Level Living Room(s): 1
- Level: Main
Heating
- Other, Heat Pump
Cooling
- Heat Pump
Appliances
- Included: Range/Oven, Refrigerator, Dishwasher, Electric Water Heater
- Laundry: Main Level
Features
- Walk-In Closet(s)
- Flooring: Hardwood
- Basement: Full,Partially Finished
- Number of fireplaces: 1
- Fireplace features: Upper Level Type: Other, Main Level Type: Wood Stove, Basement Level Type: Other
Interior area
- Total structure area: 4,370
- Total interior livable area: 4,370 sqft
Property
Parking
- Total spaces: 2
- Parking features: Detached, RV Access/Parking
- Garage spaces: 2
Features
- Levels: Two
- Stories: 2
- Patio & porch: Three+, Deck, Covered Deck
- Fencing: None
Lot
- Size: 4.32 Acres
- Features: Low Traffic, Near Lake, Corner Lot, Rural, Established Lawn, Established Tree(s), Garden
- Topography: Level,Slight Slope
Details
- Additional structures: Shed(s), Barn(s), Outbuilding
- Parcel number: RP0042803
- Zoning description: City Zoning: Other,County Zoning: Agricultural
Construction
Type & style
- Home type: SingleFamily
- Property subtype: Single Family Residence
Materials
- Metal Siding, Metal, Frame
- Foundation: Concrete Perimeter
- Roof: Wood Shingle
Condition
- New construction: No
- Year built: 1930
Utilities & green energy
- Electric: Idaho Power, Circuit Breakers
- Sewer: Private Septic
- Water: Well-Private
Community & HOA
Community
- Subdivision: None
HOA
- Amenities included: Other
Location
- Region: Aberdeen
Financial & listing details
- Price per square foot: $111/sqft
- Tax assessed value: $481,516
- Annual tax amount: $1,292
- Date on market: 5/26/2026
- Listing terms: Cash,Conventional,FHA,VA Loan
- Electric utility on property: Yes
Estimated market value
$474,300
$451,000 - $498,000
Not available
Price history
| Date | Event | Price |
|---|---|---|
| 8/4/2026 | Price change | $485,900-0.8%$111/sqft |
Source:  PCTMLS #582614 Report a problem PCTMLS #582614 Report a problem | ||
| 7/10/2026 | Price change | $489,900-1.6%$112/sqft |
Source: PCTMLS #582614 Report a problem | ||
| 6/15/2026 | Price change | $498,000-5.3%$114/sqft |
Source: PCTMLS #582614 Report a problem | ||
| 5/27/2026 | Listed for sale | $525,900+17.1%$120/sqft |
Source: PCTMLS #582614 Report a problem | ||
| 2/24/2025 | Listing removed | $449,000$103/sqft |
Source:  SRMLS #2172694 Report a problem SRMLS #2172694 Report a problem | ||
| 1/14/2025 | Pending sale | $449,000$103/sqft |
Source: PCTMLS #578060 Report a problem | ||
| 12/13/2024 | Listed for sale | $449,000$103/sqft |
Source: PCTMLS #578060 Report a problem | ||
Public tax history
| Year | Property taxes | Tax assessment |
|---|---|---|
| 2025 | $12,485 +384.5% | $481,516 +8.6% |
| 2024 | $2,577 +107.5% | $443,262 +75.3% |
| 2023 | $1,242 -19.8% | $252,790 |
| 2022 | $1,548 0% | $252,790 +18.6% |
| 2021 | $1,549 +25.4% | $213,206 +30.5% |
| 2020 | $1,235 -8.7% | $163,362 |
| 2019 | $1,353 -2.4% | $163,362 |
| 2018 | $1,386 -3.3% | $163,362 +5.2% |
| 2017 | $1,433 +1.5% | $155,288 |
| 2016 | $1,412 | $155,288 |
| 2015 | $1,412 | $155,288 |
| 2014 | $1,412 | $155,288 |
| 2012 | -- | -- |
| 2011 | -- | -- |
Find assessor info on the county website
Monthly payment
Est. payment
Payment breakdown
Explore the cost of this home by adjusting the details. Changes won't be saved.Climate risks
Neighborhood: 83210
Nearby schools
Schools provided by the listing agent
- Elementary: Aberdeen
- Middle: Aberdeen
- High: Aberdeen
Source: PCTMLS. This data may not be complete. We recommend contacting the local school district to confirm school assignments for this home.
Similar homes
- $459,9004 bd2 ba2.7k sqft2151 W 800 S, Aberdeen, ID 83210For Sale
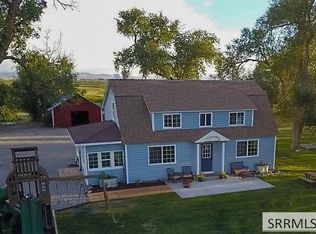 MLS ID #2189067, Shayna Corbridge, Axis Idaho Realty. SRMLS
 - $415,0005 bd2 ba2.4k sqft2673 W 1800 S, Aberdeen, ID 83210ACTIVE
 MLS ID #582541, Lexi Phillips, Real Broker, LLC. PCTMLS
 - $250,0004 bd2 ba2.9k sqft281 W Custer Ave, Aberdeen, ID 83210ACTIVE
 MLS ID #582341, Alexandra Resendiz, AMP Realty. PCTMLS
 - $439,0005 bd3 ba2.6k sqft3197 Eagle Rock Rd, American Falls, ID 83211For Sale
 MLS ID #2187719, Rene' Evans, Idaho Rocky Mountain Real Estate. SRMLS
