MAKE YOUR MOVE SAVINGS EVENT HAPPENING NOW – Contact Us To Learn More! (Ends 5/31/24)! Up to $15,000 to use towards rate buydown, closing costs, upgrades, and more! Please contact Community Manager. At 2211 square feet, The Timberline is the perfect home for those in search of a brand new home that offers space and versatility in a two-story plan. The living and dining rooms share an impressive space overlooked by the open kitchen which features ample counter space, cupboard storage and a large pantry. The versatile formal living room space may be converted into an optional den or fifth bedroom - with or without a full bathroom addition. Upstairs, the expansive main bedroom suite features an oversized closet plus second closet and deluxe ensuite bath including soaking tub and dual vanity. The other three bedrooms are substantially sized with generous closets and share a central bathroom – with a dual vanity option. The Timberline new home plan is the perfect mixture of a smart design and a stylish package.
Sold
Price Unknown
1590 S Kenyon Road Block #1-lot 12, Twin Falls, ID 83301
4beds
3baths
2,211sqft
Single Family Residence
Built in 2023
4,356 Square Feet Lot
$429,200 Zestimate®
$--/sqft
$2,617 Estimated rent
Home value
$429,200
$408,000 - $451,000
$2,617/mo
Zestimate® history
Owner options
List your home for rent
$2,617/mo
Rent Zestimate®
Find your next renter with Zillow Rental Manager. Plus, with online applications, you can quickly screen prospective tenants – for free.
$2,617/mo
Rent Zestimate®
Refinance and save
$350/mo
Est. payment
Refinancing to a lower rate could help reduce your monthly payments and save thousands over the life of the loan.
$350/mo
Est. payment
Explore your selling options
Work with a Zillow partner agent
Leverage their expertise and Zillow's premium Showcase listings to get your home seen by more buyers.
Get startedList with your own agent
Get your home in front of millions of buyers by listing it on Zillow.
Learn how to do itSell it yourself
Take full control of how buyers see your home on Zillow by listing For Sale by Owner (FSBO).
List your homeWhat's special
Zillow last checked:
Listing updated:
Listed by:
James Williams 208-309-0540,
New Home Star Idaho
Bought with:
Chuck Taylor
208 Real Estate, LLC - Twin Falls
Source: IMLS,MLS#: 98906724
Facts & features
Interior
Bedrooms & bathrooms
- Bedrooms: 4
- Bathrooms: 3
Primary bedroom
- Level: Upper
- Area: 240
- Dimensions: 16 x 15
Bedroom 2
- Level: Upper
- Area: 132
- Dimensions: 11 x 12
Bedroom 3
- Level: Upper
- Area: 132
- Dimensions: 11 x 12
Bedroom 4
- Level: Upper
- Area: 132
- Dimensions: 11 x 12
Heating
- Forced Air, Natural Gas
Appliances
- Included: Dishwasher, Disposal, Microwave, Oven/Range Freestanding
Features
- Bath-Master, Bed-Master Main Level, Great Room, Number of Baths Upper Level: 2
- Has basement: No
- Has fireplace: No
Interior area
- Total structure area: 2,211
- Total interior livable area: 2,211 sqft
- Finished area above ground: 2,211
- Finished area below ground: 0
Property
Parking
- Total spaces: 2
- Parking features: Attached
- Attached garage spaces: 2
- Details: Garage: 19x20
Features
- Levels: Two
Lot
- Size: 4,356 Square Feet
- Dimensions: 95 x 48
- Features: Sm Lot 5999 SF, Sidewalks, Auto Sprinkler System, Partial Sprinkler System
Details
- Parcel number: R
Construction
Type & style
- Home type: SingleFamily
- Property subtype: Single Family Residence
Materials
- Concrete, Frame
- Roof: Architectural Style
Condition
- New Construction
- New construction: Yes
- Year built: 2023
Details
- Builder name: Hayden Homes
Utilities & green energy
- Water: Public
- Utilities for property: Sewer Connected, Cable Connected
Community & HOA
Community
- Subdivision: Kenyon Meadows
HOA
- Has HOA: Yes
- HOA fee: $350 annually
Location
- Region: Twin Falls
Financial & listing details
- Date on market: 4/15/2024
- Listing terms: Cash,Conventional,FHA,VA Loan
- Ownership: Fee Simple
Price history
Price history is unavailable.
Public tax history
Tax history is unavailable.
Neighborhood: 83301
Nearby homes
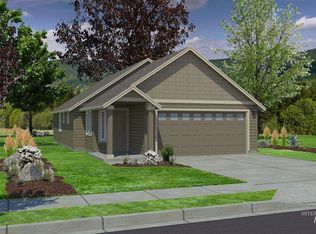
- $--2 bd2 ba1k sqft1584 Kenyon Meadows Street Block #4-LOT 13, Twin Falls, ID 83301Sold
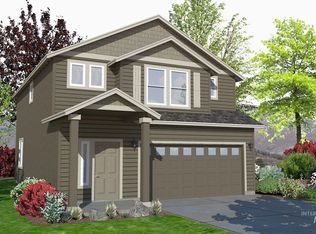
- $--3 bd3 ba1.7k sqft1590 S Kenyon Meadows Street Block LOT 14-4, Twin Falls, ID 83301Sold
- $--2 bd2 ba1k sqft1591 Kenyon Meadow St, Twin Falls, ID 83301Sold
- $--2 bd2 ba1k sqft1572 Kenyon Meadows Street Block LOT 11-4, Twin Falls, ID 83301Sold
- $--2 bd2 ba1k sqft1582 Kenyon Road Block #1-LOT 11, Twin Falls, ID 83301Sold
- $--3 bd3 ba1.7k sqft1558 Kenyon Rd, Twin Falls, ID 83301Sold
- $--2 bd2 ba1k sqft1566 Kenyon Meadow Street Block LOT 10-4, Twin Falls, ID 83301Sold
- $--2 bd2 ba1k sqft1534 Kenyon Rd, Twin Falls, ID 83301Sold
Nearby schools
GreatSchools rating
- 2/10Lincoln Elementary SchoolGrades: PK-5Distance: 2.8 mi
- 3/10South Hills Middle SchoolGrades: 6-8Distance: 0.9 mi
- 2/10Canyon Ridge High SchoolGrades: 9-12Distance: 4.4 mi
Schools provided by the listing agent
- Elementary: Lincoln
- Middle: South Hills
- High: Canyon Ridge
- District: Twin Falls School District #411
Source: IMLS. This data may not be complete. We recommend contacting the local school district to confirm school assignments for this home.
Sell for more on Zillow
Get a Zillow Showcase℠ listing at no additional cost and you could sell for .
$429,200
2% more
+$8,584
With Zillow Showcase(estimated)
$437,784
- Idaho
- Twin Falls County
- Twin Falls
- 83301
- 1590 S Kenyon Road Block Unit 1-lot 12
Nearby cities
Nearby zip codes
Other Twin Falls Topics
