Skip main navigation
Sold for $945,000
  • $945,000

    1590 S Lincoln Street, Denver, CO 80210

    4beds
    2,234sqft
    Single Family Residence
    Built in 1911
    6,250 Square Feet Lot
    $1,006,400 Zestimate®
    $423/sqft
    $4,098 Estimated rent

    Home value

    $1,006,400

    $916,000 - $1.11M

    $4,098/mo

    Zestimate® history
    Loading
    Loading...

    Owner options

    List your home for rent

    $4,098/mo

    Rent Zestimate®

    Find your next renter with Zillow Rental Manager. Plus, with online applications, you can quickly screen prospective tenants – for free.

    Learn more

    $4,098/mo

    Rent Zestimate®

    Refinance and save

    $5,405/mo

    Est. payment

    Refinancing to a lower rate could help reduce your monthly payments and save thousands over the life of the loan.

    See today's rates

    $5,405/mo

    Est. payment

    Explore your selling options

    Work with a Zillow partner agent

    Leverage their expertise and Zillow's premium Showcase listings to get your home seen by more buyers.

    Get started

    List with your own agent

    Get your home in front of millions of buyers by listing it on Zillow.

    Learn how to do it

    Sell it yourself

    Take full control of how buyers see your home on Zillow by listing For Sale by Owner (FSBO).

    List your home

    What's special

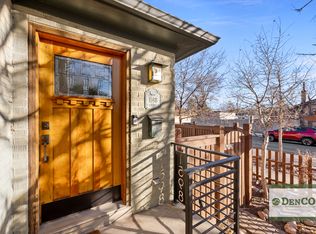
    Nestled three blocks from Platt Park, this updated home is a short walking distance from both Pearl Street and South Broadway. The home is fully updated throughout with beautiful hardwood flooring throughout the main floor. The recently remodeled kitchen stands out with quartzite countertops, new shaker cabinets, and stainless appliances. The main floor bathroom is stunning and features a venetian mosaic tile floor and a modern clawfoot tub. Or rinse off with the overhead rain shower. The master bedroom offers an abundance of natural light, sitting area, built in bookshelves and a newly updated closet. The finished basement boasts high 8' ceilings and newer carpet throughout with a second full bathroom, ample storage space and laundry. The basement great room is spacious and is wired for surround sound speakers for the perfect movie room. Also in the basement are two spacious bedrooms with egress windows, built ins, and lots of closet space. Outside, you'll get lost in the tranquility large lush garden on the side of the home and relax on the back covered patio, in the comfortable and cool breeze of the ceiling fans. Enjoy the ease of nurturing your own vegetable garden equipped with sprinklers and drip lines throughout, surrounded by a fully fenced private yard. Bring your toys and biggest SUV with roof racks to this oversized 2 car custom-built garage with an 8' tall door. Fill up the 192 sq ft of extra storage in the garage attic plus the 160 sq ft of floor to ceiling shelves and work bench. New 40 year hail resistant roof installed in 2023.

    Zillow last checked:

    Listing updated:

    Listed by:

    Steven Freberg 818-652-5087,

    Radius Agent LLC

    Bought with:

    Tom Sagona, 100092270

    LUX Real Estate Company ERA Powered

    Source: REcolorado as distributed by MLS GRID,MLS#: 7842821MLS Logo

    Facts & features

    Interior

    Bedrooms & bathrooms
    • Bedrooms: 4
    • Bathrooms: 2
    • Full bathrooms: 2
    • Main level bathrooms: 1
    • Main level bedrooms: 2
    Primary bedroom
    • Level: Main
    Bedroom
    • Level: Main
    Bedroom
    • Level: Basement
    Bedroom
    • Level: Basement
    Bathroom
    • Level: Main
    Bathroom
    • Level: Basement
    Kitchen
    • Level: Main
    Living room
    • Level: Main
    Heating
    • Forced Air, Natural Gas
    Cooling
    • Central Air
    Appliances
    • Included: Convection Oven, Cooktop, Dishwasher, Disposal, Dryer, Gas Water Heater, Humidifier, Microwave, Oven, Range, Range Hood, Refrigerator, Self Cleaning Oven, Washer
    Features
    • Built-in Features, Ceiling Fan(s), Granite Counters, High Ceilings, High Speed Internet, Open Floorplan, Primary Suite, Smart Thermostat, Smoke Free, Solid Surface Counters, Stone Counters
    • Flooring: Carpet, Wood
    • Windows: Double Pane Windows
    • Basement: Daylight,Finished,Full,Partial,Sump Pump
    • Common walls with other units/homes: No Common Walls,No One Above,No One Below
    Interior area
    • Total structure area: 2,234
    • Total interior livable area: 2,234 sqft
    • Finished area above ground: 1,214
    • Finished area below ground: 855

    Property

    Parking
    • Total spaces: 2
    • Parking features: Concrete, Exterior Access Door, Oversized
    • Garage spaces: 2
    Features
    • Levels: One
    • Stories: 1
    • Patio & porch: Covered, Deck, Front Porch, Patio
    • Exterior features: Garden, Lighting, Private Yard
    • Fencing: Full
    Lot
    • Size: 6,250 Square Feet
    • Features: Irrigated, Landscaped, Level, Many Trees, Secluded, Sprinklers In Front, Sprinklers In Rear
    Details
    • Parcel number: 522709013
    • Zoning: U-SU-B1
    • Special conditions: Standard

    Construction

    Type & style
    • Home type: SingleFamily
    • Architectural style: Cottage,Traditional
    • Property subtype: Single Family Residence
    Materials
    • Brick, Vinyl Siding
    • Foundation: Concrete Perimeter
    • Roof: Composition
    Condition
    • Updated/Remodeled
    • Year built: 1911

    Utilities & green energy

    • Electric: 110V, 220 Volts, Single Phase
    • Sewer: Public Sewer
    • Water: Public
    • Utilities for property: Cable Available, Electricity Connected, Natural Gas Connected, Phone Available

    Community & HOA

    Community
    • Security: Smoke Detector(s), Video Doorbell
    • Subdivision: Platt Park
    HOA
    • Has HOA: No
    Location
    • Region: Denver

    Financial & listing details

    • Price per square foot: $423/sqft
    • Tax assessed value: $903,300
    • Annual tax amount: $4,404
    • Date on market: 6/11/2024
    • Listing terms: Cash,Conventional,VA Loan
    • Exclusions: All Furniture In The Property
    • Ownership: Individual
    • Electric utility on property: Yes
    • Road surface type: Alley Paved, Paved

    Price history

    DateEventPrice
    9/25/2024Sold$945,000+23.2%$423/sqft
    Source: REcolorado as distributed by MLS GRID #7842821 Report a problem
    5/22/2024Listing removed--
    Source: Zillow Rentals Report a problem
    5/8/2024Listed for rent$4,950+26.9%$2/sqft
    Source: Zillow Rentals Report a problem
    1/31/2021Listing removed--
    Source: Zillow Rental Manager Report a problem
    1/29/2021Price change$3,900+4%$2/sqft
    Source: Zillow Rental Manager Report a problem
    1/24/2021Listed for rent$3,750$2/sqft
    Source: Zillow Rental Manager Report a problem
    11/6/2020Sold$767,029-4.1%$343/sqft
    Source: Public Record Report a problem
    9/30/2020Pending sale$800,000$358/sqft
    Source: Antoinette Taranto #7322598 Report a problem
    9/26/2020Price change$800,000-1.2%$358/sqft
    Source: Antoinette Taranto #7322598 Report a problem
    9/23/2020Listed for sale$810,000+243.2%$363/sqft
    Source: Antoinette Taranto #7322598 Report a problem
    4/19/2002Sold$236,000+72.3%$106/sqft
    Source: Public Record Report a problem
    3/31/1998Sold$137,000+124.6%$61/sqft
    Source: Public Record Report a problem
    1/17/1995Sold$61,000$27/sqft
    Source: Public Record Report a problem

    Public tax history

    YearProperty taxesTax assessment
    2024$4,404 +12.8%$56,840 -5.4%
    2023$3,904 +8.8%$60,090 +22.4%
    2022$3,588 +12.4%$49,090 +2.1%
    2021$3,192 +2.9%$48,080 +11.8%
    2020$3,102 +14.2%$43,022 -0.7%
    2019$2,718 $43,322 +23.3%
    2018$2,718 +0.3%$35,130
    2017$2,710 +5.7%$35,130 +7.1%
    2016$2,563 +18.1%$32,810
    2015$2,171 0%$32,810 +25.5%
    2014$2,172 +4.6%$26,140
    2013$2,077 +17.9%$26,140 +5.8%
    2012$1,761 -1.9%$24,700 +0.8%
    2011$1,795 +2.2%$24,500 -9.1%
    2010$1,756 +1%$26,960
    2009$1,738 +1.9%$26,960 +3.6%
    2008$1,705 +15.8%$26,030 +2.1%
    2007$1,473 +1.1%$25,490 +15.9%
    2006$1,456 +19.8%$22,000
    2005$1,216 +10.6%$22,000 +3.7%
    2003$1,099 +1.9%$21,220 +15.6%
    2002$1,079 $18,360 +31%
    2001-- $14,020
    Find assessor info on the county website

    Neighborhood: Platt Park

    Nearby schools

    GreatSchools rating
    Schools provided by the listing agent
    • Elementary: McKinley-Thatcher
    • Middle: Grant
    • High: South
    • District: Denver 1

    Source: REcolorado as distributed by MLS GRID. This data may not be complete. We recommend contacting the local school district to confirm school assignments for this home.

    Get a cash offer in 3 minutes
    Find out how much your home could sell for in as little as 3 minutes with a no-obligation cash offer.
    Estimated market value
    $1,006,400
    Get a cash offer in 3 minutes
    Find out how much your home could sell for in as little as 3 minutes with a no-obligation cash offer.
    Estimated market value
    $1,006,400