This 4-bedroom home was built in 1977 and boasts clean lines and an open floor plan. Located at the end of a quiet cul-del-sac street, the huge lot is fully fenced in and your neighbors on both sides are screened off by the trees. The oversized deck is freshly stained and is a perfect spot to host friends and family for a barbeque. There is an awning that extends to allow for shade if needed. The backyard is ideal if you would like to have a large garden with a garden shed or even a pool. The home has lots of natural lighting and fresh paint throughout. There are 4 bedrooms, 2 bathrooms, the family room is right off the kitchen. The media room downstairs has a moss rock wall around the fireplace, an ideal room for entertaining guests and watching TV with the family. There is also space for a pool table. Located in the home is a fireproof safe to store important documents. This is a classic starter home with great bones and awaits your decorator touch. The roof is covered under a 5 year warranty.
Sold for $470,000
$470,000
1590 S Telluride Street, Aurora, CO 80017
4beds
1,823sqft
Single Family Residence
Built in 1977
0.33 Acres Lot
$465,300 Zestimate®
$258/sqft
$2,851 Estimated rent
Home value
$465,300
$442,000 - $489,000
$2,851/mo
Zestimate® history
Owner options
List your home for rent
$2,851/mo
Rent Zestimate®
Find your next renter with Zillow Rental Manager. Plus, with online applications, you can quickly screen prospective tenants – for free.
$2,851/mo
Rent Zestimate®
Refinance and save
$2,716/mo
Est. payment
Refinancing to a lower rate could help reduce your monthly payments and save thousands over the life of the loan.
$2,716/mo
Est. payment
Explore your selling options
Work with a Zillow partner agent
Leverage their expertise and Zillow's premium Showcase listings to get your home seen by more buyers.
Get startedList with your own agent
Get your home in front of millions of buyers by listing it on Zillow.
Learn how to do itSell it yourself
Take full control of how buyers see your home on Zillow by listing For Sale by Owner (FSBO).
List your homeWhat's special
Zillow last checked:
Listing updated:
Listed by:
Gail Smith 303-905-1170 js8622@yahoo.com,
Brokers Guild Homes
Bought with:
Jorge Mier, 40024942
Keller Williams Trilogy
Portico Group
Keller Williams Trilogy
Source: REcolorado as distributed by MLS GRID,MLS#: 6752354
Facts & features
Interior
Bedrooms & bathrooms
- Bedrooms: 4
- Bathrooms: 2
- Full bathrooms: 1
- 3/4 bathrooms: 1
Primary bedroom
- Level: Upper
Bedroom
- Level: Upper
Bedroom
- Level: Lower
Bedroom
- Level: Lower
Primary bathroom
- Level: Upper
Bathroom
- Level: Lower
Great room
- Level: Upper
Kitchen
- Level: Upper
Laundry
- Level: Lower
Media room
- Level: Lower
Heating
- Forced Air, Pellet Stove
Cooling
- Central Air
Appliances
- Included: Disposal, Dryer, Microwave, Oven, Refrigerator, Washer
Features
- Ceiling Fan(s), Eat-in Kitchen, Entrance Foyer, Laminate Counters
- Flooring: Carpet, Linoleum, Tile
- Has basement: No
- Number of fireplaces: 1
- Fireplace features: Pellet Stove, Wood Burning
Interior area
- Total structure area: 1,823
- Total interior livable area: 1,823 sqft
- Finished area above ground: 1,007
Property
Parking
- Total spaces: 2
- Parking features: Garage - Attached
- Attached garage spaces: 2
Features
- Patio & porch: Deck
- Exterior features: Private Yard
- Fencing: Full
Lot
- Size: 0.33 Acres
- Features: Cul-De-Sac, Level
Details
- Parcel number: 031420644
- Special conditions: Standard
Construction
Type & style
- Home type: SingleFamily
- Architectural style: Traditional
- Property subtype: Single Family Residence
Materials
- Concrete, Frame, Wood Siding
- Foundation: Structural
- Roof: Composition
Condition
- Year built: 1977
Utilities & green energy
- Sewer: Public Sewer
- Water: Public
- Utilities for property: Cable Available, Electricity Connected, Natural Gas Connected
Community & HOA
Community
- Security: Carbon Monoxide Detector(s), Smoke Detector(s)
- Subdivision: Aurora Highlands
HOA
- Has HOA: No
Location
- Region: Aurora
Financial & listing details
- Price per square foot: $258/sqft
- Tax assessed value: $451,100
- Annual tax amount: $1,844
- Date on market: 3/28/2024
- Listing terms: Cash,Conventional,FHA,VA Loan
- Exclusions: Seller's Personal Belongings
- Ownership: Individual
- Electric utility on property: Yes
Price history
| Date | Event | Price |
|---|---|---|
| 6/14/2024 | Sold | $470,000-5.8%$258/sqft |
Source:  REcolorado as distributed by MLS GRID #6752354 Report a problem REcolorado as distributed by MLS GRID #6752354 Report a problem | ||
| 5/21/2024 | Pending sale | $499,000$274/sqft |
Source: REcolorado as distributed by MLS GRID #6752354 Report a problem | ||
| 5/16/2024 | Price change | $499,000-5%$274/sqft |
Source: REcolorado as distributed by MLS GRID #6752354 Report a problem | ||
| 4/21/2024 | Listed for sale | $525,000$288/sqft |
Source: REcolorado as distributed by MLS GRID #6752354 Report a problem | ||
| 4/14/2024 | Pending sale | $525,000$288/sqft |
Source: REcolorado as distributed by MLS GRID #6752354 Report a problem | ||
| 4/8/2024 | Price change | $525,000-3.7%$288/sqft |
Source: REcolorado as distributed by MLS GRID #6752354 Report a problem | ||
| 3/28/2024 | Listed for sale | $545,000$299/sqft |
Source: REcolorado as distributed by MLS GRID #6752354 Report a problem | ||
Public tax history
| Year | Property taxes | Tax assessment |
|---|---|---|
| 2025 | $2,568 +37.5% | $28,194 +5.2% |
| 2024 | $1,867 +1.3% | $26,793 -12.9% |
| 2023 | $1,844 -3.1% | $30,774 +21.6% |
| 2022 | $1,903 | $25,312 -2.8% |
| 2021 | -- | $26,041 +23.4% |
| 2020 | $1,453 +44.1% | $21,107 |
| 2019 | $1,009 | $21,107 +26.1% |
| 2018 | $1,009 +15% | $16,740 |
| 2017 | $878 | $16,740 +2% |
| 2016 | -- | $16,414 |
| 2015 | -- | $16,414 +45.2% |
| 2014 | $1,488 +39.8% | $11,303 -3.9% |
| 2013 | $1,064 | $11,760 |
| 2012 | -- | $11,760 |
| 2011 | $999 +1.1% | $11,760 -4.6% |
| 2010 | $989 -10.8% | $12,330 |
| 2009 | $1,109 | $12,330 -10.9% |
| 2008 | -- | $13,842 |
| 2007 | -- | $13,842 -3.8% |
| 2006 | -- | $14,384 |
| 2005 | -- | $14,384 -0.2% |
| 2002 | $1,107 +19.1% | $14,410 +22.4% |
| 2001 | $929 | $11,770 |
Find assessor info on the county website
Neighborhood: Aurora Highlands
Nearby homes
- $490,0003 bd2 ba1.6k sqft1570 S Telluride St, Aurora, CO 80017Sold

- $513,1004 bd3 ba1.9k sqft17811 E Iowa Ave, Aurora, CO 80017Off Market
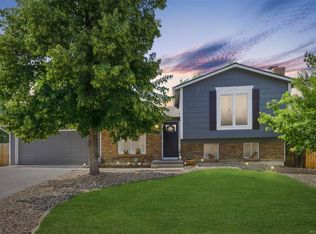
- $456,2004 bd2 ba1.7k sqft17821 E Iowa Ave, Aurora, CO 80017Off Market
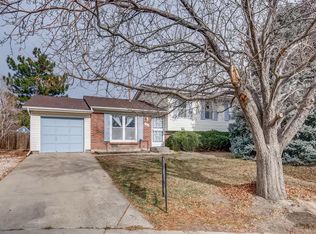
- $416,2003 bd2 ba1.2k sqft17820 E Gunnison Pl, Aurora, CO 80017Off Market
- $380,0003 bd1 ba980 sqft1568 S Sedalia St, Aurora, CO 80017Off Market
- $402,9003 bd1 ba1.1k sqft1560 S Telluride St, Aurora, CO 80017Off Market
- $419,6002 bd2 ba1k sqft17819 E Gunnison Pl, Aurora, CO 80017Off Market
- $452,6004 bd2 ba1.9k sqft1589 S Telluride St, Aurora, CO 80017Off Market
Nearby schools
GreatSchools rating
- 5/10Arkansas Elementary SchoolGrades: PK-5Distance: 0.3 mi
- 2/10Mrachek Middle SchoolGrades: 6-8Distance: 0.6 mi
- 6/10Rangeview High SchoolGrades: 9-12Distance: 1 mi
Schools provided by the listing agent
- Elementary: Arkansas
- Middle: Mrachek
- High: Rangeview
- District: Adams-Arapahoe 28J
Source: REcolorado as distributed by MLS GRID. This data may not be complete. We recommend contacting the local school district to confirm school assignments for this home.
Get a cash offer in 3 minutes
Find out how much your home could sell for in as little as 3 minutes with a no-obligation cash offer.
Estimated market value
$465,300
Get a cash offer in 3 minutes
Find out how much your home could sell for in as little as 3 minutes with a no-obligation cash offer.
Estimated market value
$465,300
- Colorado
- Arapahoe County
- Aurora
- 80017
- Aurora Highlands
- 1590 S Telluride Street
Nearby cities
Nearby neighborhoods
Nearby zip codes
Other Aurora Topics
