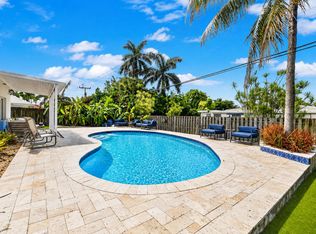
An extraordinary courtyard estate unlike any other in Rainberry! This one-of-a-kind resort-style home is designed for entertaining and everyday enjoyment, featuring a spectacular courtyard pool with a cascading waterfall, a covered tiki hut with a fully operational bar, and a poolside cabana complete with electric roll-down walls. The expansive travertine patio creates the perfect outdoor retreat for relaxing or hosting family and friends. The west side of the property features raised gardening beds, ideal for growing your own fruits, vegetables, herbs, or flowers. A lush privacy hedge surrounds the entire property, creating a secluded tropical oasis. Offering 5 bedrooms and 3.5 bathrooms, this home features a desirable split-bedroom floor plan, including a private fifth-bedroom suite located just off the attached two-car garage—perfect as an in-law suite, guest quarters, or home office. A rare additional driveway extending along the back of the property, providing ample space for an RV, boat, trailer, or multiple vehicles. Ideally located within walking distance of Addison Mizner School, one of Boca Raton's most sought-after K-8 schools, this exceptional property combines privacy, versatility, and resort-style living in a premier location.
Accepting backups
$1,385,000
1590 SW 4TH Circle, Boca Raton, FL 33486
5beds
2,433sqft
Single Family Residence
Built in 2002
0.29 Acres Lot
$1,348,200 Zestimate®
$569/sqft
$-- HOA
What's special
Desirable split-bedroom floor planRaised gardening bedsExpansive travertine patio
- 47 days
- 180
- 2
Likely to sell faster than
Zillow last checked:
Listing updated:
Listed by:
Bryan William Taksey 754-235-2879,
The Keyes Company
Source: BeachesMLS,MLS#: B26057539 Originating MLS: BeachesMLS
Originating MLS: BeachesMLSFacts & features
Interior
Bedrooms & bathrooms
- Bedrooms: 5
- Bathrooms: 4
- Full bathrooms: 3
- 1/2 bathrooms: 1
- Main level bathrooms: 3
- Main level bedrooms: 5
Primary bedroom
- Area: 280
- Dimensions: 14 X 20
Bedroom 2
- Area: 143
- Dimensions: 11 X 13
Bedroom 3
- Area: 143
- Dimensions: 11 X 13
Bedroom 4
- Area: 110
- Dimensions: 10 X 11
Den
- Area: 144
- Dimensions: 12 X 12
Dining room
- Area: 169
- Dimensions: 13 X 13
Dining room
- Area: 169
- Dimensions: 13 X 13
Family room
- Area: 308
- Dimensions: 14 X 22
Kitchen
- Area: 110
- Dimensions: 10 X 11
Living room
- Area: 270
- Dimensions: 15 X 18
Utility room
- Area: 54
- Dimensions: 6 X 9
Heating
- Central
Cooling
- Central Air, Ceiling Fan(s)
Appliances
- Included: Cooktop, Dryer, Dishwasher, Electric Range, Electric Water Heater, Gas Cooktop, Disposal, Ice Maker, Microwave, Oven, Refrigerator, Water Heater, Washer
- Laundry: Electric Dryer Hookup, Inside, Laundry Room
Features
- Cathedral Ceiling(s), Central Vacuum, Dining Area, Separate/Formal Dining Room, Dual Sinks, Eat-in Kitchen, High Ceilings, Kitchen Island, Living/Dining Room, Split Bedrooms, Tub Shower, Vaulted Ceiling(s), Bar, Walk-In Closet(s)
- Flooring: Ceramic Tile, Tile, Wood
- Windows: Sliding
- Has fireplace: No
Interior area
- Total structure area: 3,529
- Total interior livable area: 2,433 sqft
Video & virtual tour
Property
Parking
- Total spaces: 10
- Parking features: Attached, Boat, Driveway, Garage, RV Access/Parking
- Attached garage spaces: 2
- Has uncovered spaces: Yes
Accessibility
- Accessibility features: None
Features
- Levels: One
- Stories: 1
- Patio & porch: Patio, Porch
- Exterior features: Built-in Barbecue, Barbecue, Courtyard, Garden, Outdoor Kitchen, Outdoor Living Area, Uncovered Courtyard
- Has private pool: Yes
- Pool features: Fenced, In Ground, Private
- Fencing: Back Yard,Fenced,Gate,Perimeter
- Waterfront features: None
Lot
- Size: 0.29 Acres
- Features: Corner Lot, Oversized Lot, 1/4 to 1/2 Acre Lot
Details
- Additional structures: Gazebo
- Parcel number: 06424725360000051
- Zoning: R1D (city)
- Special conditions: Standard
- Other equipment: Intercom
Construction
Type & style
- Home type: SingleFamily
- Architectural style: Ranch
- Property subtype: Single Family Residence
Materials
- Block, Stucco
- Roof: Barrel,Tile
Condition
- Resale
- New construction: No
- Year built: 2002
Utilities & green energy
- Sewer: Public Sewer
- Water: Public
- Utilities for property: Cable Available, Electricity Available, Sewer Available, Water Available
Community & HOA
Community
- Security: Security System Owned, Closed Circuit Camera(s)
- Subdivision: RAINTREE
HOA
- Has HOA: No
Location
- Region: Boca Raton
Financial & listing details
- Price per square foot: $569/sqft
- Tax assessed value: $404,296
- Annual tax amount: $6,534
- Date on market: 8/1/2026
- Cumulative days on market: 20 days
- Listing terms: Cash,Conventional,1031 Exchange,FHA,VA Loan
- Electric utility on property: Yes
Estimated market value
$1,348,200
$1.28M - $1.42M
$9,313/mo
Price history
| Date | Event | Price |
|---|---|---|
| 8/1/2026 | Listed for sale | $1,385,000-23.1%$569/sqft |
Source:  BeachesMLS #B26057539 Report a problem BeachesMLS #B26057539 Report a problem | ||
| 7/20/2025 | Listing removed | -- |
Source: Owner Report a problem | ||
| 4/21/2025 | Listed for sale | $1,800,000+537.2%$740/sqft |
Source: Owner Report a problem | ||
| 2/26/2010 | Sold | $282,500-57.2%$116/sqft |
Source: Public Record Report a problem | ||
| 5/20/2005 | Sold | $660,000+61%$271/sqft |
Source: Public Record Report a problem | ||
| 6/28/2002 | Sold | $410,000+412.5%$169/sqft |
Source: Public Record Report a problem | ||
| 3/15/2001 | Sold | $80,000$33/sqft |
Source: Public Record Report a problem | ||
Public tax history
| Year | Property taxes | Tax assessment |
|---|---|---|
| 2025 | $6,534 +3.1% | $404,296 +2.9% |
| 2024 | $6,340 +2.4% | $392,902 +3% |
| 2023 | $6,192 +1.1% | $381,458 +3% |
| 2022 | $6,127 +0.7% | $370,348 +3% |
| 2021 | $6,084 +1.5% | $359,561 +1.4% |
| 2020 | $5,994 +1.1% | $354,597 +2.3% |
| 2019 | $5,928 | $346,625 +1.9% |
| 2018 | $5,928 +5.4% | $340,162 +2.1% |
| 2017 | $5,626 +0.9% | $333,166 +2.1% |
| 2016 | $5,576 +0.1% | $326,313 +0.7% |
| 2015 | $5,570 -2.7% | $324,045 +0.8% |
| 2014 | $5,722 +1.3% | $321,473 +1.5% |
| 2013 | $5,647 +0.3% | $316,722 +1.7% |
| 2012 | $5,631 +2.1% | $311,428 +3% |
| 2011 | $5,514 +1.9% | $302,357 +1.5% |
| 2010 | $5,412 -26.9% | $297,889 -20.3% |
| 2009 | $7,402 -0.4% | $373,733 -9.2% |
| 2008 | $7,434 -18.5% | $411,673 -19.2% |
| 2007 | $9,124 -7.2% | $509,333 +0.8% |
| 2006 | $9,835 | $505,375 +15.4% |
| 2005 | -- | $437,778 +27.2% |
| 2004 | $3,551 +3314.1% | $344,283 +1.9% |
| 2003 | $104 -93.8% | $337,864 +312.8% |
| 2002 | $1,690 +8.1% | $81,840 |
| 2001 | $1,563 +9.4% | -- |
| 2000 | $1,428 +14% | -- |
| 1999 | $1,253 | $62,000 |
Find assessor info on the county website
Monthly payment
Est. payment
Payment breakdown
Explore the cost of this home by adjusting the details. Changes won't be saved.Climate risks
Neighborhood: Boca Raton Square
Nearby schools
Schools provided by the listing agent
- Elementary: Addison Mizner
- High: Boca Raton
Source: BeachesMLS. This data may not be complete. We recommend contacting the local school district to confirm school assignments for this home.
Similar homes
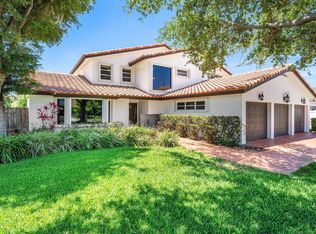
- $1,495,0006 bd3 ba3.5k sqft1560 SW 17th Street, Boca Raton, FL 33486For Sale
 MLS ID #B26030946, Lauren Blosser, Compass Florida LLC. BeachesMLS
 - $989,0004 bd2 ba1.8k sqft438, Boca Raton, FL 33486For Sale
 MLS ID #B26071234, Marianne Conner, RSI Real Estate. BeachesMLS
 - $1,300,0005 bd4 ba3.4k sqft21861, Boca Raton, FL 33428For Sale
 MLS ID #B26071645, Karen R Anderson, Keller Williams Realty Boca Ra. BeachesMLS
 - $1,099,9994 bd3 ba2.9k sqft19614 STAR ISLAND Drive, Boca Raton, FL 33498For Sale
 MLS ID #B26074388, Elena Lakshtanov, Parrot Realty LLC. BeachesMLS
 - $970,0004 bd4 ba3.2k sqft1232 NW 14th Street, Boca Raton, FL 33486For SaleMLS ID #B26025821, Jill Kendall, RE/MAX Select Group. BeachesMLS
- $1,495,0003 bd5 ba3.2k sqft6514 Timber Lane, Boca Raton, FL 33433For SaleMLS ID #B26068589, Anna Mae Cila, Illustrated Properties. BeachesMLS
- $1,190,0003 bd4 ba2.7k sqft7690 La Corniche Circle, Boca Raton, FL 33433For SaleMLS ID #B26070656, Jonathan Jon Fiorentino, VantaSure Realty LLC. BeachesMLS
- $1,185,0005 bd3 ba2.8k sqft22199 CRESSMONT Place, Boca Raton, FL 33428For SaleMLS ID #B26059392, Mary Farag, Divito Real Estate Group. BeachesMLS
- $1,150,0005 bd3 ba3k sqft20369 HACIENDA Court, Boca Raton, FL 33498For SaleMLS ID #B26062369, Mercedes Sethi, The Bella Group Real Estate, LLC. BeachesMLS
- $1,695,0004 bd3 ba2.8k sqft2931 NW 25th Way, Boca Raton, FL 33434For SaleMLS ID #B26035263, Maria Teresa Ford, Coldwell Banker. BeachesMLS
- $975,0004 bd3 ba3k sqft7011 ISLEGROVE Place, Boca Raton, FL 33433For SaleMLS ID #B26073930, Hal Klein, Keller Williams Realty Boca Ra. BeachesMLS
- $1,190,0004 bd3 ba2.3k sqft703 AVOCET Road, Delray Beach, FL 33444For SaleMLS ID #B26062705, Adriana C Deutsch, Century 21 Stein Posner. BeachesMLS
- $1,495,0003 bd5 ba2.4k sqft3615 SW 24th Lane, Delray Beach, FL 33445For SaleMLS ID #B26046868, Leanna Joan Fruin, Engel & Voelkers Delray Beach. BeachesMLS
- $875,0003 bd2 ba2.1k sqft21676 Club Villa Terrace, Boca Raton, FL 33433For SaleMLS ID #B26067658, Joanne Loud, Lang Realty/BR. BeachesMLS
- $1,099,0005 bd3 ba2.7k sqft3133 LOWSON Boulevard, Delray Beach, FL 33445For SaleMLS ID #B26061481, Michael F D'Addio, D'Addio Realty. BeachesMLS
- $1,299,0004 bd3 ba2.6k sqft1121 Delray Lakes Drive, Delray Beach, FL 33444For SaleMLS ID #B26064416, Jason M Nolan P.A, United Realty Group Inc. BeachesMLS
- $1,899,0004 bd4 ba3.2k sqft6911 ANNAPOLIS Court, Parkland, FL 33067For SaleMLS ID #B26067216, Andi Kodsi, Beachfront Properties Real Estate LLC. BeachesMLS
- $785,0003 bd3 ba2.8k sqft23309 WATER Circle, Boca Raton, FL 33486For SaleMLS ID #B26058473, Allison Felter-Mariani, Compass Florida LLC. BeachesMLS
- $1,050,0005 bd3 ba2.6k sqft4909 NW 112th Drive, Coral Springs, FL 33076For SaleMLS ID #B26067898, Sean Conner, RSI Real Estate. BeachesMLS
- $959,0004 bd3 ba2.2k sqft11294 ISLAND LAKES Lane, Boca Raton, FL 33498For SaleMLS ID #B26064159, Carla S Kravchuk, William Raveis Real Estate. BeachesMLS
