Skip main navigation
Off market
  • $3,824,400

    1590 Seneca Ln, San Mateo, CA 94402

    5beds
    3,299sqft
    SingleFamily
    Built in 1964
    8,799 Square Feet Lot
    $3,824,400 Zestimate®
    $1,159/sqft
    $7,983 Estimated rent

    Home value

    $3,824,400

    $3.48M - $4.25M

    $7,983/mo

    Zestimate® history
    Loading
    Loading...

    Owner options

    List your home for rent

    $7,983/mo

    Rent Zestimate®

    Find your next renter with Zillow Rental Manager. Plus, with online applications, you can quickly screen prospective tenants – for free.

    Learn more

    $7,983/mo

    Rent Zestimate®

    Refinance and save

    $24,051/mo

    Est. payment

    Refinancing to a lower rate could help reduce your monthly payments and save thousands over the life of the loan.

    See today's rates

    $24,051/mo

    Est. payment

    Explore your selling options

    Work with a Zillow partner agent

    Leverage their expertise and Zillow's premium Showcase listings to get your home seen by more buyers.

    Get started

    List with your own agent

    Get your home in front of millions of buyers by listing it on Zillow.

    Learn how to do it

    Sell it yourself

    Take full control of how buyers see your home on Zillow by listing For Sale by Owner (FSBO).

    List your home

    What's special

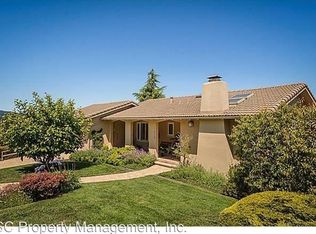
    *5 Bedroom, 3 Bathroom + Family Room, Bonus Room/6th Bedroom *Approximately 3,299 sq. ft. *Lot approximately 8,800 sq ft. *Built in 1964 This custom masterpiece in the desirable San Mateo Highlands stands as a true pinnacle of design and function, showcasing seamless high-end and impeccable finishes throughout, countless picture windows streaming in natural light and outdoor spaces framing incredible views of the surrounding hills. A true neighborhood, this three-level home is immediately welcoming with a striking paver driveway, attractively landscaped front yard and showpiece mailbox. Once inside, refined details grace the entire home. The main level provides a remodeled custom design chef’s kitchen, formal living room and dining room both enhanced by freshly refinished hardwood flooring, two generously sized bedrooms and remodeled full bathroom. The upper level delivers a dream master suite getaway with remodeled en-suite bathroom and walk-in closet, while the lower level offers a spacious family room, two additional bedrooms with a remodeled full bathroom and a versatile bonus room/6th bedroom/office. Exceptional spaces are not confined to the indoors, as the living and dining rooms lead to an expansive rear deck perfect for outdoor entertaining, showcasing the hillside views and a distant view of the historic “Flintstone” house. Steps lead down to the lower yard, a comfortable retreat with a lawn surrounded by mature trees, shrubs and camellia bushes, brick patio and a meticulously maintained in-ground swimming pool.

    This property is off market, which means it's not currently listed for sale or rent on Zillow. This may be different from what's available on other websites or public sources.

    Facts & features

    Interior

    Bedrooms & bathrooms
    • Bedrooms: 5
    • Bathrooms: 3
    • Full bathrooms: 3
    Heating
    • Forced air, Gas
    Cooling
    • None
    Appliances
    • Included: Dishwasher, Dryer, Garbage disposal, Range / Oven, Refrigerator, Trash compactor, Washer
    • Laundry: Inside
    Features
    • Flooring: Tile, Other, Carpet, Hardwood
    • Basement: Partially finished
    • Has fireplace: Yes
    Interior area
    • Total interior livable area: 3,299 sqft

    Property

    Parking
    • Total spaces: 2
    • Parking features: Garage - Attached
    Features
    • Fencing: Wood
    • Has view: Yes
    • View description: Territorial
    Lot
    • Size: 8,799 Square Feet
    Details
    • Parcel number: 041280110

    Construction

    Type & style
    • Home type: SingleFamily
    Materials
    • Roof: Composition
    Condition
    • Year built: 1964

    Utilities & green energy

    • Utilities for property: Public Utilities

    Community & HOA

    Location
    • Region: San Mateo

    Financial & listing details

    • Price per square foot: $1,159/sqft
    • Tax assessed value: $3,130,962
    • Annual tax amount: $37,481

    Price history

    DateEventPrice
    4/8/2019Sold$2,700,000+8.1%$818/sqft
    Source: MLSListings Inc #ML81741669 Report a problem
    3/7/2019Listed for sale$2,498,000$757/sqft
    Source: Alain Pinel Realtors #ML81741669 Report a problem

    Public tax history

    YearProperty taxesTax assessment
    2025$37,481 +1.5%$3,130,962 +2%
    2024$36,934 +2%$3,069,572 +2%
    2023$36,194 +1.5%$3,009,386 +2%
    2022$35,655 +2.8%$2,950,380 +3.3%
    2021$34,701 +6%$2,857,281 +3.8%
    2020$32,733 +254.5%$2,754,000 +316.9%
    2019$9,234 +5.7%$660,602 +2%
    2018$8,733 +1.7%$647,650 +2%
    2017$8,585 -0.6%$634,952 +2%
    2016$8,638 +4.2%$622,503 +1.5%
    2015$8,289 $613,154 +2%
    2014$8,289 $601,144 +0.5%
    2013-- $598,428 +2%
    2012-- $586,695
    2011-- $586,695 +2.8%
    2010-- $570,894 -0.2%
    2009-- $572,251 +2%
    2008-- $561,032 +2%
    2007-- $550,032 +2%
    2006-- $539,248
    2005-- $539,248 +4%
    2004-- $518,310 +1.9%
    2003-- $508,811 +2%
    2002-- $498,835 +2%
    2001-- $489,055 +2%
    2000-- $479,467
    Find assessor info on the county website

    Neighborhood: Highlands

    Nearby schools

    GreatSchools rating
    Get a cash offer in 3 minutes
    Find out how much your home could sell for in as little as 3 minutes with a no-obligation cash offer.
    Estimated market value
    $3,824,400
    Get a cash offer in 3 minutes
    Find out how much your home could sell for in as little as 3 minutes with a no-obligation cash offer.
    Estimated market value
    $3,824,400