Skip main navigation
Closed
  • $2,200,000

    1590 Smore Fun Way SW #111, Nisswa, MN 56468

    5beds
    3,573sqft
    Single Family Residence
    Built in 2024
    4,356 Square Feet Lot
    $2,265,500 Zestimate®
    $616/sqft
    $4,459 Estimated rent

    Home value

    $2,265,500

    Estimated sales range

    Not available

    $4,459/mo

    Zestimate® history
    Loading
    Loading...

    Owner options

    List your home for rent

    $4,459/mo

    Rent Zestimate®

    Find your next renter with Zillow Rental Manager. Plus, with online applications, you can quickly screen prospective tenants – for free.

    Learn more

    $4,459/mo

    Rent Zestimate®

    Refinance and save

    $13,626/mo

    Est. payment

    Refinancing to a lower rate could help reduce your monthly payments and save thousands over the life of the loan.

    See today's rates

    $13,626/mo

    Est. payment

    Explore your selling options

    Work with a Zillow partner agent

    Leverage their expertise and Zillow's premium Showcase listings to get your home seen by more buyers.

    Get started

    List with your own agent

    Get your home in front of millions of buyers by listing it on Zillow.

    Learn how to do it

    Sell it yourself

    Take full control of how buyers see your home on Zillow by listing For Sale by Owner (FSBO).

    List your home

    What's special

    Gas fireplaceElectric fireplaceBoat slipYear-round outdoor poolHot tubGrilling stationIncredible gull lake views
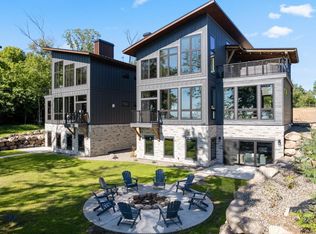
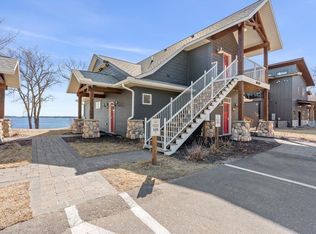
    This stunning Mountain Modern Lakeside Loft offers 5 bedrooms, 7 bathrooms with three full stories of floor-to-ceiling glass for incredible Gull Lake views. Voted one of the best rental units in Minnesota by its current owner, this 2023 constructed loft sits within Quarterdeck Resort giving you access to all resort amenities, rental income opportunity and a true maintenance free and vacation-like lifestyle. Boasting 4000+ sq. ft. this loft features a spacious kitchen and dining area with two refrigerators, large island, and tastefully decorated great room with gas fireplace for family time. Also on the main level is a bedroom with en-suite bathroom. The upper level features an incredible primary bedroom with floor to ceiling monoslope, electric fireplace and a super unique tile shower showcasing the best sunrise lake views with its built-in window. The basement bunk room sleeps 4 with a charging station and reading light in each bunk. There is also a double king bedroom in the basement with en-suite bathroom, washer and dryer and cozy social space offering a card table, pool table, wet bar and electric fireplace. Star of the show is the private ROOFTOP BAR 35 feet up from Gull Lake with a gas fire pit, table with seating for ten, and grilling station. Owners can rent a boat slip while in house and enjoy their very own private lakeside wood-burning firepit. Loft #111 is part of the $20M+ resort expansion and renovation with year-round outdoor pool, hot tub, sauna, retro arcade, pickleball and more. This property is in the Quarterdeck Resort rental management program. The resort handles all critical management functions including marketing, reservations, check-in services, housekeeping, maintenance, security and revenue management. Historical and advanced revenue information is available upon request. Enjoy whole ownership of this incredible Lakeside Loft on the West side of Gull Lake for 42 days every Summer (May 1st – October 31st) and up to 100 days during the Winter season. Located right next door to Mount Ski Gull and the new Gull Lake trail system, plus other great area attractions just minutes away. Association Dues are as of 2024 and subject to change. Buyer's agent to verify all measurements.

    Zillow last checked:

    Listing updated:

    Listed by:

    Carrie Lee 218-820-4432,

    eXp Realty,

    Mark Ronnei 218-831-8373

    Bought with:

    Carrie Lee

    eXp Realty

    Mark Ronnei

    Source: NorthstarMLS as distributed by MLS GRID,MLS#: 6587693MLS Logo

    Facts & features

    Interior

    Bedrooms & bathrooms
    • Bedrooms: 5
    • Bathrooms: 7
    • Full bathrooms: 1
    • 3/4 bathrooms: 4
    • 1/2 bathrooms: 2
    Bedroom
    • Level: Main
    • Area: 156 Square Feet
    • Dimensions: 12x13
    Bedroom 2
    • Level: Upper
    • Area: 260 Square Feet
    • Dimensions: 13x20
    Bedroom 3
    • Level: Upper
    • Area: 182 Square Feet
    • Dimensions: 13x14
    Bedroom 4
    • Level: Lower
    • Area: 240 Square Feet
    • Dimensions: 12x20
    Bedroom 5
    • Level: Lower
    • Area: 96 Square Feet
    • Dimensions: 8x12
    Deck
    • Level: Upper
    • Area: 416 Square Feet
    • Dimensions: 16x26
    Dining room
    • Level: Main
    • Area: 128 Square Feet
    • Dimensions: 16x8
    Family room
    • Level: Lower
    • Area: 390 Square Feet
    • Dimensions: 26x15
    Kitchen
    • Level: Main
    • Area: 416 Square Feet
    • Dimensions: 26x16
    Living room
    • Level: Main
    • Area: 352 Square Feet
    • Dimensions: 22x16
    Heating
    • Forced Air
    Cooling
    • Central Air
    Appliances
    • Laundry: Laundry Closet
    Features
    • Basement: 8 ft+ Pour
    • Number of fireplaces: 3
    • Fireplace features: Family Room, Primary Bedroom, Other
    Interior area
    • Total structure area: 3,573
    • Total interior livable area: 3,573 sqft
    • Finished area above ground: 2,296
    • Finished area below ground: 1,277

    Property

    Parking
    • Parking features: Paved Lot, Open
    • Has uncovered spaces: Yes
    Accessibility
    • Accessibility features: None
    Features
    • Levels: Two
    • Stories: 2
    • Patio & porch: Composite Decking, Covered, Deck, Patio
    • Pool features: None
    • Has view: Yes
    • View description: North, Panoramic, South
    • Waterfront features: Lake Front, Lake Bottom(Gravel, Hard, Rocky, Sand)
    Lot
    • Size: 4,356 sqft
    • Dimensions: 84 x 45
    • Features: Accessible Shoreline
    Details
    • Foundation area: 1357
    • Parcel number: 143620122
    • Zoning description: Shoreline,Residential-Single Family

    Construction

    Type & style
    • Home type: SingleFamily
    • Property subtype: Single Family Residence
    Materials
    • Frame, ICFs (Insulated Concrete Forms)
    • Roof: Asphalt,Metal,Rubber
    Condition
    • New construction: No
    • Year built: 2024

    Utilities & green energy

    • Electric: 200+ Amp Service
    • Gas: Electric, Natural Gas
    • Sewer: Septic System Compliant - Yes, Shared Septic
    • Water: Drilled, Shared System

    Community & neighborhood

    Location
    • Region: Nisswa
    • Subdivision: Registered Land Surv 76

    HOA & financial

    HOA
    • Has HOA: Yes
    • HOA fee: $450 monthly
    • Services included: Other
    • Association name: Quarterdeck Resort
    • Association phone: 218-963-2482

    Other

    Other facts
    • Road surface type: Paved

    Price history

    DateEventPrice
    2/10/2025Sold$2,200,000+0.2%$616/sqft
    Source: NorthstarMLS as distributed by MLS GRID #6587693 Report a problem
    10/7/2024Pending sale$2,195,000$614/sqft
    Source: NorthstarMLS as distributed by MLS GRID #6587693 Report a problem
    8/17/2024Listed for sale$2,195,000+12.6%$614/sqft
    Source: NorthstarMLS as distributed by MLS GRID #6587693 Report a problem
    8/1/2023Sold$1,950,000$546/sqft
    Source: NorthstarMLS as distributed by MLS GRID #6330188 Report a problem
    6/9/2023Pending sale$1,950,000$546/sqft
    Source: NorthstarMLS as distributed by MLS GRID #6330188 Report a problem
    4/25/2023Listed for sale$1,950,000$546/sqft
    Source: NorthstarMLS as distributed by MLS GRID #6330188 Report a problem

    Public tax history

    Tax history is unavailable.

    Neighborhood: 56468

    Nearby schools

    GreatSchools rating
    Sell for more on Zillow
    Get a Zillow Showcase℠ listing at no additional cost and you could sell for .
    $2,265,500
    2% more
    +$45,310
    With Zillow Showcase(estimated)
    $2,310,810