Welcome to 1590 Sweetbrier Lane! Nestled on a peaceful cul-de-sac in the sought after Gananda School District, this spacious 4-bedroom, 1.5-bath colonial offers the perfect combination of comfort, privacy, and convenience. Designed for both everyday living and entertaining, the home features formal living and dining rooms, along with a warm and inviting family room centered around a classic wood-burning fireplace - perfect for cozy evenings with family and friends. Enjoy peace of mind with all windows replaced just two years ago, providing improved energy efficiency and comfort. New carpeting installed up the stairs and in 2 of the bedrooms. The true highlight is the backyard, which backs directly to Forever Wild land, offering exceptional privacy, beautiful natural views from the oversized sliding door int he family room, and tranquility of having no rear neighbors. With generous living spaces, valuable updates, and a desirable neighborhood setting, this home is ready for you to make it your own. Don't miss this opportunity to enjoy quiet cul-de-sac living surrounded by nature while remaining close to everything the area has to offer. Schedule your private showing today! Delayed negotiations on file - offers due Tuesday, July 28 at 4pm. Some photos have been virtually staged.
Active
$249,900
1590 Sweetbrier Ln, Walworth, NY 14568
4beds
1,632sqft
Single Family Residence
Built in 1979
6,969 Square Feet Lot
$-- Zestimate®
$153/sqft
$-- HOA
What's special
Classic wood-burning fireplacePeaceful cul-de-sacGenerous living spaces
- 2 days |
- 623 |
- 44 |
Zillow last checked:
Listing updated:
Listed by:
Keller Williams Realty Gateway 585-256-4400,
Jennifer L. Habecker 585-256-5428
Source: NYSAMLSs,MLS#: R1700343 Originating MLS: Rochester
Originating MLS: RochesterFacts & features
Interior
Bedrooms & bathrooms
- Bedrooms: 4
- Bathrooms: 2
- Full bathrooms: 1
- 1/2 bathrooms: 1
- Main level bathrooms: 1
Heating
- Gas, Forced Air
Appliances
- Included: Dryer, Dishwasher, Electric Oven, Electric Range, Gas Water Heater, Refrigerator, Washer
- Laundry: In Basement
Features
- Breakfast Bar, Den, Separate/Formal Dining Room, Separate/Formal Living Room, Great Room, Kitchen/Family Room Combo, Sliding Glass Door(s)
- Flooring: Carpet, Hardwood, Laminate, Varies
- Doors: Sliding Doors
- Basement: Partial
- Number of fireplaces: 1
Interior area
- Total structure area: 1,632
- Total interior livable area: 1,632 sqft
Property
Parking
- Total spaces: 2
- Parking features: Attached, Garage, Garage Door Opener
- Attached garage spaces: 2
Features
- Levels: Two
- Stories: 2
- Exterior features: Blacktop Driveway, Private Yard, See Remarks
Lot
- Size: 6,969 Square Feet
- Dimensions: 100 x 120
- Features: Agricultural, Adjacent To Public Land, Cul-De-Sac, Pie Shaped Lot, Residential Lot, Wooded
Details
- Additional structures: Shed(s), Storage
- Parcel number: 54440006211400208141220000
- Special conditions: Standard
Construction
Type & style
- Home type: SingleFamily
- Architectural style: Two Story
- Property subtype: Single Family Residence
Materials
- Aluminum Siding, Attic/Crawl Hatchway(s) Insulated
- Foundation: Block
- Roof: Asphalt
Condition
- Resale
- Year built: 1979
Utilities & green energy
- Electric: Circuit Breakers
- Sewer: Connected
- Water: Connected, Public
- Utilities for property: Electricity Connected, High Speed Internet Available, Sewer Connected, Water Connected
Community & HOA
Community
- Features: Trails/Paths
- Subdivision: Gananda
Location
- Region: Walworth
Financial & listing details
- Price per square foot: $153/sqft
- Tax assessed value: $185,400
- Annual tax amount: $7,756
- Date on market: 7/21/2026
- Listing terms: Cash,Conventional,FHA,VA Loan
Estimated market value
Not available
Estimated sales range
Not available
Not available
Price history
| Date | Event | Price |
|---|---|---|
| 7/21/2026 | Listed for sale | $249,900+87%$153/sqft |
Source:  NYSAMLSs #R1700343 Report a problem NYSAMLSs #R1700343 Report a problem | ||
| 8/23/2002 | Sold | $133,625+42.9%$82/sqft |
Source: Agent Provided Report a problem | ||
| 6/24/1993 | Sold | $93,500$57/sqft |
Source: Agent Provided Report a problem | ||
Public tax history
| Year | Property taxes | Tax assessment |
|---|---|---|
| 2025 | -- | $185,400 |
| 2024 | -- | $185,400 |
| 2023 | -- | $185,400 |
| 2022 | -- | $185,400 |
| 2021 | -- | $185,400 +61.2% |
| 2020 | -- | $115,000 |
| 2019 | -- | $115,000 |
| 2018 | -- | $115,000 |
| 2017 | $4,211 | $115,000 |
| 2016 | -- | $115,000 -3.7% |
| 2015 | -- | $119,400 |
| 2014 | -- | $119,400 |
| 2013 | -- | $119,400 |
| 2012 | -- | $119,400 |
| 2011 | -- | $119,400 |
| 2010 | -- | $119,400 |
| 2009 | -- | $119,400 |
| 2008 | -- | $119,400 |
| 2007 | -- | $119,400 +9.5% |
| 2006 | -- | $109,000 |
| 2005 | -- | $109,000 |
| 2004 | -- | $109,000 +7.8% |
| 2003 | -- | $101,100 |
| 2002 | -- | $101,100 +4.2% |
| 2001 | -- | $97,000 |
| 2000 | -- | $97,000 |
Find assessor info on the county website
Monthly payment
Climate risks
Neighborhood: 14568
Nearby schools
GreatSchools rating
- 6/10Richard Mann Elementary SchoolGrades: PK-5Distance: 0.9 mi
- 7/10Gananda Middle SchoolGrades: 6-8Distance: 0.5 mi
- 8/10Ruben A Cirillo High SchoolGrades: 9-12Distance: 0.7 mi
Schools provided by the listing agent
- District: Gananda
Source: NYSAMLSs. This data may not be complete. We recommend contacting the local school district to confirm school assignments for this home.
- $271,8003 bd2 ba1.2k sqft1592 Sweetbrier Ln, Walworth, NY 14568Off Market
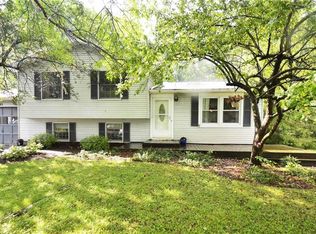
- $269,0003 bd2 ba1.5k sqft1588 Sweetbrier Ln, Walworth, NY 14568Off Market
- $284,3003 bd2 ba1.6k sqft1591 Sweetbrier Ln, Walworth, NY 14568Off Market
- $240,0004 bd2 ba1.8k sqft1586 Sweetbrier Ln, Walworth, NY 14568Sold
- $254,6004 bd1 ba1.5k sqft1589 Sweetbrier Ln, Walworth, NY 14568Off Market
- $252,4003 bd1 ba1.2k sqft1584 Sweetbrier Ln, Walworth, NY 14568Off Market
- $253,6003 bd1 ba1.5k sqft1587 Sweetbrier Ln, Walworth, NY 14568Off Market
- $269,6004 bd2 ba1.7k sqft1585 Sweetbrier Ln, Walworth, NY 14568Off Market
A local agent can set up tours, give advice and negotiate with sellers.
Similar homes
- $274,9003 bd3 ba1.6k sqft3323 Evergreen Cir, Walworth, NY 14568For Sale

 MLS ID #R1700858, Patricia Morley, Listing by: Keller Williams Realty Greater Rochester. NYSAMLSs
 - $245,9004 bd2 ba1.3k sqft1555 Trefoil Ct, Walworth, NY 14568For Sale
 MLS ID #R1693656, Rita Lujan Pettinaro, Listing by: Keller Williams Realty Greater Rochester. NYSAMLSs
 - $299,9003 bd2 ba1.7k sqft3853 Orchard St, Walworth, NY 14568For Sale
 MLS ID #R1697446, Kenneth C. Currie, Listing by: RE/MAX Realty Group. NYSAMLSs
 - $324,9003 bd2 ba1.8k sqft2248 Brookside Dr, Walworth, NY 14568For Sale
 MLS ID #R1699394, Sara Verstraete, Listing by: RE/MAX Realty Group. NYSAMLSs
 - $299,9005 bd3 ba2.2k sqft3035 Sherwood Rd, Palmyra, NY 14522For SaleMLS ID #R1700544, Nicole Mitchell, Listing by: Keller Williams Realty Greater Rochester. NYSAMLSs
- $249,9003 bd1 ba1.1k sqft2046 E Palmyra Port Gibson Rd, Palmyra, NY 14522For SaleMLS ID #R1693431, Tracy Lynn Zornow, Listing by: Empire Realty Group. NYSAMLSs
- $239,9003 bd2 ba1.1k sqft35 Valley View Dr, Penfield, NY 14526For SaleMLS ID #R1699936, Seana A. Caine, Listing by: RE/MAX Plus. NYSAMLSs
- $269,9003 bd2 ba1.5k sqft7766 Jay St, Williamson, NY 14589For SaleMLS ID #R1698010, Daniel L. Patterson, Listing by: Howard Hanna. NYSAMLSs
- $275,0003 bd3 ba1.5k sqft74 Winterset Dr, Rochester, NY 14625For SaleMLS ID #R1699927, Courtney Tinker, Listing by: NextHome Endeavor. NYSAMLSs
- $--4 bd2 ba1.2k sqft7515 Lake Ave, Williamson, NY 14589AuctionAuction.com 2
- $275,0003 bd2 ba1.4k sqft27 Hillcrest Dr, Penfield, NY 14526For SaleMLS ID #R1698444, Peter A. Zizzi, Listing by: Tru Agent Real Estate. NYSAMLSs
- $309,9004 bd3 ba2k sqft3733 Deer Meadow Run, Macedon, NY 14502For SaleMLS ID #R1700664, Josephine Josie Licata, Listing by: eXp Realty, LLC. NYSAMLSs
- $225,0004 bd2 ba1.8k sqft8 Erie St N, Macedon, NY 14502For SaleMLS ID #R1698112, Stephen E. Wrobbel, Listing by: Howard Hanna. NYSAMLSs
- $299,9004 bd2 ba1.5k sqft157 Ayrault Rd, Fairport, NY 14450For SaleMLS ID #R1700832, Margaret Mary Leasure, Listing by: Howard Hanna. NYSAMLSs
- $259,9003 bd2 ba1.6k sqft56 Gannett Rd, Farmington, NY 14425For SaleMLS ID #R1699918, Danielle M. Clement, Listing by: Tru Agent Real Estate. NYSAMLSs
- $254,9003 bd3 ba1.7k sqft160 Chadwell Rd, Rochester, NY 14609For SaleMLS ID #R1700282, Bonnie F Pagano, Listing by: Core Agency RE INC. NYSAMLSs
- $299,9003 bd3 ba1.7k sqft23 Lambeth Loop, Fairport, NY 14450For SaleMLS ID #R1699658, Susan Glenz, Listing by: Keller Williams Realty Gateway. NYSAMLSs
- $274,9003 bd2 ba1.2k sqft64 Washington Dr, Rochester, NY 14625For SaleMLS ID #R1699782, Ethan Vaiana, Listing by: Elysian Homes by Mark Siwiec and Associates. NYSAMLSs
- $239,9003 bd2 ba1.1k sqft51 Kirkland Dr, Webster, NY 14580For SaleMLS ID #R1694165, Darlene Maimone, Listing by: Howard Hanna. NYSAMLSs
- $319,9002 bd3 ba1.2k sqft2062 Johnny Ln, Walworth, NY 14568For SaleMLS ID #R1686581, Tricia L. Magin, Listing by: RE/MAX Plus. NYSAMLSs
