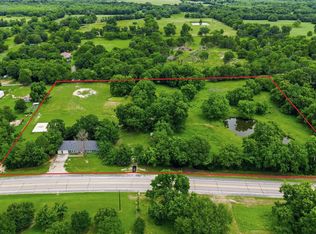
Nestled atop a hill on 5.32 acres of peaceful land in Cooper, this stately 3-bedroom, 2.5-bathroom brick home offers the perfect blend of comfort and traditional space. Extra road frontage and gate off back County Road. Original design elements in place, so bring your modern vision. With formal living & dining rooms, an office, and a sprawling sunroom, and huge mudroom - this property provides ample space for relaxation & entertaining. Upon arrival, a circle drive leads to the glass-front entry, welcoming you into the home’s spacious foyer. The large living room features a cozy brick fireplace and opens into the formal dining area. The chef’s kitchen is a dream, boasting generous counter space, a pantry, trash compactor, and a bright breakfast room with plantation shutters and a built-in china cabinet. The adjoining den has a wet bar, another brick fireplace, and built-in cabinets, seamlessly connecting to a massive sunroom that overlooks the lush property. Enjoy the outdoors from the concrete patio or the covered side porch. The private primary suite is a true retreat with 3 closets—one walk-in and two in the ensuite bath. The bath features a garden tub, separate shower, dual sinks, and a private potty area. An oversized garage with built-in storage and workbench. A large office with built-in shelving makes working from home a breeze. Outdoors you will be just as impressed: A brick barbecue patio with grill is perfect for grilling and entertaining. Backyard is interior fenced and fenced pasture. Pond, mature pecan trees and multiple outbuildings including a 36x24 workshop with electricity, roll-up door, a 24x12 covered storage and a 34x32 additional equipment storage. This property offers privacy and tranquility while being only 20 minutes from I-30, Paris, and TAMU-Commerce. Plus, it's just 100 miles from DFW airport. Downtown Cooper is charming with local shops and restaurants, and the State Park area nearby.
Sold
Price Unknown
1590 Texas Highway 154, Cooper, TX 75432
3beds
3,820sqft
Single Family Residence
Built in 1991
5.32 Acres Lot
$524,100 Zestimate®
$--/sqft
$2,419 Estimated rent
Home value
$524,100
$456,000 - $592,000
$2,419/mo
Zestimate® history
Owner options
List your home for rent
$2,419/mo
Rent Zestimate®
Find your next renter with Zillow Rental Manager. Plus, with online applications, you can quickly screen prospective tenants – for free.
$2,419/mo
Rent Zestimate®
Refinance and save
Refinancing to a lower rate could help reduce your monthly payments and save thousands over the life of the loan.
Explore your selling options
Work with a Zillow partner agent
Leverage their expertise and Zillow's premium Showcase listings to get your home seen by more buyers.
Get startedList with your own agent
Get your home in front of millions of buyers by listing it on Zillow.
Learn how to do itSell it yourself
Take full control of how buyers see your home on Zillow by listing For Sale by Owner (FSBO).
List your homeWhat's special
Cozy brick fireplaceBrick homeLarge officeFenced pastureBrick barbecue patioSprawling sunroomBuilt-in shelving
Zillow last checked:
Listing updated:
Listed by:
Carrie Chase Nuckolls 0508822 903-243-4173,
Century 21 First Group 903-885-3146
Bought with:
Casey Woodall
Century 21 First Group
Source: NTREIS,MLS#: 20777021
Facts & features
Interior
Bedrooms & bathrooms
- Bedrooms: 3
- Bathrooms: 3
- Full bathrooms: 2
- 1/2 bathrooms: 1
Primary bedroom
- Features: Dual Sinks, En Suite Bathroom, Garden Tub/Roman Tub, Linen Closet, Separate Shower, Walk-In Closet(s)
- Level: First
- Dimensions: 19 x 16
Bedroom
- Features: Ceiling Fan(s), Split Bedrooms
- Level: First
- Dimensions: 16 x 12
Bedroom
- Features: Ceiling Fan(s), Split Bedrooms
- Level: First
- Dimensions: 14 x 13
Primary bathroom
- Features: Built-in Features, Dual Sinks, En Suite Bathroom, Garden Tub/Roman Tub, Linen Closet, Separate Shower
- Level: First
- Dimensions: 20 x 10
Breakfast room nook
- Level: First
- Dimensions: 18 x 12
Den
- Features: Fireplace
- Level: First
- Dimensions: 20 x 15
Dining room
- Level: First
- Dimensions: 14 x 12
Other
- Features: Built-in Features, Dual Sinks, Linen Closet
- Level: First
- Dimensions: 11 x 8
Half bath
- Level: First
- Dimensions: 8 x 3
Kitchen
- Features: Built-in Features, Pantry
- Level: First
- Dimensions: 18 x 12
Laundry
- Features: Built-in Features
- Level: First
- Dimensions: 17 x 6
Living room
- Features: Fireplace
- Level: First
- Dimensions: 22 x 12
Office
- Features: Built-in Features
- Level: First
- Dimensions: 12 x 11
Sunroom
- Features: Ceiling Fan(s)
- Level: First
- Dimensions: 21 x 19
Heating
- Fireplace(s), Geothermal
Cooling
- Ceiling Fan(s), Geothermal
Appliances
- Included: Dishwasher, Electric Range, Electric Water Heater, Disposal, Microwave, Trash Compactor
- Laundry: Washer Hookup, Electric Dryer Hookup, Laundry in Utility Room
Features
- Wet Bar, Built-in Features, Decorative/Designer Lighting Fixtures, Double Vanity, Pantry, Walk-In Closet(s)
- Flooring: Carpet, Hardwood, Vinyl
- Windows: Window Coverings
- Has basement: No
- Number of fireplaces: 2
- Fireplace features: Den, Living Room, Masonry, Wood Burning
Interior area
- Total interior livable area: 3,820 sqft
Property
Parking
- Total spaces: 2
- Parking features: Additional Parking, Circular Driveway, Door-Single, Garage, Garage Door Opener, Lighted, Parking Pad, Garage Faces Side, Storage, Workshop in Garage, Boat, RV Access/Parking
- Attached garage spaces: 2
- Has uncovered spaces: Yes
Features
- Levels: One
- Stories: 1
- Patio & porch: Rear Porch, Enclosed, Patio, Side Porch, Covered
- Exterior features: Built-in Barbecue, Barbecue, Rain Gutters, Storage
- Pool features: None
- Fencing: Back Yard,Chain Link,Fenced,Gate
Lot
- Size: 5.32 Acres
- Features: Acreage, Back Yard, Cleared, Lawn, Pasture, Pond on Lot, Rolling Slope, Few Trees
- Topography: Hill
- Residential vegetation: Cleared, Grassed, Partially Wooded
Details
- Additional structures: Outdoor Kitchen, Shed(s), Workshop, Barn(s), Stable(s)
- Parcel number: 3802
Construction
Type & style
- Home type: SingleFamily
- Architectural style: Traditional,Detached
- Property subtype: Single Family Residence
Materials
- Brick, Wood Siding
- Foundation: Slab
- Roof: Composition
Condition
- Year built: 1991
Utilities & green energy
- Sewer: Aerobic Septic
- Water: Rural
- Utilities for property: Electricity Connected, Municipal Utilities, Septic Available, Separate Meters, Water Available
Community & HOA
Community
- Security: Smoke Detector(s)
- Subdivision: J Robertson
HOA
- Has HOA: No
Location
- Region: Cooper
Financial & listing details
- Tax assessed value: $537,130
- Annual tax amount: $9,971
- Date on market: 11/18/2024
- Cumulative days on market: 13 days
- Listing terms: Cash,Conventional,USDA Loan,VA Loan
- Electric utility on property: Yes
Price history
| Date | Event | Price |
|---|---|---|
| 1/6/2025 | Sold | -- |
Source: NTREIS #20777021 Report a problem | ||
| 1/5/2025 | Pending sale | $428,600$112/sqft |
Source: NTREIS #20777021 Report a problem | ||
| 12/2/2024 | Contingent | $428,600$112/sqft |
Source: NTREIS #20777021 Report a problem | ||
| 11/18/2024 | Listed for sale | $428,600$112/sqft |
Source: NTREIS #20777021 Report a problem | ||
Public tax history
| Year | Property taxes | Tax assessment |
|---|---|---|
| 2024 | -- | $448,271 +8.5% |
| 2023 | -- | $413,331 +12.9% |
| 2022 | -- | $366,087 +12.8% |
| 2021 | -- | $324,641 +10.2% |
| 2020 | -- | $294,470 |
| 2019 | -- | -- |
| 2018 | -- | -- |
| 2017 | -- | -- |
| 2016 | -- | -- |
| 2015 | -- | -- |
| 2011 | -- | -- |
| 2010 | -- | -- |
| 2009 | -- | -- |
| 2008 | -- | $220,330 +3% |
| 2007 | -- | $214,000 |
Find assessor info on the county website
Neighborhood: 75432
Nearby homes
- $42,970-- bd-- ba1k sqft371 County Road 1010, Cooper, TX 75432Off Market
- $7,390-- bd-- ba-- sqft1159 County Road 1010 #3220, Cooper, TX 75432Off Market
- $46,770-- bd-- ba1.8k sqft1544 Texas Highway 154, Cooper, TX 75432Off Market
- $390,0003 bd3 ba1.6k sqft1603 Texas Highway 154, Cooper, TX 75432For Sale
- $65,660-- bd-- ba1.1k sqft651 Park, Cooper, TX 75432Off Market
- $223,0003 bd2 ba1.5k sqft72 County Road 1030, Cooper, TX 75432Off Market
- $--6.44 AcresN Side Sq #154, Cooper, TX 75432Sold
- $--17 AcresFm 154, Cooper, TX 75432Sold
Nearby schools
GreatSchools rating
- 4/10Cooper Elementary SchoolGrades: PK-5Distance: 1.2 mi
- 8/10Cooper Junior High SchoolGrades: 6-8Distance: 1.8 mi
- 7/10Cooper High SchoolGrades: 9-12Distance: 1.7 mi
Schools provided by the listing agent
- Elementary: Cooper
- High: Cooper
- District: Cooper ISD
Source: NTREIS. This data may not be complete. We recommend contacting the local school district to confirm school assignments for this home.
Get a cash offer in 3 minutes
Find out how much your home could sell for in as little as 3 minutes with a no-obligation cash offer.
Estimated market value
$524,100
Get a cash offer in 3 minutes
Find out how much your home could sell for in as little as 3 minutes with a no-obligation cash offer.
Estimated market value
$524,100
- Texas
- Delta County
- Cooper
- 75432
- 1590 Texas Highway 154
Nearby cities
Nearby zip codes
Other Cooper Topics
