Tucked away in the peaceful, golf course community of The Oaks in Kissimmee, this beautifully maintained 3-bedroom, 2-bathroom home offers the perfect balance of relaxation, refined upgrades, and unbeatable location—just 25 minutes from the magic of Walt Disney World. Lovingly cared for by its original owner, every inch of this home reflects pride of ownership and meticulous attention to detail. Set on the 13th hole of The Oaks National Golf Course with no rear neighbors, the property offers serene views and a sense of calm that’s hard to find this close to all the action. Inside, you'll find a bright and open floor plan with elegant neutral tile, plush carpeting, and thoughtful upgrades throughout. The kitchen is designed for both style and function, featuring a beautiful glass tile backsplash, under-and over-cabinet lighting, and a spacious breakfast nook that is flooded with light—perfect for relaxed mornings or entertaining guests. The family room is warm and inviting, and has the added benefit of a ventless indoor gas fireplace—ideal for cozy nights in. Pre-wired for home theater and patio speakers, this home is ready for your favorite movie marathons or outdoor gatherings. The spacious owner’s suite offers tranquil golf course views, a generous walk-in closet, and an upgraded en suite bathroom renovated in 2021 that includes a whirlpool tub with timeless style and functionality in mind. This home is packed with high-value updates: • Brand-new A/C system (Dec 2024) with elevated air handler in the garage for added storage • New stainless steel appliances (Nov 2023) • Roof replaced in 2018 • Water heater updated in 2015 • New faucets throughout • Pull-down attic stairs in garage with floored storage, lighting, and easy access • Sentricon termite control system for peace of mind • Low-voltage landscape lighting for evening curb appeal. Out back, the oversized screened-in patio is your personal oasis—complete with deck storage and a covered patio for year-round enjoyment. Whether you’re entertaining friends or simply enjoying your morning coffee with a view, the lush landscaping and tranquil golf course setting make every moment feel like a retreat. The 2-car garage adds plenty of space for your vehicles, storage, or weekend hobbies, while the exterior stone accents provide timeless charm and welcoming curb appeal within walking distance to Clubhouse. Living in The Oaks means enjoying a lifestyle as relaxed or as active as you choose, with access to a championship golf course, tennis and basketball courts, a boat ramp with lift to Lake Toho, nature trails, playgrounds, BBQ areas, Boat & RV Storage and more. All of this just 15 minutes to Old Town Kissimmee, 25 minutes to Disney, and 30 minutes to Orlando International Airport. This is more than a house—it’s a home where care, quality, and comfort come together. Schedule your private showing today and discover the lifestyle that awaits in The Oaks. <iframe width="560" height="315" src="https://www.youtube.com/embed/Z4xOTihKTRY?si=MwIrqV2hd3Uim6Wk" title="YouTube video player" frameborder="0" allow="accelerometer; autoplay; clipboard-write; encrypted-media; gyroscope; picture-in-picture; web-share" referrerpolicy="strict-origin-when-cross-origin" allowfullscreen></iframe>
Sold for $360,000
$360,000
1590 THE OAKS BOULEVARD, KISSIMMEE, FL 34746
3beds
1,538sqft
Single Family Residence
Built in 1996
7,326 Square Feet Lot
$346,500 Zestimate®
$234/sqft
$2,205 Estimated rent
Home value
$346,500
$312,000 - $385,000
$2,205/mo
Zestimate® history
Owner options
List your home for rent
$2,205/mo
Rent Zestimate®
Find your next renter with Zillow Rental Manager. Plus, with online applications, you can quickly screen prospective tenants – for free.
$2,205/mo
Rent Zestimate®
Refinance and save
$2,449/mo
Est. payment
Refinancing to a lower rate could help reduce your monthly payments and save thousands over the life of the loan.
$2,449/mo
Est. payment
Explore your selling options
Work with a Zillow partner agent
Leverage their expertise and Zillow's premium Showcase listings to get your home seen by more buyers.
Get startedList with your own agent
Get your home in front of millions of buyers by listing it on Zillow.
Learn how to do itSell it yourself
Take full control of how buyers see your home on Zillow by listing For Sale by Owner (FSBO).
List your homeWhat's special
Zillow last checked:
Listing updated:
Listed by:
Nikki Ansons 321-522-9063,
COLDWELL BANKER RESIDENTIAL RE 407-647-1211
Bought with:
Donavon Johnson, 3048237
MATRIX INTERNATIONAL REALTY
Source: Stellar MLS,MLS#: S5127543 Originating MLS: Orlando Regional
Originating MLS: Orlando Regional
Facts & features
Interior
Bedrooms & bathrooms
- Bedrooms: 3
- Bathrooms: 2
- Full bathrooms: 2
Primary bedroom
- Features: En Suite Bathroom, Walk-In Closet(s)
- Level: First
- Area: 220.16 Square Feet
- Dimensions: 12.8x17.2
Bedroom 2
- Features: Built-in Closet
- Level: First
- Area: 123.9 Square Feet
- Dimensions: 11.8x10.5
Bedroom 3
- Features: Built-in Closet
- Level: First
- Area: 117.16 Square Feet
- Dimensions: 11.6x10.1
Primary bathroom
- Features: Garden Bath, Tub with Separate Shower Stall
- Level: First
Bathroom 2
- Features: Single Vanity, Tub With Shower
- Level: First
- Area: 48.06 Square Feet
- Dimensions: 8.9x5.4
Great room
- Features: Ceiling Fan(s)
- Level: First
- Area: 320.32 Square Feet
- Dimensions: 17.6x18.2
Kitchen
- Level: First
- Area: 217.56 Square Feet
- Dimensions: 19.6x11.1
Laundry
- Level: First
- Area: 45.82 Square Feet
- Dimensions: 7.9x5.8
Heating
- Central, Electric
Cooling
- Central Air
Appliances
- Included: Dishwasher, Disposal, Electric Water Heater, Microwave, Range, Refrigerator
- Laundry: Laundry Room
Features
- Ceiling Fan(s), Primary Bedroom Main Floor, Solid Wood Cabinets, Thermostat
- Flooring: Carpet
- Doors: Sliding Doors
- Windows: Blinds
- Has fireplace: Yes
- Fireplace features: Electric
Interior area
- Total structure area: 2,130
- Total interior livable area: 1,538 sqft
Property
Parking
- Total spaces: 2
- Parking features: Garage Door Opener
- Attached garage spaces: 2
Features
- Levels: One
- Stories: 1
- Exterior features: Lighting, Sidewalk, Sprinkler Metered
- Has view: Yes
- View description: Garden, Golf Course
- Waterfront features: Lake Privileges
Lot
- Size: 7,326 Square Feet
- Features: Sidewalk
- Residential vegetation: Mature Landscaping, Trees/Landscaped
Details
- Parcel number: 322529462300011310
- Zoning: OPUD
- Special conditions: None
Construction
Type & style
- Home type: SingleFamily
- Architectural style: Traditional
- Property subtype: Single Family Residence
Materials
- Block, Stucco
- Foundation: Slab
- Roof: Shingle
Condition
- Completed
- New construction: No
- Year built: 1996
Utilities & green energy
- Sewer: Public Sewer
- Water: Public
- Utilities for property: BB/HS Internet Available, Cable Available, Cable Connected, Electricity Connected, Sewer Connected, Sprinkler Meter, Sprinkler Recycled, Water Connected
Community & HOA
Community
- Features: Community Boat Ramp, Deed Restrictions, Golf Carts OK, Golf, Park, Sidewalks, Tennis Court(s)
- Security: Smoke Detector(s)
- Pet fee: $0 monthly
- Subdivision: OVEROAKS REP 1
HOA
- Has HOA: Yes
- Amenities included: Basketball Court, Park, Playground, Tennis Court(s)
- HOA fee: $24 monthly
- HOA name: Artemis Lifestyles/Yulissa Cruz
- HOA phone: 407-705-2190
Location
- Region: Kissimmee
Financial & listing details
- Price per square foot: $234/sqft
- Tax assessed value: $280,300
- Annual tax amount: $2,341
- Date on market: 5/29/2025
- Cumulative days on market: 4 days
- Listing terms: Cash,Conventional,FHA,VA Loan
- Ownership: Fee Simple
- Total actual rent: 0
- Electric utility on property: Yes
- Road surface type: Paved, Asphalt
Price history
| Date | Event | Price |
|---|---|---|
| 1/16/2026 | Listing removed | $2,150$1/sqft |
Source: Stellar MLS #S5131633 Report a problem | ||
| 1/5/2026 | Price change | $2,150-4.4%$1/sqft |
Source: Stellar MLS #S5131633 Report a problem | ||
| 10/20/2025 | Price change | $2,250-4.3%$1/sqft |
Source: Stellar MLS #S5131633 Report a problem | ||
| 9/16/2025 | Price change | $2,350-4.1%$2/sqft |
Source: Stellar MLS #S5131633 Report a problem | ||
| 7/29/2025 | Listed for rent | $2,450$2/sqft |
Source: Stellar MLS #S5131633 Report a problem | ||
| 7/2/2025 | Sold | $360,000-2.7%$234/sqft |
Source:  Stellar MLS #S5127543 Report a problem Stellar MLS #S5127543 Report a problem | ||
| 6/3/2025 | Pending sale | $369,999$241/sqft |
Source: Stellar MLS #S5127543 Report a problem | ||
| 5/29/2025 | Listed for sale | $369,999+1629%$241/sqft |
Source: Stellar MLS #S5127543 Report a problem | ||
| 5/2/1996 | Sold | $21,400$14/sqft |
Source: Public Record Report a problem | ||
Public tax history
| Year | Property taxes | Tax assessment |
|---|---|---|
| 2025 | $2,521 +7.7% | $280,300 -3.5% |
| 2024 | $2,341 +11.2% | $290,600 +1% |
| 2023 | $2,106 +6.8% | $287,800 +28.2% |
| 2022 | $1,971 +8.6% | $224,500 +24.4% |
| 2021 | $1,815 +2.4% | $180,400 +9.7% |
| 2020 | $1,772 +2% | $164,400 +1.7% |
| 2019 | $1,738 | $161,700 +49.7% |
| 2018 | $1,738 +5.7% | $108,000 +2.1% |
| 2017 | $1,644 +0.7% | $105,779 +2.1% |
| 2016 | $1,632 -16.9% | $103,604 +0.7% |
| 2015 | $1,964 +1.1% | $102,884 +0.8% |
| 2014 | $1,942 | $102,068 +1.5% |
| 2013 | -- | $100,560 +1.7% |
| 2012 | -- | $98,880 +3% |
| 2011 | -- | $96,000 -7.6% |
| 2010 | -- | $103,900 -8.6% |
| 2009 | -- | $113,700 -41.4% |
| 2008 | -- | $194,000 -7.5% |
| 2007 | -- | $209,700 +10% |
| 2006 | -- | $190,600 +30.3% |
| 2005 | -- | $146,300 +19% |
| 2004 | -- | $122,900 |
| 2003 | -- | $122,900 +5.3% |
| 2002 | $1,506 +1.5% | $116,712 +1.6% |
| 2001 | $1,484 +0.5% | $114,874 +3% |
| 2000 | $1,477 | $111,528 |
Find assessor info on the county website
Neighborhood: 34746
Nearby homes
- $387,5004 bd3 ba2.2k sqft1594 The Oaks Blvd, Kissimmee, FL 34746Off Market
- $399,2003 bd2 ba1.9k sqft1580 The Oaks Blvd, Kissimmee, FL 34746Off Market
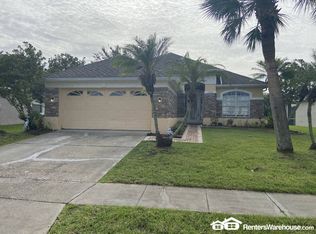
- $368,8003 bd2 ba1.9k sqft1600 The Oaks Blvd, Kissimmee, FL 34746Off Market
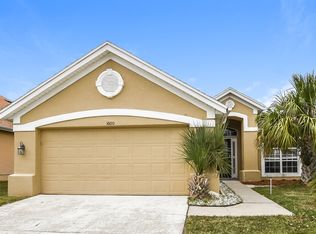
- $430,2004 bd3 ba2.2k sqft1570 The Oaks Blvd, Kissimmee, FL 34746Off Market
- $483,1004 bd3 ba2.6k sqft1595 The Oaks Blvd, Kissimmee, FL 34746Off Market
- $457,6004 bd4 ba2.2k sqft1585 The Oaks Blvd, Kissimmee, FL 34746Off Market
- $389,8003 bd2 ba1.9k sqft1614 The Oaks Blvd, Kissimmee, FL 34746Off Market
- $395,0003 bd2 ba1.5k sqft1560 The Oaks Blvd, Kissimmee, FL 34746Sold
Nearby schools
GreatSchools rating
- 2/10Pleasant Hill Elementary SchoolGrades: PK-5Distance: 1.3 mi
- 5/10Horizon Middle SchoolGrades: 6-8Distance: 2.2 mi
- 3/10Liberty High SchoolGrades: PK,9-12Distance: 6.4 mi
Schools provided by the listing agent
- Elementary: Pleasant Hill Elem
- Middle: Horizon Middle
- High: Liberty High
Source: Stellar MLS. This data may not be complete. We recommend contacting the local school district to confirm school assignments for this home.
Get a cash offer in 3 minutes
Find out how much your home could sell for in as little as 3 minutes with a no-obligation cash offer.
Estimated market value
$346,500
Get a cash offer in 3 minutes
Find out how much your home could sell for in as little as 3 minutes with a no-obligation cash offer.
Estimated market value
$346,500
- Florida
- Osceola County
- Kissimmee
- 34746
- 1590 THE OAKS BOULEVARD
Nearby cities
Nearby neighborhoods
Nearby zip codes
Other Kissimmee Topics
