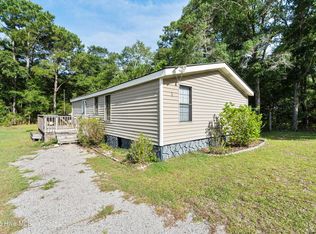
Just minutes from the sandy shores of Ocean Isle Beach and with NO HOA, this move-in ready home offers the coastal lifestyle you've been searching for! With over 1,700 square feet, this spacious split-floor plan features 3 bedrooms plus a versatile flex room--perfect for a home office, playroom, hobby space, or guest area. The private primary suite is tucked away and offers a large walk-in closet along with an ensuite bath featuring a soaking tub and separate walk-in shower. On the opposite side of the home, two generously sized bedrooms share a full bath, providing comfort and privacy for family or guests.
Recent updates include new luxury vinyl plank flooring, new carpet and pad, fresh paint throughout most of the home, and new ceiling fans, making this home truly move-in ready. The spacious kitchen is designed for gathering with a center island offering bar seating, ample cabinetry, and a separate dining area. The laundry room includes the washer and dryer for added convenience.
Enjoy your morning coffee on the inviting screened front porch or unwind after a day at the beach. The newly built back porch overlooks the backyard where you can grill for your family and friends. Need extra storage or workshop space? You'll love the two backyard sheds, including a 10x12 shed with electricity and an additional 8x8 storage shed. For added peace of mind, the roof was replaced in 2022.
Whether you're looking for a primary residence, vacation getaway, or investment near the coast, this home offers space, updates, and an unbeatable location less than 3 miles from Ocean Isle Beach! Grocery stores, restaurants, plenty of other shopping and don't forget about the areas golf courses all are just a short drive. Come see for yourself!
Sold for $229,500
Zillow last checked:
Listing updated:
Bought with:
Jaclyn Jones, 340866
PROACTIVE Real Estate
Source: Hive MLS,MLS#: 100589831 Originating MLS: Brunswick County Association of Realtors
Originating MLS: Brunswick County Association of RealtorsPrice history
| Date | Event | Price |
|---|---|---|
| 9/3/2026 | Sold | $229,500-4%$135/sqft |
Source:  Hive MLS #100589831 Report a problem Hive MLS #100589831 Report a problem | ||
| 8/3/2026 | Contingent | $239,000$140/sqft |
Source: Hive MLS #100589831 Report a problem | ||
| 7/17/2026 | Listed for sale | $239,000+92%$140/sqft |
Source: Hive MLS #100589831 Report a problem | ||
| 3/12/2019 | Sold | $124,500-4.2%$73/sqft |
Source: Hive MLS #100139256 Report a problem | ||
| 2/7/2019 | Pending sale | $129,900$76/sqft |
Source: Coldwell Banker Sloane #100139256 Report a problem | ||
| 1/2/2019 | Price change | $129,900-3.7%$76/sqft |
Source: Coldwell Banker Sloane #100139256 Report a problem | ||
| 11/6/2018 | Listed for sale | $134,900-3.6%$79/sqft |
Source: Coldwell Banker Sloane #100139256 Report a problem | ||
| 8/22/2018 | Listing removed | $139,900$82/sqft |
Source: CENTURY 21 Sunset McClure Realty #100101040 Report a problem | ||
| 8/9/2018 | Price change | $139,900-5.1%$82/sqft |
Source: CENTURY 21 Sunset McClure Realty #100101040 Report a problem | ||
| 7/11/2018 | Price change | $147,400-0.1%$87/sqft |
Source: CENTURY 21 Sunset McClure Realty #100101040 Report a problem | ||
| 6/12/2018 | Price change | $147,500-1.3%$87/sqft |
Source: CENTURY 21 Sunset McClure Realty #100101040 Report a problem | ||
| 5/30/2018 | Price change | $149,500-0.3%$88/sqft |
Source: CENTURY 21 Sunset McClure Realty #100101040 Report a problem | ||
| 4/24/2018 | Price change | $150,000-2.3%$88/sqft |
Source: CENTURY 21 Sunset McClure Realty #100101040 Report a problem | ||
| 2/15/2018 | Listed for sale | $153,500+10.4%$90/sqft |
Source: CENTURY 21 Sunset McClure Realty #100101040 Report a problem | ||
| 2/27/2016 | Listing removed | $139,000$82/sqft |
Source: CENTURY 21 Sunset Realty #694230 Report a problem | ||
| 9/26/2015 | Price change | $139,000-3.8%$82/sqft |
Source: CENTURY 21 Sunset Realty #694230 Report a problem | ||
| 7/30/2015 | Price change | $144,500-3%$85/sqft |
Source: CENTURY 21 Sunset Realty #694230 Report a problem | ||
| 7/4/2015 | Listed for sale | $149,000$87/sqft |
Source: Visual Tour #694230 Report a problem | ||
Nearby homes
- $158,0003 bd2 ba960 sqft1586 W Kilbart Dr SW, Ocean Isle Beach, NC 28469Sold
- $261,4002 bd2 ba1.5k sqft1594 W Kilbart Dr SW, Ocean Isle Beach, NC 28469Off Market
- $30,0001 acre1582 W Kilbart Dr SW, Ocean Isle Beach, NC 28469Off Market
- $30,0001 acre1578 W Kilbart Dr SW, Ocean Isle Beach, NC 28469Off Market
Get a cash offer in 3 minutes
Find out how much your home could sell for in as little as 3 minutes with a no-obligation cash offer.
Estimated market value
$229,500
