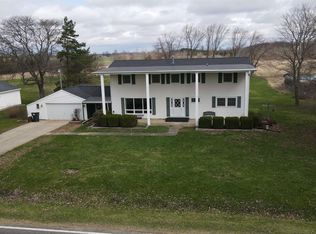
MULTIPLE OFFERS RECEIVED - BEST OFFERS DUE BY 8/22 AT NOON : 7-bedroom, 2 bath home with over 2,400 square ft on close to 1 acre in a great location, just outside of town, but close to town! Grand porch and entry welcome you in the front door to gleaming hardwood floors throughout the main level. Main level bedrooms and baths. Open staircase to 5 bedrooms and a full bath upstairs. Breezeway to attached garage. Seller is in the process of contracting HVAC to the upper level and shall be completed prior to closing. New well in 2020 has passed inspection! New roof 2021! Natural gas, forced air heat with central air. Sale includes two parcels.
For sale
$249,900
1590 W Mason Rd, Owosso, MI 48867
7beds
2,496sqft
Single Family Residence
Built in 1960
0.9 Acres Lot
$-- Zestimate®
$100/sqft
$-- HOA
What's special
Breezeway to attached garageGrand porch and entry
- 2 days |
- 1,041 |
- 108 |
Zillow last checked:
Listing updated:
Listed by:
Morgan Beilfuss 989-277-7860,
The Home Office Realty LLC 989-725-5246
Source: MiRealSource,MLS#: 50219129 Originating MLS: East Central Association of REALTORS
Originating MLS: East Central Association of REALTORSFacts & features
Interior
Bedrooms & bathrooms
- Bedrooms: 7
- Bathrooms: 2
- Full bathrooms: 2
Rooms
- Room types: Entry, Bedroom, Living Room, Second Flr Full Bathroom
Bedroom
- Features: Laminate
- Level: Second
- Area: 120
- Dimensions: 12 x 10
Bedroom 1
- Features: Wood
- Level: Entry
- Area: 182
- Dimensions: 14 x 13
Bedroom 2
- Features: Wood
- Level: Entry
- Area: 120
- Dimensions: 12 x 10
Bedroom 3
- Features: Carpet
- Level: Second
- Area: 187
- Dimensions: 17 x 11
Bedroom 4
- Features: Linoleum
- Level: Second
- Area: 132
- Dimensions: 12 x 11
Bedroom 5
- Features: Carpet
- Level: Second
- Area: 143
- Dimensions: 13 x 11
Bathroom 1
- Level: Entry
Bathroom 2
- Level: Second
Kitchen
- Features: Linoleum
- Level: Entry
- Area: 176
- Dimensions: 16 x 11
Living room
- Features: Wood
- Level: Entry
- Area: 273
- Dimensions: 21 x 13
Office
- Level: Second
- Area: 120
- Dimensions: 15 x 8
Heating
- Forced Air, Natural Gas
Cooling
- Central Air
Features
- Flooring: Hardwood, Wood, Carpet, Linoleum, Laminate
- Basement: Block,Full,Unfinished
- Has fireplace: No
Interior area
- Total structure area: 3,744
- Total interior livable area: 2,496 sqft
- Finished area above ground: 2,496
- Finished area below ground: 0
Property
Parking
- Total spaces: 2
- Parking features: Attached
- Attached garage spaces: 2
Features
- Levels: Two
- Stories: 2
- Patio & porch: Patio, Porch
- Frontage type: Road
- Frontage length: 165
Lot
- Size: 0.9 Acres
- Dimensions: 165 x 262
Details
- Additional structures: Shed(s)
- Parcel number: 00611300004 & 007
- Special conditions: Private
Construction
Type & style
- Home type: SingleFamily
- Architectural style: Colonial
- Property subtype: Single Family Residence
Materials
- Vinyl Siding
- Foundation: Basement
Condition
- Year built: 1960
Utilities & green energy
- Sewer: Public Sanitary
- Water: Private Well
Community & HOA
Community
- Subdivision: Na
HOA
- Has HOA: No
Location
- Region: Owosso
Financial & listing details
- Price per square foot: $100/sqft
- Annual tax amount: $2,110
- Date on market: 8/19/2026
- Cumulative days on market: 3 days
- Listing agreement: Exclusive Right To Sell
- Listing terms: Cash,Conventional
- Road surface type: Paved
Estimated market value
Not available
Estimated sales range
Not available
Not available
Price history
| Date | Event | Price |
|---|---|---|
| 8/19/2026 | Listed for sale | $249,900$100/sqft |
Source:  MiRealSource #50219129 Report a problem MiRealSource #50219129 Report a problem | ||
Public tax history
Tax history is unavailable.
Monthly payment
Est. payment
Payment breakdown
Explore the cost of this home by adjusting the details. Changes won't be saved.Climate risks
Neighborhood: 48867
Nearby schools
GreatSchools rating
- 6/10Central SchoolGrades: K-5Distance: 1.2 mi
- 4/10Owosso Middle SchoolGrades: 6-8Distance: 1.9 mi
- 6/10Owosso High SchoolGrades: 9-12Distance: 1.9 mi
Schools provided by the listing agent
- District: Owosso Public Schools
Source: MiRealSource. This data may not be complete. We recommend contacting the local school district to confirm school assignments for this home.
- $425,0007 bd2 ba2.4k sqft1590 Mason Rd, Owosso, MI 48867Sold
- $183,100-- bd-- ba-- sqft1590 Mason Rd, Owosso, MI 48867Off Market
- $199,700-- bd-- ba-- sqft1606 Mason Rd, Owosso, MI 48867Off Market
- $213,900-- bd-- ba-- sqft1577 Mason Rd, Owosso, MI 48867Off Market
- $202,100-- bd-- ba-- sqft1597 Mason Rd, Owosso, MI 48867Off Market
- $172,000-- bd-- ba-- sqft1557 Mason Rd, Owosso, MI 48867Off Market
- $235,200-- bd-- ba-- sqft1640 Mason Rd, Owosso, MI 48867Off Market
- $193,3003 bd1 ba1.8k sqft1588 Sandra St, Owosso, MI 48867Off Market
A local agent can set up tours, give advice and negotiate with sellers.
Similar homes
- $--6 bd2 ba1.6k sqft730 Un St, Owosso, MI 48867AuctionAuction.com 2
- $270,0004 bd2 ba3.1k sqft402 N Hickory St, Owosso, MI 48867For Sale
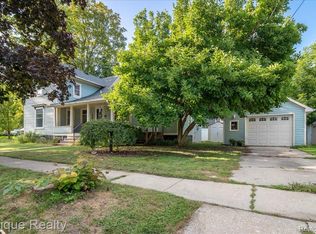
 MLS ID #20261067145, Tielle Steve, Epique Realty. Realcomp II
 - $199,9004 bd2 ba1.6k sqft948 N Park St, Owosso, MI 48867For Sale
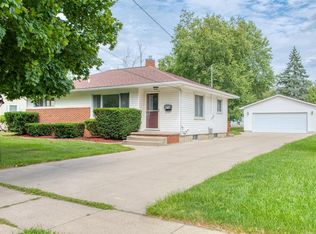
 MLS ID #50219301, Kori Shook, Kori Shook & Associates. MiRealSource
 - $279,9004 bd2 ba2k sqft1762 Copas Rd, Owosso, MI 48867For Sale
 MLS ID #50217448, Taylor Cobb, HOMEFLO. MiRealSource
 - $--4 bd2 ba1.4k sqft627 Pine St, Owosso, MI 48867AuctionAuction.com 4
- $259,9004 bd2 ba2.1k sqft653 N Water St, Owosso, MI 48867For SaleMLS ID #296559, Jordan S Waters, RE/MAX Real Estate Professionals. Greater Lansing AOR
- $250,0006 bd6 ba3.5k sqft204 Michigan Ave, Owosso, MI 48867For SaleMLS ID #50218566, Mike Selleck, Richard Selleck Agency. MiRealSource
- $249,9006 bd2 ba3k sqft432-434 E Oliver St, Owosso, MI 48867For SaleMLS ID #50212486, Morgan Beilfuss, The Home Office Realty LLC. MiRealSource
- $249,9004 bd2 ba2.3k sqft8647 Middleton Rd, Corunna, MI 48817For SaleMLS ID #20261065959, Debbie Caldwell, American Associates Inc. Realcomp II
- $369,9004 bd3 ba2.1k sqft1445 W North St, Owosso, MI 48867For SaleMLS ID #50211046, Kori Shook, Kori Shook & Associates. MiRealSource
- $289,9005 bd3 ba1.8k sqft2476 Vandekarr Rd, Owosso, MI 48867For SaleMLS ID #20261048081, Kimberly J Schroeder, Real Estate For A CAUSE. Realcomp II
- $259,9004 bd5 ba3.4k sqft600 N Washington St, Owosso, MI 48867For SaleMLS ID #50215202, Kori Shook, Kori Shook & Associates. MiRealSource
- $344,9004 bd2 ba2.6k sqft3611 N M 52, Owosso, MI 48867For SaleMLS ID #296307, Deborah S. Lash, Stuart & Associates Real Estate LLC. Greater Lansing AOR
- $329,0004 bd3 ba1.9k sqft4877 Orchard Ln, Owosso, MI 48867For SaleMLS ID #20261046830, Kristy Mohr, Red Fox Realty LLC. Realcomp II
- $--4 bd1 ba1.9k sqft2373 S Sheridan Rd, Lennon, MI 48449AuctionAuction.com 2
- $159,0004 bd2 ba1.5k sqft801-803 Corunna Ave, Owosso, MI 48867For SaleMLS ID #50219461, Kim Omer, Re/Max of Owosso. MiRealSource
- $250,0004 bd2 ba1.6k sqft4815 Lytle Rd, Corunna, MI 48817For SaleMLS ID #20261057865, Janice Stuckey, American Associates Inc. Realcomp II
- $169,9004 bd2 ba2k sqft424 Maple St, Owosso, MI 48867For SaleMLS ID #20261058835, Dawn M Muma, AAA McNamara Properties Inc. Realcomp II
- $239,9005 bd2 ba2.2k sqft19983 W Ridge Rd, Henderson, MI 48841For SaleMLS ID #20261046227, Annie C Rodgers, Knockout Real Estate. Realcomp II
- $--4 bd3 ba1.4k sqft5312 Durwood Dr, Swartz Creek, MI 48473AuctionAuction.com 2
