Skip main navigation
Sold for $480,000
  • $480,000

    1590 W Stoll Place, Denver, CO 80221

    3beds
    960sqft
    Single Family Residence
    Built in 1954
    6,910 Square Feet Lot
    $497,400 Zestimate®
    $500/sqft
    $2,517 Estimated rent

    Home value

    $497,400

    $473,000 - $522,000

    $2,517/mo

    Zestimate® history
    Loading
    Loading...

    Owner options

    List your home for rent

    $2,517/mo

    Rent Zestimate®

    Find your next renter with Zillow Rental Manager. Plus, with online applications, you can quickly screen prospective tenants – for free.

    Learn more

    $2,517/mo

    Rent Zestimate®

    Refinance and save

    $2,762/mo

    Est. payment

    Refinancing to a lower rate could help reduce your monthly payments and save thousands over the life of the loan.

    See today's rates

    $2,762/mo

    Est. payment

    Explore your selling options

    Work with a Zillow partner agent

    Leverage their expertise and Zillow's premium Showcase listings to get your home seen by more buyers.

    Get started

    List with your own agent

    Get your home in front of millions of buyers by listing it on Zillow.

    Learn how to do it

    Sell it yourself

    Take full control of how buyers see your home on Zillow by listing For Sale by Owner (FSBO).

    List your home

    What's special

    Unbeatable ranch homeSubway tilesModern flairModern aestheticsSpacious laundry roomArtificial turfFormal dining space
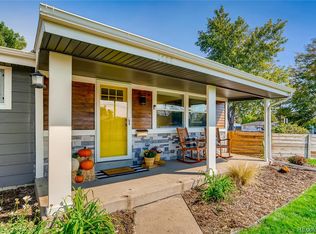
    Unbeatable ranch home in Chaffee Heights! This meticulously updated home beckons with modern flair and thoughtful touches throughout. Fresh paint and laminate flooring gracefully guides you through the open layout of the main living areas. The living room offers a warm and inviting atmosphere for gatherings or unwinding after a long day. The kitchen features a tasteful blend of modern aesthetics with sleek cabinetry, stainless steel appliances, granite countertops, and a convenient peninsula with seating in addition to a formal dining space. The property boasts three cozy bedrooms, each offering brand new carpet. The updated bathroom exudes spa-like serenity with subway tiles adorning the bath area with a bench. A spacious laundry room provides easy access to the backyard oasis. Step outside to discover a large fenced yard complete with new fencing installed in 2020. Raised garden beds offer the perfect opportunity to cultivate your green thumb while artificial turf and mulch create a low-maintenance yet inviting landscape. The large 2-car detached garage features a new garage door installed in 2019 and offers ample space for vehicles, storage, or a workshop. Situated in an up-and-coming neighborhood where you can enjoy the convenience of biking to everything in The Highlands and downtown, with a grocery store nearby for everyday essentials. Easy access to downtown, I-70, and RTD ensures that your commute is a breeze. Not to be missed!

    Zillow last checked:

    Listing updated:

    Listed by:

    James Ayala 303-875-1536 Antonio.Ayala@redfin.com,

    Redfin Corporation

    Bought with:

    Sally Ann Mitchell, 100090696

    Compass - Denver

    Source: REcolorado as distributed by MLS GRID,MLS#: 1614093MLS Logo

    Facts & features

    Interior

    Bedrooms & bathrooms
    • Bedrooms: 3
    • Bathrooms: 1
    • Full bathrooms: 1
    • Main level bathrooms: 1
    • Main level bedrooms: 3
    Primary bedroom
    • Description: Carpet, Walk-In Closet, Ceiling Fan
    • Level: Main
    • Area: 154 Square Feet
    • Dimensions: 11 x 14
    Bedroom
    • Description: Carpet, Walk-In Closet
    • Level: Main
    • Area: 99 Square Feet
    • Dimensions: 11 x 9
    Bedroom
    • Description: Carpet, Walk-In Closet
    • Level: Main
    • Area: 132 Square Feet
    • Dimensions: 12 x 11
    Bathroom
    • Description: Tile Flooring, Subway Tiled Shower With Bench
    • Level: Main
    • Area: 63 Square Feet
    • Dimensions: 9 x 7
    Dining room
    • Description: Laminate Flooring, Formal Dining Space
    • Level: Main
    • Area: 64 Square Feet
    • Dimensions: 8 x 8
    Kitchen
    • Description: Laminate Flooring, Granite Countertops, Stainless Steel Appliances, Recessed Lighting
    • Level: Main
    • Area: 121 Square Feet
    • Dimensions: 11 x 11
    Laundry
    • Description: Laminate Flooring, Stackable Washer And Dryer, Backyard Access
    • Level: Main
    • Area: 32 Square Feet
    • Dimensions: 8 x 4
    Living room
    • Description: Laminate Flooring, Ceiling Fan
    • Level: Main
    • Area: 228 Square Feet
    • Dimensions: 12 x 19
    Heating
    • Forced Air
    Cooling
    • Evaporative Cooling
    Appliances
    • Included: Disposal, Dryer, Freezer, Gas Water Heater, Microwave, Range, Refrigerator, Self Cleaning Oven, Washer
    Features
    • Ceiling Fan(s), Granite Counters, No Stairs
    • Flooring: Carpet, Laminate, Tile
    • Windows: Window Treatments
    • Basement: Crawl Space
    • Common walls with other units/homes: No Common Walls
    Interior area
    • Total structure area: 960
    • Total interior livable area: 960 sqft
    • Finished area above ground: 960

    Property

    Parking
    • Total spaces: 2
    • Parking features: Exterior Access Door, Oversized
    • Garage spaces: 2
    Features
    • Levels: One
    • Stories: 1
    • Exterior features: Private Yard, Rain Gutters
    • Fencing: Full
    Lot
    • Size: 6,910 Square Feet
    • Features: Corner Lot, Level
    Details
    • Parcel number: 216406002
    • Zoning: E-SU-D
    • Special conditions: Standard

    Construction

    Type & style
    • Home type: SingleFamily
    • Property subtype: Single Family Residence
    Materials
    • Frame
    • Roof: Composition
    Condition
    • Year built: 1954

    Utilities & green energy

    • Sewer: Public Sewer
    • Water: Public
    • Utilities for property: Cable Available, Electricity Connected, Internet Access (Wired), Natural Gas Connected
    Green energy
    • Energy efficient items: Appliances, Insulation

    Community & HOA

    Community
    • Security: Radon Detector
    • Subdivision: Chaffee Park
    HOA
    • Has HOA: No
    Location
    • Region: Denver

    Financial & listing details

    • Price per square foot: $500/sqft
    • Tax assessed value: $596,700
    • Annual tax amount: $2,208
    • Date on market: 2/16/2024
    • Listing terms: Cash,Conventional,FHA,VA Loan
    • Exclusions: None
    • Ownership: Individual
    • Electric utility on property: Yes

    Price history

    DateEventPrice
    3/22/2024Sold$480,000+2.3%$500/sqft
    Source: REcolorado as distributed by MLS GRID #1614093 Report a problem
    2/23/2024Pending sale$469,000$489/sqft
    Source: REcolorado as distributed by MLS GRID #1614093 Report a problem
    2/16/2024Listed for sale$469,000+34%$489/sqft
    Source: REcolorado as distributed by MLS GRID #1614093 Report a problem
    1/11/2023Listing removed--
    Source: Zillow Rentals Report a problem
    12/24/2022Price change$2,380-4%$2/sqft
    Source: Zillow Rentals Report a problem
    11/15/2022Listed for rent$2,480+6%$3/sqft
    Source: Zillow Rental Network Premium Report a problem
    4/16/2021Listing removed--
    Source: Zillow Rental Network Premium Report a problem
    4/2/2021Listed for rent$2,340$2/sqft
    Source: Zillow Rental Network Premium Report a problem
    10/31/2018Sold$349,900+53.4%$364/sqft
    Source: Agent Provided Report a problem
    2/13/2015Sold$228,100$238/sqft
    Source: Public Record Report a problem

    Public tax history

    YearProperty taxesTax assessment
    2024$2,812 +27.4%$36,290 -7.8%
    2023$2,208 +3.6%$39,350 +41.8%
    2022$2,131 +12.7%$27,760 -2.8%
    2021$1,891 +2.9%$28,560 +12%
    2020$1,838 +11.8%$25,490 -0.7%
    2019$1,644 $25,668 +20.8%
    2018$1,644 +0.3%$21,250
    2017$1,639 +18.1%$21,250 +19.7%
    2016$1,388 +68.4%$17,760
    2015$824 +99.9%$17,760 +79%
    2014$412 -2.7%$9,920
    2013$424 -41%$9,920 -1.5%
    2012$718 -3.3%$10,070 +2%
    2011$742 +2.2%$9,868 -11.5%
    2010$726 +85.6%$11,150
    2009$391 -0.2%$11,150 -4.8%
    2008$392 -52.2%$11,710
    2007$821 +1.1%$11,710 -4.5%
    2006$812 -1.9%$12,260
    2005$828 +17.1%$12,260 -7.1%
    2003$707 +1.9%$13,200 +11.8%
    2002$694 $11,810 +23.8%
    2001-- $9,540
    Find assessor info on the county website

    Neighborhood: Chaffee Park

    Nearby schools

    GreatSchools rating
    Schools provided by the listing agent
    • Elementary: Beach Court
    • Middle: Strive Sunnyside
    • High: North
    • District: Denver 1

    Source: REcolorado as distributed by MLS GRID. This data may not be complete. We recommend contacting the local school district to confirm school assignments for this home.

    Get a cash offer in 3 minutes
    Find out how much your home could sell for in as little as 3 minutes with a no-obligation cash offer.
    Estimated market value
    $497,400
    Get a cash offer in 3 minutes
    Find out how much your home could sell for in as little as 3 minutes with a no-obligation cash offer.
    Estimated market value
    $497,400