Discover the epitome of classic elegance in this meticulously updated Craftsman home, nestled in the serene Saddlebrook neighborhood. Just off Exit 14 in Cumming, this residence offers a harmonious blend of traditional charm and contemporary convenience. Step inside to a spacious, open-concept floor plan that invites relaxation and entertaining. The heart of the home, a gourmet kitchen, seamlessly flows into a cozy family room, anchored by a warm fireplace. A formal dining room, perfect for hosting gatherings, adds a touch of sophistication. The second level boasts the luxurious primary. A vaulted ceiling, a spa-like ensuite with a double vanity, a separate soaking tub, and a spacious walk-in closet create a private retreat. Three additional well-appointed bedrooms and a convenient laundry room complete this level. The meticulously landscaped backyard, enclosed by a private fence, offers a tranquil oasis. Enjoy the serene outdoors, whether it's a quiet morning coffee or a summer barbecue with friends and family. Located in a sought-after neighborhood, you'll have easy access to GA400, Northside Forsyth Hospital, shopping, and dining. The community pool and nature trail provide opportunities to stay active and connect with neighbors. This exceptional home offers the perfect balance of comfort, style, and convenience.
Closed
$585,000
1590 Walking Horse Trl, Cumming, GA 30041
4beds
2,655sqft
Single Family Residence, Residential
Built in 2013
8,276 Square Feet Lot
$568,700 Zestimate®
$220/sqft
$2,766 Estimated rent
Home value
$568,700
$529,000 - $614,000
$2,766/mo
Zestimate® history
Owner options
List your home for rent
$2,766/mo
Rent Zestimate®
Find your next renter with Zillow Rental Manager. Plus, with online applications, you can quickly screen prospective tenants – for free.
$2,766/mo
Rent Zestimate®
Refinance and save
$4,200/mo
Est. payment
Refinancing to a lower rate could help reduce your monthly payments and save thousands over the life of the loan.
$4,200/mo
Est. payment
Explore your selling options
Work with a Zillow partner agent
Leverage their expertise and Zillow's premium Showcase listings to get your home seen by more buyers.
Get startedList with your own agent
Get your home in front of millions of buyers by listing it on Zillow.
Learn how to do itSell it yourself
Take full control of how buyers see your home on Zillow by listing For Sale by Owner (FSBO).
List your homeWhat's special
Warm fireplaceMeticulously updated craftsman homeOpen-concept floor planMeticulously landscaped backyardTranquil oasisCozy family roomSpacious walk-in closet
Zillow last checked:
Listing updated:
Listed by:
Kelly Guin Thrash,
Atlanta Fine Homes Sotheby's International 678-232-5500
Bought with:
Ryan Gehricke, 414361
Lantern Real Estate Group
Source: FMLS GA,MLS#: 7516051
Facts & features
Interior
Bedrooms & bathrooms
- Bedrooms: 4
- Bathrooms: 3
- Full bathrooms: 2
- 1/2 bathrooms: 1
Rooms
- Room types: Attic
Primary bedroom
- Features: None
- Level: None
Bedroom
- Features: None
Primary bathroom
- Features: Double Vanity, Separate Tub/Shower, Soaking Tub, Vaulted Ceiling(s)
Dining room
- Features: Separate Dining Room
Kitchen
- Features: Breakfast Bar, Cabinets White, Eat-in Kitchen, Kitchen Island, Pantry, Stone Counters, View to Family Room
Heating
- Natural Gas, Zoned
Cooling
- Ceiling Fan(s), Zoned
Appliances
- Included: Dishwasher, Disposal, Gas Range, Gas Water Heater, Microwave, Self Cleaning Oven
- Laundry: Laundry Room, Upper Level
Features
- Beamed Ceilings, Crown Molding, Entrance Foyer 2 Story, Recessed Lighting, Tray Ceiling(s), Walk-In Closet(s)
- Flooring: Carpet, Hardwood
- Windows: Double Pane Windows
- Basement: None
- Number of fireplaces: 1
- Fireplace features: Factory Built, Family Room, Gas Log
- Common walls with other units/homes: No Common Walls
Interior area
- Total structure area: 2,655
- Total interior livable area: 2,655 sqft
- Finished area above ground: 2,655
- Finished area below ground: 0
Property
Parking
- Total spaces: 2
- Parking features: Attached, Garage, Garage Door Opener, Garage Faces Front, Kitchen Level
- Attached garage spaces: 2
Accessibility
- Accessibility features: None
Features
- Levels: Two
- Stories: 2
- Patio & porch: Patio
- Exterior features: Other, No Dock
- Pool features: None
- Spa features: None
- Fencing: Back Yard,Fenced,Privacy,Wood
- Has view: Yes
- View description: Neighborhood
- Waterfront features: None
- Body of water: None
Lot
- Size: 8,276 Square Feet
- Dimensions: 38x18x100x26x72x121
- Features: Back Yard, Front Yard
Details
- Additional structures: None
- Parcel number: 153 126
- Other equipment: None
- Horse amenities: None
Construction
Type & style
- Home type: SingleFamily
- Architectural style: Craftsman,Traditional
- Property subtype: Single Family Residence, Residential
Materials
- Brick, Cement Siding
- Foundation: Slab
- Roof: Composition
Condition
- Resale
- New construction: No
- Year built: 2013
Utilities & green energy
- Electric: 110 Volts, 220 Volts
- Sewer: Public Sewer
- Water: Public
- Utilities for property: Cable Available, Electricity Available, Natural Gas Available, Phone Available, Sewer Available, Underground Utilities, Water Available
Green energy
- Energy efficient items: None
- Energy generation: None
Community & HOA
Community
- Features: Homeowners Assoc, Near Shopping, Playground, Pool, Sidewalks, Street Lights
- Security: Carbon Monoxide Detector(s), Smoke Detector(s)
- Subdivision: Saddlebrook
HOA
- Has HOA: Yes
- Services included: Swim
- HOA fee: $660 annually
- HOA phone: 770-517-1761
Location
- Region: Cumming
Financial & listing details
- Price per square foot: $220/sqft
- Tax assessed value: $542,730
- Annual tax amount: $4,078
- Date on market: 2/2/2025
- Cumulative days on market: 1 day
- Listing terms: Cash,Conventional,FHA,VA Loan
- Electric utility on property: Yes
- Road surface type: Asphalt
Price history
| Date | Event | Price |
|---|---|---|
| 2/27/2025 | Sold | $585,000$220/sqft |
Source:  FMLS GA #7516051 Report a problem FMLS GA #7516051 Report a problem | ||
| 2/9/2025 | Pending sale | $585,000$220/sqft |
Source: FMLS GA #7516051 Report a problem | ||
| 2/2/2025 | Listed for sale | $585,000-2.5%$220/sqft |
Source: FMLS GA #7516051 Report a problem | ||
| 12/4/2024 | Listing removed | $600,000$226/sqft |
Source: FMLS GA #7489075 Report a problem | ||
| 11/21/2024 | Listed for sale | $600,000-6.5%$226/sqft |
Source: FMLS GA #7489075 Report a problem | ||
| 10/5/2024 | Listing removed | -- |
Source: Owner Report a problem | ||
| 8/6/2024 | Listed for sale | $642,000-4.2%$242/sqft |
Source: Owner Report a problem | ||
| 4/8/2024 | Listing removed | -- |
Source: Owner Report a problem | ||
| 3/11/2024 | Listed for sale | $670,000+112%$252/sqft |
Source: Owner Report a problem | ||
| 6/11/2018 | Sold | $316,000$119/sqft |
Source:  FMLS GA #5957119 Report a problem FMLS GA #5957119 Report a problem | ||
| 4/24/2018 | Pending sale | $316,000$119/sqft |
Source: Opendoor #5957119 Report a problem | ||
| 4/19/2018 | Price change | $316,000-0.3%$119/sqft |
Source: Opendoor #5957119 Report a problem | ||
| 4/12/2018 | Price change | $317,000-0.3%$119/sqft |
Source: Opendoor #5957119 Report a problem | ||
| 4/5/2018 | Price change | $318,000-1.9%$120/sqft |
Source: Opendoor #5957119 Report a problem | ||
| 2/23/2018 | Price change | $324,000-0.3%$122/sqft |
Source: Opendoor #5957119 Report a problem | ||
| 2/16/2018 | Price change | $325,000-0.9%$122/sqft |
Source: Opendoor #5957119 Report a problem | ||
| 1/30/2018 | Listed for sale | $328,000+7.9%$124/sqft |
Source: OD Georgia Brokerage LLC #8317041 Report a problem | ||
| 1/2/2018 | Sold | $304,000+42.7%$115/sqft |
Source: Public Record Report a problem | ||
| 5/30/2013 | Sold | $213,065$80/sqft |
Source: Agent Provided Report a problem | ||
Public tax history
| Year | Property taxes | Tax assessment |
|---|---|---|
| 2025 | $5,324 +16.2% | $217,092 -0.8% |
| 2024 | $4,580 +12.3% | $218,780 +4.2% |
| 2023 | $4,078 +4.5% | $209,980 +31.7% |
| 2022 | $3,901 +9.1% | $159,404 +17.3% |
| 2021 | $3,574 +2.7% | $135,868 +3.5% |
| 2020 | $3,479 +2% | $131,240 +6.4% |
| 2019 | $3,412 +10.9% | $123,372 +11.3% |
| 2017 | $3,078 +12% | $110,892 +12% |
| 2016 | $2,748 | $99,012 +8.1% |
| 2015 | $2,748 +21.8% | $91,596 +7.5% |
| 2014 | $2,256 | $85,220 |
Find assessor info on the county website
Neighborhood: 30041
Nearby homes
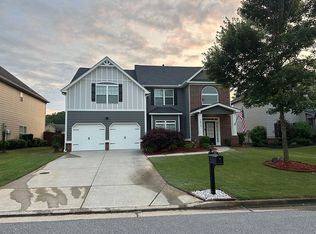
- $536,4005 bd3 ba2.5k sqft1610 Walking Horse Trl, Cumming, GA 30041Off Market
- $549,0004 bd3 ba2.5k sqft1580 Walking Horse Trl, Cumming, GA 30041Off Market
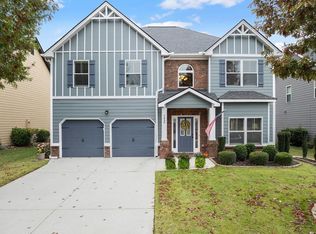
- $575,0004 bd3 ba-- sqft1620 Walking Horse Trl, Cumming, GA 30041Sold
- $577,4004 bd2 ba2.9k sqft1545 Forest Brook Trl, Cumming, GA 30041Off Market
- $521,5004 bd3 ba2.3k sqft1535 Forest Brook Trl, Cumming, GA 30041Off Market
- $502,9003 bd2 ba2k sqft1570 Walking Horse Trl, Cumming, GA 30041Off Market
- $569,1004 bd2 ba2.6k sqft1525 Forest Brook Trl, Cumming, GA 30041Off Market
- $534,9005 bd3 ba2.7k sqft1630 Walking Horse Trl, Cumming, GA 30041Off Market
Nearby schools
GreatSchools rating
- 9/10Haw Creek Elementary SchoolGrades: PK-5Distance: 2.2 mi
- 8/10Lakeside Middle SchoolGrades: 6-8Distance: 2.2 mi
- 8/10Forsyth Central High SchoolGrades: 9-12Distance: 3.9 mi
Schools provided by the listing agent
- Elementary: Haw Creek
- Middle: Lakeside - Forsyth
- High: Forsyth Central
Source: FMLS GA. This data may not be complete. We recommend contacting the local school district to confirm school assignments for this home.
Get a cash offer in 3 minutes
Find out how much your home could sell for in as little as 3 minutes with a no-obligation cash offer.
Estimated market value
$568,700
Get a cash offer in 3 minutes
Find out how much your home could sell for in as little as 3 minutes with a no-obligation cash offer.
Estimated market value
$568,700
- Georgia
- Forsyth County
- Cumming
- 30041
- 1590 Walking Horse Trl
Nearby cities
Nearby neighborhoods
Nearby zip codes
Other Cumming Topics
