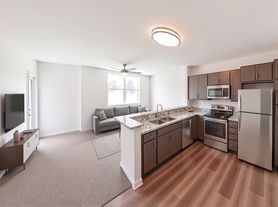
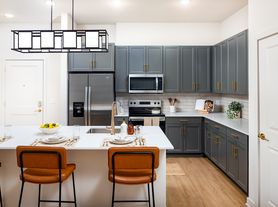
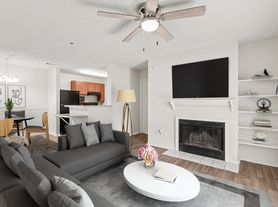
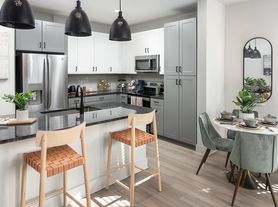
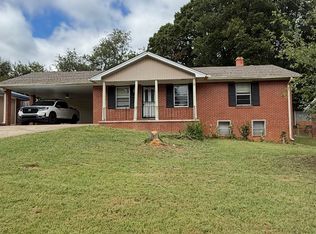
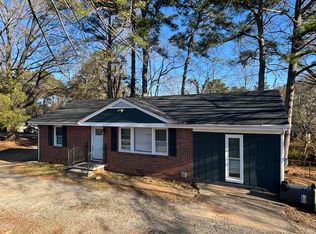
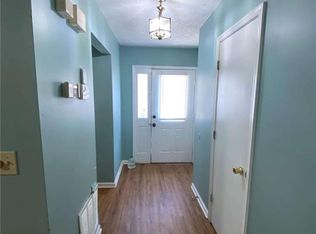
Beautiful home with new flooring thru out and all interior has been freshly painted. This home has 4 Bedrooms and 2.5 baths. Kitchen has stainless appliances and new countertops to be installed soon. New light fixtures have installed in most rooms and ceiling fans in all bedrooms. Family room has soaring ceilings and fireplace with gas starter. This home is located in Milford Woods subdivision with swim , tennis amenities. The price for monthly rental includes lawn care.
Renter is responsible for all utilities such as electric, water, gas, and cable/internet.
House for rent
Single family residence
Available now
Small dogs OK
Air conditioner, central air
Hookups laundry
Attached garage parking
Forced air
What's special
Fireplace with gas starter
- 6 days |
- -- |
- -- |
Zillow last checked:
Listing updated:
Travel times
Facts & features
Interior
Bedrooms & bathrooms
- Bedrooms: 4
- Bathrooms: 3
- Full bathrooms: 2
- 1/2 bathrooms: 1
Heating
- Forced Air
Cooling
- Air Conditioner, Central Air
Appliances
- Included: Dishwasher, Microwave Oven, Oven, Refrigerator
- Laundry: Hookups
Features
- Flooring: Hardwood, Tile
Interior area
- Total interior livable area: 2,400 sqft
Property
Parking
- Parking features: Attached, Garage
- Has attached garage: Yes
- Details: Contact manager
Features
- Patio & porch: Patio
Details
- Additional structures: Garage(s)
- Parcel number: 19070800460
Construction
Type & style
- Home type: SingleFamily
- Property subtype: Single Family Residence
Community & HOA
Location
- Region: Marietta
Financial & listing details
- Lease term: 1 Year
Price history
| Date | Event | Price |
|---|---|---|
| 10/19/2026 | Listed for rent | $2,350-2.1%$1/sqft |
Source: Zillow Rentals Report a problem | ||
| 10/14/2026 | Listing removed | $2,400$1/sqft |
Source: FMLS GA #7829987 Report a problem | ||
| 9/3/2026 | Listed for rent | $2,400-4%$1/sqft |
Source: FMLS GA #7829987 Report a problem | ||
| 7/5/2024 | Listing removed | -- |
Source: Zillow Rentals Report a problem | ||
| 6/23/2024 | Listed for rent | $2,500$1/sqft |
Source: Zillow Rentals Report a problem | ||
| 10/24/2014 | Listing removed | $150,000$63/sqft |
Source: RE/MAX Greater Atlanta #5348977 Report a problem | ||
| 10/21/2014 | Pending sale | $150,000$63/sqft |
Source: RE/MAX Greater Atlanta #5348977 Report a problem | ||
| 10/20/2014 | Sold | $150,000$63/sqft |
Source:  FMLS GA #5348977 Report a problem FMLS GA #5348977 Report a problem | ||
| 9/27/2014 | Listed for sale | $150,000$63/sqft |
Source: RE/MAX GREATER ATLANTA #7342251 Report a problem | ||
| 1/20/2014 | Sold | $150,000-8.5%$63/sqft |
Source: Agent Provided Report a problem | ||
| 9/9/2002 | Sold | $164,000+113%$68/sqft |
Source: Public Record Report a problem | ||
| 6/29/1999 | Sold | $77,000-42.9%$32/sqft |
Source: Public Record Report a problem | ||
| 4/1/1996 | Sold | $134,900$56/sqft |
Source: Public Record Report a problem | ||