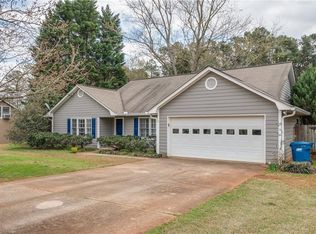
Welcome to this well-maintained 3-bedroom, 2-bathroom split-level home nestled in a quiet, established neighborhood of Snellville. Proudly owned by the original owners, this home has been lovingly cared for over the years and is ready for its next chapter. Inside, you'll find a spacious and functional layout, featuring generous living spaces and a flexible floorplan. This home has great bones with true hardwoods throughout the main level and endless potential to make it your own. Enjoy the bright living room with an expansive bay window and cozy fireplace along with a separate dining area perfect for gatherings. The eat-in kitchen opens to a beautifully landscaped yard with mature trees and lush greenery, ideal for relaxing, gardening, or entertaining. The bedrooms are comfortably sized, and the primary suite includes a private en-suite bath. The lower level includes access to the two-car garage, the laundry room and a bonus flex space that could serve as an office, home gym, playroom, additional living space or even extra storage. Whether you're a first-time buyer, investor, or someone looking to renovate to taste, this home is a must-see.
Closed
$325,000
1590 Willow Bend Way, Snellville, GA 30078
3beds
1,891sqft
Single Family Residence
Built in 1986
0.44 Acres Lot
$320,700 Zestimate®
$172/sqft
$2,133 Estimated rent
Home value
$320,700
$295,000 - $350,000
$2,133/mo
Zestimate® history
Owner options
List your home for rent
$2,133/mo
Rent Zestimate®
Find your next renter with Zillow Rental Manager. Plus, with online applications, you can quickly screen prospective tenants – for free.
$2,133/mo
Rent Zestimate®
Refinance and save
$2,043/mo
Est. payment
Refinancing to a lower rate could help reduce your monthly payments and save thousands over the life of the loan.
$2,043/mo
Est. payment
Explore your selling options
Work with a Zillow partner agent
Leverage their expertise and Zillow's premium Showcase listings to get your home seen by more buyers.
Get startedList with your own agent
Get your home in front of millions of buyers by listing it on Zillow.
Learn how to do itSell it yourself
Take full control of how buyers see your home on Zillow by listing For Sale by Owner (FSBO).
List your homeWhat's special
Cozy fireplaceGenerous living spacesSeparate dining areaBeautifully landscaped yardPrivate en-suite bathFlexible floorplanBonus flex space
Zillow last checked:
Listing updated:
Listed by:
Lindsey Tilley 404-358-6865,
Ansley RE | Christie's Int'l RE
Bought with:
Lourdes Moscoso, 282714
eXp Realty
Source: GAMLS,MLS#: 10612501
Facts & features
Interior
Bedrooms & bathrooms
- Bedrooms: 3
- Bathrooms: 2
- Full bathrooms: 2
Rooms
- Room types: Bonus Room
Dining room
- Features: Separate Room
Kitchen
- Features: Breakfast Area
Heating
- Central, Natural Gas
Cooling
- Ceiling Fan(s), Central Air
Appliances
- Included: Dishwasher, Disposal, Dryer, Microwave, Refrigerator, Washer
- Laundry: Laundry Closet
Features
- Other
- Flooring: Carpet, Hardwood
- Windows: Bay Window(s), Double Pane Windows
- Basement: Exterior Entry,Finished,Interior Entry,Partial
- Number of fireplaces: 1
- Common walls with other units/homes: No Common Walls
Interior area
- Total structure area: 1,891
- Total interior livable area: 1,891 sqft
- Finished area above ground: 1,891
- Finished area below ground: 0
Property
Parking
- Parking features: Attached
- Has attached garage: Yes
Features
- Levels: Multi/Split
- Patio & porch: Deck
- Body of water: None
Lot
- Size: 0.44 Acres
- Features: Level, Private
Details
- Additional structures: Shed(s)
- Parcel number: R5074 283
Construction
Type & style
- Home type: SingleFamily
- Architectural style: Traditional
- Property subtype: Single Family Residence
Materials
- Other
- Roof: Composition
Condition
- Resale
- New construction: No
- Year built: 1986
Utilities & green energy
- Sewer: Public Sewer
- Water: Public
- Utilities for property: Cable Available, Electricity Available, Natural Gas Available, Sewer Available, Water Available
Community & HOA
Community
- Features: None
- Security: Carbon Monoxide Detector(s)
- Subdivision: Willow Creek
HOA
- Has HOA: No
- Services included: Other
Location
- Region: Snellville
Financial & listing details
- Price per square foot: $172/sqft
- Tax assessed value: $328,900
- Annual tax amount: $3,579
- Date on market: 9/25/2025
- Cumulative days on market: 11 days
- Listing agreement: Exclusive Right To Sell
- Electric utility on property: Yes
Price history
| Date | Event | Price |
|---|---|---|
| 10/31/2025 | Sold | $325,000$172/sqft |
Source:  GAMLS #10612501 Report a problem GAMLS #10612501 Report a problem | ||
| 10/9/2025 | Pending sale | $325,000$172/sqft |
Source:  FMLS GA #7654513 Report a problem FMLS GA #7654513 Report a problem | ||
| 9/25/2025 | Listed for sale | $325,000$172/sqft |
Source: FMLS GA #7654513 Report a problem | ||
Public tax history
| Year | Property taxes | Tax assessment |
|---|---|---|
| 2025 | $846 -76.4% | $131,560 -1.3% |
| 2024 | $3,579 +21.8% | $133,280 +5.6% |
| 2023 | $2,940 -6.9% | $126,160 +10.1% |
| 2022 | $3,157 +27.9% | $114,600 +43.5% |
| 2021 | $2,469 -0.7% | $79,840 |
| 2020 | $2,486 +7.3% | $79,840 +7.1% |
| 2019 | $2,317 | $74,560 +19.5% |
| 2018 | $2,317 +29.4% | $62,400 +26.2% |
| 2016 | $1,790 -0.7% | $49,440 |
| 2015 | $1,803 | $49,440 +31.2% |
| 2014 | $1,803 +54.3% | $37,680 +28.7% |
| 2013 | $1,168 | $29,280 |
| 2012 | -- | $29,280 -26.1% |
| 2011 | -- | $39,640 -29.8% |
| 2010 | -- | $56,480 |
| 2009 | -- | $56,480 -7.5% |
| 2007 | -- | $61,040 |
| 2006 | -- | $61,040 |
| 2005 | -- | $61,040 +22.6% |
| 2004 | $584 -0.9% | $49,800 |
| 2003 | $590 -49.8% | $49,800 |
| 2002 | $1,174 +5.2% | $49,800 +13.9% |
| 2001 | $1,116 | $43,720 |
Find assessor info on the county website
Neighborhood: 30078
Nearby homes
- $335,3003 bd2 ba1.7k sqft1600 Willow Bend Way, Snellville, GA 30078Off Market
- $389,0004 bd3 ba-- sqft1591 Willow Bend Way, Snellville, GA 30078For Sale

- $334,5003 bd2 ba2k sqft1500 Willow Bend Dr, Snellville, GA 30078Off Market
- $310,0003 bd2 ba1.4k sqft1610 Willow Bend Way, Snellville, GA 30078Off Market
- $675,4005 bd6 ba4.8k sqft1581 Annapolis Way, Grayson, GA 30017Off Market
- $653,9004 bd3 ba4.6k sqft1571 Annapolis Way, Grayson, GA 30017Off Market
- $314,6003 bd2 ba1.6k sqft1601 Willow Bend Way, Snellville, GA 30078Off Market
- $394,9003 bd2 ba1.6k sqft1611 Willow Bend Way, Snellville, GA 30078Sold
Nearby schools
GreatSchools rating
- 10/10Pharr Elementary SchoolGrades: PK-5Distance: 0.1 mi
- 7/10Couch Middle SchoolGrades: 6-8Distance: 2.2 mi
- 8/10Grayson High SchoolGrades: 9-12Distance: 5 mi
Schools provided by the listing agent
- Elementary: Pharr
- Middle: Couch
- High: Grayson
Source: GAMLS. This data may not be complete. We recommend contacting the local school district to confirm school assignments for this home.
Get a cash offer in 3 minutes
Find out how much your home could sell for in as little as 3 minutes with a no-obligation cash offer.
Estimated market value
$320,700
Get a cash offer in 3 minutes
Find out how much your home could sell for in as little as 3 minutes with a no-obligation cash offer.
Estimated market value
$320,700
- Georgia
- Gwinnett County
- Grayson
- 30078
- 1590 Willow Bend Way
Nearby cities
Nearby zip codes
Other Grayson Topics
