Welcome to this spectacular 5 BR, 4.5 Bath home offering approx 4,500+ sf of living space, on a large corner lot, in the highly desirable Stonehill Village community. The popular Fairview floor plan features open concept living with 9' ceilings throughout. Start with a large dining room off of the entry. The chef-inspired gourmet kitchen is equipped with stainless steel appliances, including a 6 burner gas cooktop, granite countertops, and a large island. The kitchen opens to the breakfast area and effortlessly flows into the great room where you will be wow'd by large windows that fill the space with natural light and gas fireplace. Completing the first floor is an office/study and half bath. Upstairs, be greeted by a huge loft area that is perfect for a gameroom/playroom, movie theatre, or additional living space. The luxurious primary suite provides a private sanctuary, expansive walk-in closet, and a spa-like en-suite bath with dual vanities, and oversized glass-enclosed shower. Three additional bedrooms offer ample space along with two full bathrooms. The 2nd floor laundry room offers added ease and extra storage. The finished basement offers additional living space, rec room, 5th bedroom, 4th full bath, exercise area and additional storage. Outside find a large deck ideal for hosting outdoor gatherings or simply relaxing in a serene environment, and a fenced in yard for your furry friends. The oversized 2 car garage includes built-in storage. Situated in a prime location with top-rated schools and neighborhood amenities including parks, pools, walking paths, clubhouse, fitness center, tennis and pickle ball courts, this property offers the perfect combination of luxury and practicality. There is an assumable 2.5% VA loan. The home comes with a 1 year HomeGard home warranty and is part of the Howard Hanna Money Back Guarantee program. Certain conditions apply. Don't miss your chance to own this great home in this amazing community. See it today!
Sold for $540,000
$540,000
1590 Windham Ln, Xenia, OH 45385
5beds
4,570sqft
Single Family Residence
Built in 2019
0.32 Acres Lot
$561,000 Zestimate®
$118/sqft
$4,412 Estimated rent
Home value
$561,000
$499,000 - $634,000
$4,412/mo
Zestimate® history
Owner options
List your home for rent
$4,412/mo
Rent Zestimate®
Find your next renter with Zillow Rental Manager. Plus, with online applications, you can quickly screen prospective tenants – for free.
$4,412/mo
Rent Zestimate®
Refinance and save
$3,739/mo
Est. payment
Refinancing to a lower rate could help reduce your monthly payments and save thousands over the life of the loan.
$3,739/mo
Est. payment
Explore your selling options
Work with a Zillow partner agent
Leverage their expertise and Zillow's premium Showcase listings to get your home seen by more buyers.
Get startedList with your own agent
Get your home in front of millions of buyers by listing it on Zillow.
Learn how to do itSell it yourself
Take full control of how buyers see your home on Zillow by listing For Sale by Owner (FSBO).
List your homeWhat's special
Gas fireplaceHuge loft areaOpen concept livingFinished basementLarge deckLarge windowsLuxurious primary suite
Zillow last checked:
Listing updated:
Listed by:
Eric Free 937-657-6595,
Howard Hanna Real Estate Serv
Bought with:
Patrick Toscani, 2024004747
Keller Williams Community Part
Jeff S Probst, 2009003769
Keller Williams Community Part
Source: DABR MLS,MLS#: 944439 Originating MLS: Dayton Area Board of REALTORS
Originating MLS: Dayton Area Board of REALTORSFacts & features
Interior
Bedrooms & bathrooms
- Bedrooms: 5
- Bathrooms: 5
- Full bathrooms: 4
- 1/2 bathrooms: 1
- Main level bathrooms: 1
Primary bedroom
- Level: Second
- Dimensions: 19 x 16
Bedroom
- Level: Second
- Dimensions: 11 x 12
Bedroom
- Level: Second
- Dimensions: 12 x 12
Bedroom
- Level: Second
- Dimensions: 11 x 12
Bedroom
- Level: Basement
- Dimensions: 14 x 10
Breakfast room nook
- Level: Main
- Dimensions: 11 x 10
Dining room
- Level: Main
- Dimensions: 11 x 14
Entry foyer
- Level: Main
- Dimensions: 7 x 10
Exercise room
- Level: Basement
- Dimensions: 12 x 9
Family room
- Level: Basement
- Dimensions: 10 x 24
Great room
- Level: Main
- Dimensions: 22 x 16
Loft
- Level: Second
- Dimensions: 15 x 25
Office
- Level: Main
- Dimensions: 11 x 12
Other
- Level: Basement
- Dimensions: 13 x 17
Recreation
- Level: Basement
- Dimensions: 14 x 17
Utility room
- Level: Second
- Dimensions: 7 x 8
Heating
- Forced Air, Natural Gas
Cooling
- Central Air
Appliances
- Included: Built-In Oven, Cooktop, Dishwasher, Disposal, Microwave, Refrigerator, Water Softener, Gas Water Heater
Features
- Ceiling Fan(s), Granite Counters, High Speed Internet, Kitchen Island, Kitchen/Family Room Combo, Pantry, Walk-In Closet(s)
- Basement: Full,Finished
- Number of fireplaces: 1
- Fireplace features: One, Gas
Interior area
- Total structure area: 4,570
- Total interior livable area: 4,570 sqft
Property
Parking
- Total spaces: 2
- Parking features: Attached, Garage, Two Car Garage, Garage Door Opener, Storage
- Attached garage spaces: 2
Features
- Levels: Two
- Stories: 2
- Patio & porch: Deck, Porch
- Exterior features: Deck, Fence, Porch
Lot
- Size: 0.32 Acres
Details
- Parcel number: B03000200360038900
- Zoning: Residential
- Zoning description: Residential
Construction
Type & style
- Home type: SingleFamily
- Architectural style: Colonial
- Property subtype: Single Family Residence
Materials
- Brick, Vinyl Siding, Wood Siding
Condition
- Year built: 2019
Details
- Warranty included: Yes
Utilities & green energy
- Sewer: Storm Sewer
- Water: Public
- Utilities for property: Natural Gas Available, Sewer Available, Water Available
Community & HOA
Community
- Features: Trails/Paths
- Security: Smoke Detector(s)
- Subdivision: Claiborn Greens/Stonehill Village
HOA
- Has HOA: Yes
- Amenities included: Trail(s)
- Services included: Clubhouse, Fitness Facility, Playground, Pool(s), Tennis Courts
- HOA fee: $150 monthly
- HOA name: Eclipse
- HOA phone: 937-779-4049
Location
- Region: Xenia
Financial & listing details
- Price per square foot: $118/sqft
- Tax assessed value: $522,250
- Annual tax amount: $10,410
- Date on market: 9/25/2025
- Listing terms: Assumable,Conventional,VA Loan
Price history
| Date | Event | Price |
|---|---|---|
| 11/18/2025 | Sold | $540,000+1.9%$118/sqft |
Source:  DABR MLS #944439 Report a problem DABR MLS #944439 Report a problem | ||
| 10/2/2025 | Pending sale | $529,900$116/sqft |
Source: DABR MLS #944439 Report a problem | ||
| 9/25/2025 | Listed for sale | $529,900+22.3%$116/sqft |
Source: DABR MLS #944439 Report a problem | ||
| 7/16/2019 | Sold | $433,300$95/sqft |
Source: Public Record Report a problem | ||
Public tax history
| Year | Property taxes | Tax assessment |
|---|---|---|
| 2025 | $10,410 +1.1% | $183,000 |
| 2024 | $10,292 -0.6% | $183,000 |
| 2023 | $10,355 +8.6% | $183,000 +23.1% |
| 2022 | $9,538 -1% | $148,650 |
| 2021 | $9,633 -0.5% | $148,650 |
| 2020 | $9,679 +552.6% | $148,650 +625.5% |
| 2019 | $1,483 | $20,490 |
| 2018 | -- | -- |
Find assessor info on the county website
Neighborhood: 45385
Nearby homes
- $506,8004 bd3 ba2.4k sqft1586 Windham Ln, Xenia, OH 45385Off Market
- $659,2006 bd4 ba3.9k sqft1138 Cadbury Ct, Xenia, OH 45385Off Market
- $570,4004 bd2 ba3.4k sqft1135 Cadbury Ct, Xenia, OH 45385Off Market
- $475,0004 bd3 ba2.7k sqft1591 Windham Ln, Xenia, OH 45385Sold
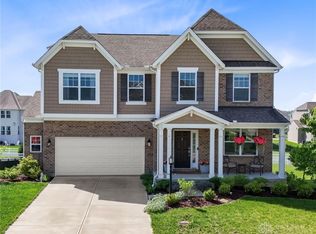
- $540,0005 bd4 ba3.6k sqft1597 Windham Ln, Xenia, OH 45385Sold
- $567,4005 bd3 ba3.4k sqft1585 Windham Ln, Xenia, OH 45385Off Market
- $618,8004 bd3 ba3.8k sqft1131 Lancashire Dr, Xenia, OH 45385Off Market
- $618,0006 bd5 ba3.7k sqft1139 Lancashire Dr, Xenia, OH 45385Sold
Nearby schools
GreatSchools rating
- 9/10Trebein ElementaryGrades: K-5Distance: 0.5 mi
- 8/10Jacob Coy Middle SchoolGrades: 6-8Distance: 0.5 mi
- 7/10Beavercreek High SchoolGrades: 9-12Distance: 2.1 mi
Schools provided by the listing agent
- District: Beavercreek
Source: DABR MLS. This data may not be complete. We recommend contacting the local school district to confirm school assignments for this home.
Get a cash offer in 3 minutes
Find out how much your home could sell for in as little as 3 minutes with a no-obligation cash offer.
Estimated market value
$561,000
Get a cash offer in 3 minutes
Find out how much your home could sell for in as little as 3 minutes with a no-obligation cash offer.
Estimated market value
$561,000
- Ohio
- Greene County
- Xenia
- 45385
- 1590 Windham Ln
Nearby cities
Nearby neighborhoods
Nearby zip codes
Other Xenia Topics
