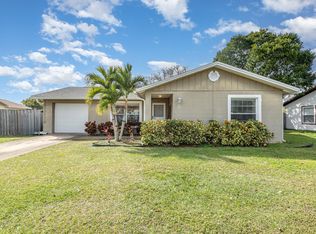
AGENTS - PLEASE VIEW REALTOR REMARKS IN THE MLS. Welcome to 1590 Yorktown Avenue in Titusville—an updated home offering comfort, flexibility, and opportunity with no HOA restrictions. Whether you’re a first-time homebuyer looking for a move-in ready space or an investor, this 3-bedroom, 2-bath property checks all the boxes. Step inside to an open and inviting floor plan designed for easy everyday living. Tile flooring flows throughout the entire home, creating a clean, cohesive look while offering durability and low maintenance. The kitchen is both stylish and functional, featuring stone countertops and plenty of space to cook, gather, and entertain. The spacious primary bedroom provides a relaxing retreat with its own private bathroom, complete with a stand-alone shower. Two additional bedrooms offer flexibility for guests, family, or a home office. Convenient indoor laundry adds to the home’s practicality. Outside, the fully fenced yard gives you room to enjoy the outdoors—perfect for pets, entertaining, or simply unwinding in your own private space. Located just minutes from major highways, this home offers easy access to everyday conveniences, the Kennedy Space Center, and Florida’s beautiful east coast beaches—making it ideal for both living and long-term investment potential. With updates already in place, a functional layout, and a prime location, this Titusville home is ready for its next owner to move in and make it their own. Offers may be entered ONLINE through Monday, August 31, 2026 at 3:00 pm. AT SELLER'S DISCRETION, A SUBMISSION MAY BE ACCEPTED AT ANY TIME.
For sale
$195,000
1590 YORKTOWN AVENUE, TITUSVILLE, FL 32796
3beds
1,100sqft
Single Family Residence
Built in 1981
6,970 Square Feet Lot
$192,400 Zestimate®
$177/sqft
$-- HOA
What's special
Fully fenced yardConvenient indoor laundryStone countertopsSpacious primary bedroom
- 21 days
- 2,780
- 332
Zillow last checked:
Listing updated:
Listed by:
Veronica Figueroa 407-519-3980,
EXP REALTY LLC 888-883-8509,
Hector Cedeno 407-990-4029,
EXP REALTY LLC
Source: Stellar MLS,MLS#: O6401438
Originating MLS: Orlando Regional

Facts & features
Interior
Bedrooms & bathrooms
- Bedrooms: 3
- Bathrooms: 2
- Full bathrooms: 2
Primary bedroom
- Features: Built-in Closet
- Level: First
- Area: 165 Square Feet
- Dimensions: 15x11
Bedroom 2
- Features: Built-in Closet
- Level: First
- Area: 110 Square Feet
- Dimensions: 10x11
Bedroom 3
- Features: Built-in Closet
- Level: First
- Area: 99 Square Feet
- Dimensions: 9x11
Dining room
- Level: First
- Area: 63 Square Feet
- Dimensions: 9x7
Kitchen
- Level: First
- Area: 72 Square Feet
- Dimensions: 9x8
Living room
- Level: First
- Area: 285 Square Feet
- Dimensions: 15x19
Heating
- Central
Cooling
- Central Air
Appliances
- Included: Dishwasher, Range, Range Hood, Refrigerator
- Laundry: Inside
Features
- Ceiling Fan(s), Kitchen/Family Room Combo, Open Floorplan, Primary Bedroom Main Floor, Solid Surface Counters, Solid Wood Cabinets
- Flooring: Ceramic Tile
- Doors: Sliding Doors
- Has fireplace: No
Interior area
- Total structure area: 1,411
- Total interior livable area: 1,100 sqft
Video & virtual tour
Property
Parking
- Total spaces: 1
- Parking features: Driveway
- Attached garage spaces: 1
- Has uncovered spaces: Yes
- Details: Garage Dimensions: 12x12
Features
- Levels: One
- Stories: 1
- Exterior features: Sidewalk
Lot
- Size: 6,970 Square Feet
- Features: In County, Near Public Transit, Sidewalk
- Residential vegetation: Mature Landscaping
Details
- Parcel number: 2135300400005.00012.00
- Zoning: R1C
- Special conditions: None
Construction
Type & style
- Home type: SingleFamily
- Architectural style: Traditional
- Property subtype: Single Family Residence
Materials
- Block, Stucco, Wood Frame
- Foundation: Slab
- Roof: Shingle
Condition
- New construction: No
- Year built: 1981
Utilities & green energy
- Sewer: Septic Tank
- Water: Public
- Utilities for property: Public
Community & HOA
Community
- Pet fee: $0 monthly
- Subdivision: VETERANS CITY UNIT 04
HOA
- Has HOA: No
Location
- Region: Titusville
Financial & listing details
- Price per square foot: $177/sqft
- Tax assessed value: $180,970
- Annual tax amount: $3,314
- Date on market: 4/23/2026
- Cumulative days on market: 68 days
- Listing terms: Cash,Conventional,FHA,VA Loan
- Ownership: Fee Simple
- Total actual rent: 0
- Road surface type: Paved
Estimated market value
$192,400
$183,000 - $202,000
$1,814/mo
Price history
| Date | Event | Price |
|---|---|---|
| 8/10/2026 | Listed for sale | $195,000-35%$177/sqft |
Source: eXp Realty #O6401438 Report a problem | ||
| 6/9/2026 | Listing removed | $299,900$273/sqft |
Source: eXp Realty #1075457 Report a problem | ||
| 4/23/2026 | Listed for sale | $299,900+10.3%$273/sqft |
Source: eXp Realty #O6401438 Report a problem | ||
| 3/23/2026 | Listing removed | $2,000$2/sqft |
Source: Zillow Rentals Report a problem | ||
| 2/16/2026 | Listed for rent | $2,000+8.1%$2/sqft |
Source: Zillow Rentals Report a problem | ||
| 10/5/2024 | Listing removed | $1,850$2/sqft |
Source: Zillow Rentals Report a problem | ||
| 9/25/2024 | Listed for rent | $1,850$2/sqft |
Source: Zillow Rentals Report a problem | ||
| 8/15/2024 | Sold | $272,000-4.5%$247/sqft |
Source: Public Record Report a problem | ||
| 9/9/2022 | Listing removed | -- |
Source: | ||
| 8/29/2022 | Listed for sale | $284,900+67.6%$259/sqft |
Source: | ||
| 4/4/2022 | Sold | $170,000-0.3%$155/sqft |
Source: Space Coast AOR #927639 Report a problem | ||
| 3/4/2022 | Pending sale | $170,500$155/sqft |
Source: Space Coast AOR #927639 Report a problem | ||
| 2/28/2022 | Price change | $170,500-3.4%$155/sqft |
Source: Space Coast AOR #927639 Report a problem | ||
| 2/22/2022 | Listed for sale | $176,500+176.2%$160/sqft |
Source: Space Coast AOR #927639 Report a problem | ||
| 12/2/2008 | Sold | $63,900-59.3%$58/sqft |
Source: Public Record Report a problem | ||
| 12/8/2005 | Sold | $157,000+180.4%$143/sqft |
Source: Public Record Report a problem | ||
| 5/9/1997 | Sold | $56,000$51/sqft |
Source: Public Record Report a problem | ||
Public tax history
| Year | Property taxes | Tax assessment |
|---|---|---|
| 2025 | $3,314 +4.2% | $180,970 +6.6% |
| 2024 | $3,181 +7.4% | $169,790 +10.1% |
| 2023 | $2,963 +38.6% | $154,180 +4.9% |
| 2022 | $2,138 +7% | $146,980 +22.1% |
| 2021 | $1,999 +8.3% | $120,350 +12.4% |
| 2020 | $1,847 +1.6% | $107,060 +1.1% |
| 2019 | $1,818 | $105,900 +11.9% |
| 2018 | $1,818 +6.7% | $94,600 +38.9% |
| 2017 | $1,705 +15.4% | $68,110 +9.3% |
| 2016 | $1,477 +13.3% | $62,290 +27.2% |
| 2015 | $1,304 +15.8% | $48,980 +10% |
| 2014 | $1,126 | $44,530 +10% |
| 2013 | -- | $40,490 -7.6% |
| 2012 | $1,050 -5.7% | $43,830 -7.7% |
| 2011 | $1,113 -21.7% | $47,470 -27.9% |
| 2010 | $1,422 -8.2% | $65,820 -13.9% |
| 2009 | $1,548 -20.6% | $76,480 -24.4% |
| 2008 | $1,950 -0.9% | $101,100 -3% |
| 2007 | $1,968 +293% | $104,200 +25.8% |
| 2005 | $501 +2.8% | $82,830 +32.5% |
| 2004 | $487 +0.9% | $62,500 +10.9% |
| 2003 | $483 +4.4% | $56,360 +6.3% |
| 2002 | $463 +0.2% | $53,030 +8.3% |
| 2001 | $462 +9.5% | $48,970 +9.9% |
| 2000 | $422 | $44,550 |
Find assessor info on the county website
Monthly payment
Est. payment