SELLER OFFERING UP TO $5K IN CONCESSIONS TO USE TOWARD CLOSING COSTS OR RATE BUYDOWN. Built in 2023 this stunning Landmark home in Native Plains blends fresh designer style with everyday comfort. From the moment you arrive, the crisp white exterior and welcoming front porch set the tone for a home that has been thoughtfully cared for.
Step inside to a bright, airy layout filled with natural light. The living room features a vaulted ceiling accented by a beautiful wood beam, creating an elevated yet cozy space ideal for relaxing or entertaining. Large windows and elegant finishes give the home a light and sophisticated atmosphere.
The kitchen is a true showstopper—featuring a spacious island, quartz countertops, designer pendant lighting, white cabinetry, a custom range hood, open wood shelves, and a built-in wine fridge. Whether you’re hosting or just meal prepping, this kitchen was built to impress. The dining area flows seamlessly to the extended back patio, offering great indoor–outdoor connection.
Throughout the home you’ll find thoughtful details including mini blinds on every window, stylish lighting, warm wood-tone flooring, and an overall feel of “better than new.” The layout offers comfortable bedroom spacing, modern bathrooms, and plenty of storage.
Outside, enjoy the expanded concrete patio—perfect for grilling, relaxing, or gathering with friends—as well as an 8 zone sprinkler system to keep the yard lush and low-maintenance.
Located in the highly sought-after Moore School District and the popular Native Plains addition, this home offers convenience, style, and move-in-ready peace of mind.
This is the one you’ve been waiting for—a beautifully finished 2023 home with all the upgrades already done. Come see why life at 15900 Bison Dr feels so effortless.
Sold for $350,000
$350,000
15900 Bison Dr, Oklahoma City, OK 73170
3beds
1,866sqft
Single Family Residence
Built in 2023
7,596 Square Feet Lot
$347,200 Zestimate®
$188/sqft
$2,052 Estimated rent
Home value
$347,200
$330,000 - $365,000
$2,052/mo
Zestimate® history
Owner options
List your home for rent
$2,052/mo
Rent Zestimate®
Find your next renter with Zillow Rental Manager. Plus, with online applications, you can quickly screen prospective tenants – for free.
$2,052/mo
Rent Zestimate®
Refinance and save
$2,103/mo
Est. payment
Refinancing to a lower rate could help reduce your monthly payments and save thousands over the life of the loan.
$2,103/mo
Est. payment
Explore your selling options
Work with a Zillow partner agent
Leverage their expertise and Zillow's premium Showcase listings to get your home seen by more buyers.
Get startedList with your own agent
Get your home in front of millions of buyers by listing it on Zillow.
Learn how to do itSell it yourself
Take full control of how buyers see your home on Zillow by listing For Sale by Owner (FSBO).
List your homeWhat's special
Spacious islandStylish lightingModern bathroomsElegant finishesWelcoming front porchCustom range hoodPlenty of storage
Zillow last checked:
Listing updated:
Listed by:
Velvet McBryde 405-623-5339,
Whittington Realty
Bought with:
Jerica E Pound, 160782
Keller Williams Realty Mulinix
Jason L. Pound, 172165
Keller Williams Realty Mulinix
Source: MLSOK/OKCMAR as distributed by MLS GRID,MLS#: 1202705
Facts & features
Interior
Bedrooms & bathrooms
- Bedrooms: 3
- Bathrooms: 2
- Full bathrooms: 2
Heating
- Has Heating (Unspecified Type)
Cooling
- Has cooling: Yes
Appliances
- Included: Dishwasher, Disposal, Microwave, Water Heater, Free-Standing Gas Oven, Free-Standing Gas Range
- Laundry: Laundry Room
Features
- Paint Woodwork
- Flooring: Combination, Carpet, Tile
- Windows: Double Pane, Vinyl Frame
- Number of fireplaces: 1
- Fireplace features: Gas Log
Interior area
- Total structure area: 1,866
- Total interior livable area: 1,866 sqft
Property
Parking
- Total spaces: 2
- Parking features: Concrete
- Garage spaces: 2
Features
- Levels: One
- Stories: 1
- Patio & porch: Patio, Porch
- Exterior features: Rain Gutters
- Fencing: Wood
Lot
- Size: 7,596 Square Feet
- Features: Interior Lot
Details
- Parcel number: 15900NONEBison73170
- Special conditions: None
Construction
Type & style
- Home type: SingleFamily
- Property subtype: Single Family Residence
Materials
- Brick & Frame
- Foundation: Slab
- Roof: Composition
Condition
- Year built: 2023
Details
- Builder name: Landmark Fine Homes
Utilities & green energy
- Utilities for property: Cable Available, Public
Community & HOA
HOA
- Has HOA: Yes
- Services included: Common Area Maintenance
- HOA fee: $335 annually
Location
- Region: Oklahoma City
Financial & listing details
- Price per square foot: $188/sqft
- Tax assessed value: $346,626
- Annual tax amount: $4,969
- Date on market: 12/4/2025
- Electric utility on property: Yes
Price history
| Date | Event | Price |
|---|---|---|
| 3/23/2026 | Sold | $350,000-1.4%$188/sqft |
Source:  MLSOK/OKCMAR as distributed by MLS GRID #1202705 Report a problem MLSOK/OKCMAR as distributed by MLS GRID #1202705 Report a problem | ||
| 2/7/2026 | Pending sale | $355,000$190/sqft |
Source: MLSOK/OKCMAR as distributed by MLS GRID #1202705 Report a problem | ||
| 2/1/2026 | Price change | $355,000-1.4%$190/sqft |
Source: MLSOK/OKCMAR as distributed by MLS GRID #1202705 Report a problem | ||
| 1/9/2026 | Price change | $360,000-2.7%$193/sqft |
Source: MLSOK/OKCMAR as distributed by MLS GRID #1202705 Report a problem | ||
| 12/4/2025 | Listed for sale | $370,000$198/sqft |
Source: MLSOK/OKCMAR as distributed by MLS GRID #1202705 Report a problem | ||
Public tax history
| Year | Property taxes | Tax assessment |
|---|---|---|
| 2025 | $4,978 +0.2% | $41,595 -0.5% |
| 2024 | $4,968 +8932.7% | $41,811 +9191.3% |
| 2023 | $55 | $450 |
Find assessor info on the county website
Neighborhood: 73170
Nearby homes
- $324,9003 bd2 ba1.7k sqft15908 Bison Dr, Oklahoma City, OK 73170Sold
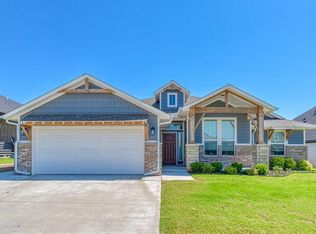
- $420,0004 bd-- ba2.1k sqft15912 Bison Dr, Oklahoma City, OK 73170Sold
- $379,1003 bd-- ba1.9k sqft15904 Bison Dr, Oklahoma City, OK 73170Off Market
- $331,1003 bd-- ba1.6k sqft15916 Bison Dr, Oklahoma City, OK 73170Off Market
- $387,3733 bd2 ba1.9k sqft15905 Bison Dr, Oklahoma City, OK 73170Sold
- $389,8934 bd2 ba2.1k sqft15901 Bison Dr, Oklahoma City, OK 73170Sold
- $474,6354 bd4 ba2.7k sqft15812 Bison Dr, Oklahoma City, OK 73170Sold
- $369,8913 bd2 ba2.1k sqft15808 Bison Dr, Oklahoma City, OK 73170Sold
Nearby schools
GreatSchools rating
- 9/10Wayland Bonds Elementary SchoolGrades: PK-6Distance: 1.8 mi
- 9/10Southridge Junior High SchoolGrades: 7-8Distance: 1.2 mi
- 7/10Southmoore High SchoolGrades: 9-12Distance: 1.5 mi
Schools provided by the listing agent
- Elementary: Wayland Bonds ES
- Middle: Southridge JHS
- High: Southmoore HS
Source: MLSOK/OKCMAR as distributed by MLS GRID. This data may not be complete. We recommend contacting the local school district to confirm school assignments for this home.
Get a cash offer in 3 minutes
Find out how much your home could sell for in as little as 3 minutes with a no-obligation cash offer.
Estimated market value
$347,200
Get a cash offer in 3 minutes
Find out how much your home could sell for in as little as 3 minutes with a no-obligation cash offer.
Estimated market value
$347,200
- Oklahoma
- Cleveland County
- Oklahoma City
- 73170
- 15900 Bison Dr
Nearby cities
Nearby neighborhoods
Nearby zip codes
Other Oklahoma City Topics
