Welcome to one-level open floor plan living in sought-after Accokeek! This beautifully upgraded 3-bedroom, 2-bath rancher is perfect for families seeking the ideal balance of rural charm and metro convenience. Over $100,000 invested in upgrades including: ✓ Roof replaced 2018 ✓ New 4-ton HVAC unit 2021 ✓ Upgraded kitchen with modern appliances ✓ Concrete front porch - perfect for morning coffee ✓ Rear deck overlooking flat, fenced yard ✓ Large storage shed ✓ 240V outlet in garage for electric vehicles ✓ Sunken den off kitchen - great for home office or playroom Enjoy the peace and space of Accokeek while staying connected to Washington DC metro amenities. Easy commute to Joint Base Andrews, DC, and Northern Virginia. Top-rated Prince George's County schools nearby. This home is priced to sell - don't miss it! Contact listing agent to schedule your private property tour as soon as it hits the market-this will go fast!
Under contract
$425,000
15900 Menk Rd, Accokeek, MD 20607
3beds
1,472sqft
Single Family Residence
Built in 1983
0.46 Acres Lot
$-- Zestimate®
$289/sqft
$-- HOA
What's special
Large storage shed
- 33 days
- 274
- 7
Zillow last checked:
Listing updated:
Listed by:
David Allen 301-524-7840,
Blue Crab Real Estate, LLC. 2408157918,
Listing Team: Team Allen, Co-Listing Team: Team Allen,Co-Listing Agent: Melissa Carol Allen 301-947-4242,
Blue Crab Real Estate, LLC.
Source: Bright MLS,MLS#: MDPG2210746
Facts & features
Interior
Bedrooms & bathrooms
- Bedrooms: 3
- Bathrooms: 2
- Full bathrooms: 2
- Main level bathrooms: 2
- Main level bedrooms: 3
Basement
- Area: 0
Heating
- Heat Pump, Electric
Cooling
- Heat Pump, Electric
Appliances
- Included: Electric Water Heater
Features
- Open Floorplan, Dry Wall
- Flooring: Wood
- Has basement: No
- Has fireplace: No
Interior area
- Total structure area: 1,472
- Total interior livable area: 1,472 sqft
- Finished area above ground: 1,472
- Finished area below ground: 0
Property
Parking
- Total spaces: 1
- Parking features: Garage Faces Front, Garage Door Opener, Driveway, Attached
- Attached garage spaces: 1
- Has uncovered spaces: Yes
Accessibility
- Accessibility features: Accessible Entrance, No Stairs
Features
- Levels: One
- Stories: 1
- Pool features: None
Lot
- Size: 0.46 Acres
Details
- Additional structures: Above Grade, Below Grade
- Parcel number: 17050312058
- Zoning: RR
- Special conditions: Standard
Construction
Type & style
- Home type: SingleFamily
- Architectural style: Ranch/Rambler
- Property subtype: Single Family Residence
Materials
- Frame
- Foundation: Crawl Space
- Roof: Architectural Shingle
Condition
- Very Good
- New construction: No
- Year built: 1983
Utilities & green energy
- Electric: 120/240V
- Sewer: Public Sewer
- Water: Public
- Utilities for property: Cable Available, Electricity Available, Cable, Fiber Optic
Community & HOA
Community
- Subdivision: Eschinger
HOA
- Has HOA: No
Location
- Region: Accokeek
Financial & listing details
- Price per square foot: $289/sqft
- Tax assessed value: $388,967
- Annual tax amount: $5,273
- Date on market: 8/13/2026
- Listing agreement: Exclusive Right To Sell
- Listing terms: Cash,Conventional
- Ownership: Fee Simple
Estimated market value
Not available
Estimated sales range
Not available
$2,768/mo
Price history
| Date | Event | Price |
|---|---|---|
| 8/24/2026 | Contingent | $425,000$289/sqft |
Source:  Bright MLS #MDPG2210746 Report a problem Bright MLS #MDPG2210746 Report a problem | ||
| 8/13/2026 | Listed for sale | $425,000+10.4%$289/sqft |
Source: Bright MLS #MDPG2210746 Report a problem | ||
| 1/21/2022 | Sold | $385,000+1.3%$262/sqft |
Source: Bright MLS #MDPG2022912 Report a problem | ||
| 1/1/2022 | Pending sale | $380,000$258/sqft |
Source: Bright MLS #MDPG2022912 Report a problem | ||
| 12/29/2021 | Listed for sale | $380,000+29.9%$258/sqft |
Source: Bright MLS #MDPG2022912 Report a problem | ||
| 5/30/2018 | Sold | $292,600$199/sqft |
Source: Public Record Report a problem | ||
| 3/7/2018 | Listed for sale | $292,600+74.7%$199/sqft |
Source: Valu #1004937175 Report a problem | ||
| 3/5/2018 | Sold | $167,500-42.8%$114/sqft |
Source: Public Record Report a problem | ||
| 2/15/2018 | Price change | $292,800-0.7%$199/sqft |
Source: Valu #1004937175 Report a problem | ||
| 2/6/2018 | Price change | $294,800-1.7%$200/sqft |
Source: Valu #1004937175 Report a problem | ||
| 2/1/2018 | Price change | $299,8000%$204/sqft |
Source: Valu #1004937175 Report a problem | ||
| 1/23/2018 | Listed for sale | $299,900+53.9%$204/sqft |
Source: Valu #1004937175 Report a problem | ||
| 11/10/2017 | Listing removed | $194,900$132/sqft |
Source: The Real Estate Store #1000979811 Report a problem | ||
| 11/3/2017 | Price change | $194,900+11.4%$132/sqft |
Source: The Real Estate Store #1000979811 Report a problem | ||
| 10/26/2017 | Price change | $174,900-10.3%$119/sqft |
Source: The Real Estate Store #PG10061026 Report a problem | ||
| 9/19/2017 | Listed for sale | $194,900+37%$132/sqft |
Source: The Real Estate Store #PG10061026 Report a problem | ||
| 8/25/2017 | Sold | $142,288-20.9%$97/sqft |
Source: Public Record Report a problem | ||
| 1/8/2016 | Listing removed | -- |
Source: Auction.com Report a problem | ||
| 12/24/2015 | Listed for sale | -- |
Source: Auction.com Report a problem | ||
| 10/3/2013 | Listing removed | $179,900$122/sqft |
Source: CENTURY 21 New Millennium #PG8084449 Report a problem | ||
| 5/18/2013 | Listed for sale | $179,900$122/sqft |
Source: Century 21 New Millennium #PG8084449 Report a problem | ||
Public tax history
| Year | Property taxes | Tax assessment |
|---|---|---|
| 2025 | $5,673 +59.1% | $354,833 +10.6% |
| 2024 | $3,566 +3.8% | $320,700 +3.8% |
| 2023 | $3,437 -3.6% | $309,100 -3.6% |
| 2022 | $3,566 +12.2% | $320,700 +12.2% |
| 2021 | $3,179 +8.5% | $285,900 +8.5% |
| 2020 | $2,930 -9.8% | $263,500 +20.5% |
| 2019 | $3,250 | $218,700 |
| 2018 | $3,250 +0.6% | $218,700 +0.6% |
| 2017 | $3,229 -16.8% | $217,300 +0.6% |
| 2016 | $3,883 | $215,900 +0.7% |
| 2015 | $3,883 | $214,500 |
| 2014 | $3,883 | $214,500 |
| 2013 | -- | $214,500 -27.5% |
| 2012 | -- | $295,900 +2.2% |
| 2011 | -- | $289,430 +2.3% |
| 2010 | -- | $282,960 -30.8% |
| 2009 | -- | $409,170 +24.8% |
| 2008 | -- | $327,852 +33% |
| 2007 | -- | $246,536 +49.2% |
| 2006 | -- | $165,220 +10.9% |
| 2005 | -- | $148,950 +12.3% |
| 2004 | -- | $132,680 +14% |
| 2003 | -- | $116,410 |
| 2002 | -- | $116,410 +1.6% |
| 2001 | -- | $114,570 |
Find assessor info on the county website
Monthly payment
Est. payment
Payment breakdown
Explore the cost of this home by adjusting the details. Changes won't be saved.Climate risks
Neighborhood: 20607
Nearby schools
Schools provided by the listing agent
- Elementary: Accokeek Academy
- Middle: Accokeek Academy
- High: Gwynn Park
- District: Prince George's County Public Schools
Source: Bright MLS. This data may not be complete. We recommend contacting the local school district to confirm school assignments for this home.

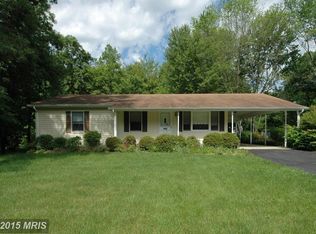
Similar homes
- $425,0003 bd2 ba1.4k sqft6720 Boots Ln, La Plata, MD 20646For Sale

 MLS ID #MDCH2059170, Samara Dinnius, JPAR Real Estate Professionals. Bright MLS
 - $425,0003 bd2 ba1k sqft3500 Manis Rd, Clinton, MD 20735For Sale
 MLS ID #MDPG2216666, Kimberlee Randall, EXP Realty, LLC. Bright MLS
 - $389,9003 bd2 ba1.3k sqft11517 Timberbrook Dr, Waldorf, MD 20601For Sale
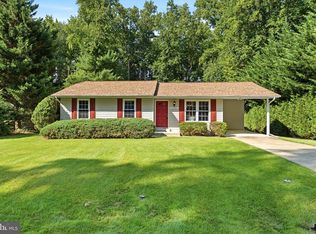 MLS ID #MDCH2058418, Cheryl Bare, CENTURY 21 New Millennium. Bright MLS
 - $435,9903 bd2 ba1.3k sqft10904 Livingston Rd, Fort Washington, MD 20744For Sale
 MLS ID #MDPG2217026, Antonieta Henriquez, Premiere Realty LLC. Bright MLS
 - $409,9004 bd1 ba1.4k sqft1224 Van Buren Dr, Fort Washington, MD 20744For SaleMLS ID #MDPG2212292, Maisa Megahed, Next Step Realty. Bright MLS
- $414,9993 bd2 ba1.4k sqft3615 Floral Park Rd, Brandywine, MD 20613For SaleMLS ID #MDPG2203198, Amanda Blalock, Berkshire Hathaway HomeServices PenFed Realty. Bright MLS
- $399,0003 bd1 ba1.1k sqft12814 Peace Dr, Fort Washington, MD 20744For SaleMLS ID #MDPG2203384, Kimberly Diggs, Compass. Bright MLS
- $444,0003 bd3 ba1.6k sqft5705 Night Sergeant Ct, Waldorf, MD 20603For SaleMLS ID #MDCH2057350, Chikia Barnes, Keller Williams Preferred Properties. Bright MLS
- $429,7774 bd3 ba1.7k sqft7902 Claudia Dr, Oxon Hill, MD 20745For SaleMLS ID #MDPG2217788, Liam Coonahan, Real of Pennsylvania. Bright MLS
- $474,0004 bd3 ba2.1k sqft6611 Cottontail Ct, Waldorf, MD 20603For SaleMLS ID #MDCH2058452, Erin Clark, Long & Foster Real Estate, Inc.. Bright MLS
- $400,0004 bd3 ba1.6k sqft6906 Kingston Dr, Temple Hills, MD 20748For SaleMLS ID #MDPG2211858, Zoleta Caster, Silver River Properties. Bright MLS
- $414,9004 bd2 ba2.1k sqft2302 Imperial Ct, Waldorf, MD 20602For SaleMLS ID #MDCH2056806, Donnie Anderson JR., Samson Properties. Bright MLS
- $425,0003 bd2 ba1.5k sqft6713 Boxwood Dr, Suitland, MD 20746For SaleMLS ID #MDPG2213764, Eileen Robbins, Compass. Bright MLS
- $445,0004 bd2 ba1.9k sqft6000 Clinton Way, Clinton, MD 20735For SaleMLS ID #MDPG2214508, MAURICIO MATEOS, Fairfax Realty of Tysons. Bright MLS
- $405,0004 bd2 ba1.2k sqft8317 Schultz Rd, Clinton, MD 20735For SaleMLS ID #MDPG2212886, Michael Mejia, Compass. Bright MLS
- $389,0003 bd2 ba1.5k sqft3505 Norwood Ct, Waldorf, MD 20602For SaleMLS ID #MDCH2056576, Michele Posey, RE/MAX Realty Group. Bright MLS
- $439,9504 bd3 ba2.2k sqft9106 Ballard Ln, Clinton, MD 20735For SaleMLS ID #MDPG2213946, Candyce Astroth, Samson Properties. Bright MLS
- $459,0003 bd3 ba1.1k sqft6005 Spell Rd, Clinton, MD 20735For SaleMLS ID #MDPG2208336, Samantha Johnson, Keller Williams Preferred Properties. Bright MLS
- $450,0003 bd2 ba1.6k sqftNone Available, Oxon Hill, MD 20745For SaleMLS ID #MDPG2210948, Carlos Vera, Long & Foster Real Estate, Inc.. Bright MLS
- $489,9004 bd3 ba1.7k sqft3801 Gardiner Rd, Waldorf, MD 20601For SaleMLS ID #MDCH2056464, Katie Cawood, Real Broker, LLC. Bright MLS
