Experience modern luxury and peaceful country living in this stunning one-story home, built in 2023 on 2.5 beautiful acres with a tranquil pond and gated entry. Designed with both elegance and functionality in mind, this home features an open floor plan, soaring ceilings, and high-end finishes throughout. The spacious living area centers around a stylish fireplace, flanked by floating shelves and custom cabinetry creating a warm, modern focal point perfect for relaxing or entertaining. A wall of windows frames gorgeous backyard and pond views, filling the space with natural light and connecting indoor comfort to the beauty outdoors. At the heart of the home is a dream kitchen that will inspire any chef. Honed granite countertops, sleek stainless-steel appliances, a gas cooktop with pot filler, 4-door French door refrigerator and beverage fridge come together in perfect harmony. Whether you're hosting or preparing a quiet meal at home, this space is designed for both beauty and performance. The walk-in pantry is a standout, offering a dedicated coffee bar and storage closet - thoughtfully tucked away yet easily accessible. The luxurious primary suite offers a spa-like retreat with a freestanding soaking tub, satin brass fixtures, marble-inspired tile and quartz surfaces, and dual walk-in closets. A private secondary suite includes a vaulted ceiling, walk-in closet, and its own granite bath, while the third bedroom offers a serene pond view, walk-in closet, and access to a nearby granite hall bath. Enjoy seamless indoor-outdoor living with a spacious covered patio surrounded by lush greenery and peaceful views. Additional upgrades include Google thermostats, a tankless water heater, utility sink in the oversized 3-car garage, generator-ready wiring, sprinkler system, and an electric driveway gate. A rare opportunity to own a modern sanctuary where luxury meets nature - just move in and fall in love.
Sold for $630,000
$630,000
15900 S Braden Ave, Bixby, OK 74008
3beds
2,505sqft
Single Family Residence
Built in 2023
2.52 Acres Lot
$636,700 Zestimate®
$251/sqft
$3,006 Estimated rent
Home value
$636,700
$592,000 - $681,000
$3,006/mo
Zestimate® history
Owner options
List your home for rent
$3,006/mo
Rent Zestimate®
Find your next renter with Zillow Rental Manager. Plus, with online applications, you can quickly screen prospective tenants – for free.
$3,006/mo
Rent Zestimate®
Refinance and save
$3,984/mo
Est. payment
Refinancing to a lower rate could help reduce your monthly payments and save thousands over the life of the loan.
$3,984/mo
Est. payment
Explore your selling options
Work with a Zillow partner agent
Leverage their expertise and Zillow's premium Showcase listings to get your home seen by more buyers.
Get startedList with your own agent
Get your home in front of millions of buyers by listing it on Zillow.
Learn how to do itSell it yourself
Take full control of how buyers see your home on Zillow by listing For Sale by Owner (FSBO).
List your homeWhat's special
Tranquil pondLush greeneryStylish fireplaceHigh-end finishesMarble-inspired tileFloating shelvesOpen floor plan
Zillow last checked:
Listing updated:
Listed by:
Nicole Dawson 918-407-2131,
Engel & Voelkers Tulsa
Bought with:
Chris Marshall, 207938
Thunder Ridge Realty, LLC
Source: MLS Technology, Inc.,MLS#: 2530819 Originating MLS: MLS Technology
Originating MLS: MLS TechnologyFacts & features
Interior
Bedrooms & bathrooms
- Bedrooms: 3
- Bathrooms: 3
- Full bathrooms: 3
Primary bedroom
- Description: Master Bedroom,Private Bath,Separate Closets,Walk-in Closet
- Level: First
Bedroom
- Description: Bedroom,Private Bath,Walk-in Closet
- Level: First
Bedroom
- Description: Bedroom,Walk-in Closet
- Level: First
Primary bathroom
- Description: Master Bath,Bathtub,Full Bath,Separate Shower
- Level: First
Bathroom
- Description: Hall Bath,Bathtub,Full Bath
- Level: First
Dining room
- Description: Dining Room,Breakfast
- Level: First
Kitchen
- Description: Kitchen,Breakfast Nook,Island,Pantry
- Level: First
Living room
- Description: Living Room,Fireplace
- Level: First
Office
- Description: Office,
- Level: First
Utility room
- Description: Utility Room,Inside,Separate
- Level: First
Heating
- Central, Propane, Zoned
Cooling
- Central Air, Zoned
Appliances
- Included: Cooktop, Dishwasher, Disposal, Microwave, Oven, Range, Refrigerator, Tankless Water Heater, Wine Refrigerator, Plumbed For Ice Maker
- Laundry: Washer Hookup, Electric Dryer Hookup, Gas Dryer Hookup
Features
- Attic, Granite Counters, High Ceilings, High Speed Internet, Quartz Counters, Stone Counters, Cable TV, Vaulted Ceiling(s), Wired for Data, Ceiling Fan(s), Electric Oven Connection, Gas Range Connection, Programmable Thermostat
- Flooring: Carpet, Tile, Vinyl
- Doors: Insulated Doors
- Windows: Vinyl, Insulated Windows
- Number of fireplaces: 1
- Fireplace features: Gas Log
Interior area
- Total structure area: 2,505
- Total interior livable area: 2,505 sqft
Property
Parking
- Total spaces: 3
- Parking features: Attached, Garage, Garage Faces Side, Storage, Workshop in Garage
- Attached garage spaces: 3
Features
- Levels: One
- Stories: 1
- Patio & porch: Covered, Patio, Porch
- Exterior features: Sprinkler/Irrigation, Landscaping, Lighting, Other, Rain Gutters
- Pool features: None
- Fencing: Partial,Wire
Lot
- Size: 2.52 Acres
- Features: Mature Trees, Pond on Lot
Details
- Additional structures: None
- Parcel number: 97322732217910
- Horses can be raised: Yes
- Horse amenities: Horses Allowed
Construction
Type & style
- Home type: SingleFamily
- Property subtype: Single Family Residence
Materials
- Stucco, Wood Frame
- Foundation: Slab
- Roof: Asphalt,Fiberglass
Condition
- Year built: 2023
Utilities & green energy
- Electric: Generator Hookup
- Sewer: Septic Tank
- Water: Rural
- Utilities for property: Cable Available, Electricity Available, Natural Gas Available, Water Available
Green energy
- Energy efficient items: Doors, Windows
Community & HOA
Community
- Features: Gutter(s), Sidewalks
- Security: No Safety Shelter, Smoke Detector(s)
- Subdivision: Tulsa Co Unplatted
HOA
- Has HOA: No
Location
- Region: Bixby
Financial & listing details
- Price per square foot: $251/sqft
- Tax assessed value: $635,000
- Annual tax amount: $7,825
- Date on market: 7/18/2025
- Cumulative days on market: 31 days
- Listing terms: Conventional,FHA,VA Loan
- Exclusions: Water filter at kitchen sink (will be replaced with soap dispenser). Bidet seat in master will be replaced with original seat.
Price history
| Date | Event | Price |
|---|---|---|
| 9/8/2025 | Sold | $630,000-4.5%$251/sqft |
Source:  MLS Technology, Inc. #2530819 Report a problem MLS Technology, Inc. #2530819 Report a problem | ||
| 8/18/2025 | Pending sale | $660,000$263/sqft |
Source: MLS Technology, Inc. #2530819 Report a problem | ||
| 8/4/2025 | Price change | $660,000-5.6%$263/sqft |
Source: MLS Technology, Inc. #2530819 Report a problem | ||
| 7/18/2025 | Listed for sale | $699,000+323.6%$279/sqft |
Source: MLS Technology, Inc. #2530819 Report a problem | ||
| 8/20/2021 | Sold | $165,000$66/sqft |
Source: Public Record Report a problem | ||
Public tax history
| Year | Property taxes | Tax assessment |
|---|---|---|
| 2025 | $8,049 +2.9% | $68,850 |
| 2024 | $7,825 +265.1% | $68,850 +279.3% |
| 2023 | $2,143 -0.8% | $18,150 |
| 2022 | $2,159 +44% | $18,150 +43.5% |
| 2021 | $1,499 +76.2% | $12,650 +76.9% |
| 2020 | $851 -0.5% | $7,150 |
| 2019 | $855 0% | $7,150 |
| 2018 | $855 +0.5% | $7,150 |
| 2017 | $851 +31.3% | $7,150 +30% |
| 2016 | $648 | $5,500 |
| 2015 | $648 +6.1% | $5,500 |
| 2014 | $611 | $5,500 +25.6% |
| 2013 | -- | $4,378 |
| 2012 | -- | $4,378 |
| 2011 | -- | $4,378 |
| 2010 | -- | $4,378 |
| 2009 | -- | $4,378 |
| 2008 | -- | $4,378 |
| 2007 | -- | $4,378 |
| 2006 | -- | $4,378 |
| 2005 | -- | $4,378 |
| 2003 | -- | $4,378 |
| 2002 | -- | $4,378 |
| 2001 | -- | $4,378 +160.1% |
| 2000 | -- | $1,683 |
Find assessor info on the county website
Neighborhood: 74008
Nearby homes
- $--2.5 AcresS Braden Ave, Bixby, OK 74008Off Market

- $385,1003 bd2 ba2.1k sqft15831 S Yale Ave, Bixby, OK 74008Off Market
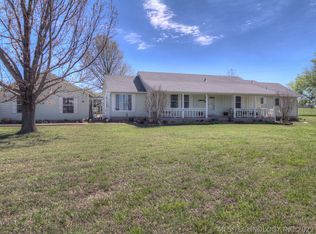
- $408,1003 bd2 ba2.1k sqft15831 S Yale Ave E, Bixby, OK 74008Off Market
- $--3.81 Acres15865 S Braden Ave, Bixby, OK 74008Off Market
- $380,0004 bd3 ba2.4k sqft15832 S Braden Ave, Bixby, OK 74008Off Market
- $360,300-- bd2 ba1.6k sqft15943 S Yale Ave E, Bixby, OK 74008Off Market
- $324,300-- bd2 ba1.7k sqft15829 S Yale Ave E, Bixby, OK 74008Off Market
- $696,4003 bd3 ba3.3k sqft15907 S Braden Ave, Bixby, OK 74008Off Market
Nearby schools
GreatSchools rating
- 5/10Central Elementary SchoolGrades: PK-3Distance: 2.3 mi
- 7/10Bixby Middle SchoolGrades: 7-8Distance: 2.7 mi
- 9/10Bixby High SchoolGrades: 9-12Distance: 2.6 mi
Schools provided by the listing agent
- Elementary: Central
- High: Bixby
- District: Bixby - Sch Dist (4)
Source: MLS Technology, Inc.. This data may not be complete. We recommend contacting the local school district to confirm school assignments for this home.


Get pre-qualified for a loan
At Zillow Home Loans, we can pre-qualify you in as little as 5 minutes with no impact to your credit score.An equal housing lender. NMLS #10287.
Sell for more on Zillow
Get a Zillow Showcase℠ listing at no additional cost and you could sell for .
$636,700
2% more
+$12,734
With Zillow Showcase(estimated)
$649,434
- Oklahoma
- Tulsa County
- Bixby
- 74008
- 15900 S Braden Ave
Nearby cities
Nearby neighborhoods
Nearby zip codes
Other Bixby Topics
