Skip main navigation
Sold
  • $1,080,835

    15900 SE Royer Rd, Damascus, OR 97089

    4beds
    3,024sqft
    Residential, Single Family Residence
    Built in 2018
    2 Acres Lot
    $1,116,100 Zestimate®
    $357/sqft
    $4,342 Estimated rent

    Home value

    $1,116,100

    $1.06M - $1.17M

    $4,342/mo

    Zestimate® history
    Loading
    Loading...

    Owner options

    List your home for rent

    $4,342/mo

    Rent Zestimate®

    Find your next renter with Zillow Rental Manager. Plus, with online applications, you can quickly screen prospective tenants – for free.

    Learn more

    $4,342/mo

    Rent Zestimate®

    Refinance and save

    $5,317/mo

    Est. payment

    Refinancing to a lower rate could help reduce your monthly payments and save thousands over the life of the loan.

    See today's rates

    $5,317/mo

    Est. payment

    Explore your selling options

    Work with a Zillow partner agent

    Leverage their expertise and Zillow's premium Showcase listings to get your home seen by more buyers.

    Get started

    List with your own agent

    Get your home in front of millions of buyers by listing it on Zillow.

    Learn how to do it

    Sell it yourself

    Take full control of how buyers see your home on Zillow by listing For Sale by Owner (FSBO).

    List your home

    What's special

    Modern finishesPicturesque acreageSolar panelsPastoral viewsChicken coopOn-demand water heaterAir conditioning
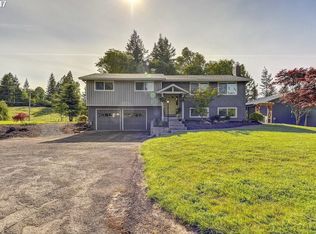
    Experience refined country living in this modern farmhouse retreat set on picturesque acreage just outside Portland. Built in 2018, this thoughtfully designed property blends contemporary comfort with timeless Northwest charm, offering pastoral views, exceptional versatility, and a lifestyle that feels worlds away while remaining close to everyday conveniences.The 4-bedroom, 2.5-bath farmhouse features over 3,000 square feet of light-filled living space with modern finishes, air conditioning, solar panels, an on-demand water heater, and remarkably low utility costs. Outside, the property unfolds into a truly unique lifestyle setting: a stunning classic red barn original to the property, a newly built oversized shop with 300-amp service and extensive storage, a flexible detached studio with loft and full bath, chicken coop, rustic toolshed with sliding glass doors and deck overlooking the barn, and beautifully maintained grounds designed for recreation, entertaining, hobby farming, or multigenerational living.Over the past three years, 57 trees were thoughtfully planted to create long-term privacy and a serene natural backdrop. Additional features include a newly paved driveway, and potential tax savings through continued non-exclusive farm use deferral qualification for eligible buyers.A rare opportunity to enjoy modern rural living with space to create, gather, and grow.

    Zillow last checked:

    Listing updated:

    Listed by:

    Joyce Feliciano 503-888-8636,

    Keller Williams Realty Professionals

    Bought with:

    Kathryn King, 971100115

    KJK Properties PC

    Source: RMLS (OR),MLS#: 610772462MLS Logo

    Facts & features

    Interior

    Bedrooms & bathrooms
    • Bedrooms: 4
    • Bathrooms: 3
    • Full bathrooms: 2
    • Partial bathrooms: 1
    • Main level bathrooms: 2
    Rooms
    • Room types: Laundry, Bedroom 2, Bedroom 3, Dining Room, Family Room, Kitchen, Living Room, Primary Bedroom
    Primary bedroom
    • Features: Suite, Walkin Closet
    • Level: Main
    • Area: 168
    • Dimensions: 14 x 12
    Bedroom 2
    • Features: Closet, Wallto Wall Carpet
    • Level: Upper
    • Area: 273
    • Dimensions: 21 x 13
    Bedroom 3
    • Features: Closet, Wallto Wall Carpet
    • Level: Upper
    • Area: 182
    • Dimensions: 13 x 14
    Dining room
    • Level: Main
    • Area: 128
    • Dimensions: 16 x 8
    Family room
    • Features: Wallto Wall Carpet
    • Level: Upper
    • Area: 440
    • Dimensions: 22 x 20
    Kitchen
    • Features: Dishwasher, Gas Appliances, Island, Pantry, Free Standing Refrigerator
    • Level: Main
    • Area: 221
    • Width: 13
    Living room
    • Features: Fireplace
    • Level: Main
    • Area: 300
    • Dimensions: 20 x 15
    Heating
    • Forced Air 95 Plus, Fireplace(s)
    Cooling
    • Central Air
    Appliances
    • Included: Dishwasher, Free-Standing Range, Free-Standing Refrigerator, Gas Appliances, Range Hood, Electric Water Heater, Tankless Water Heater
    • Laundry: Laundry Room
    Features
    • Quartz, Sink, Closet, Kitchen Island, Pantry, Suite, Walk-In Closet(s), Plumbed, Storage, Indoor, Bathroom, Marble
    • Flooring: Tile, Wall to Wall Carpet, Concrete, Wood
    • Doors: Sliding Doors
    • Windows: Double Pane Windows, Vinyl Frames, Vinyl Window Double Paned, Wood Window Double Paned
    • Basement: Crawl Space
    • Number of fireplaces: 1
    • Fireplace features: Electric
    Interior area
    • Total structure area: 3,024
    • Total interior livable area: 3,024 sqft

    Property

    Parking
    • Total spaces: 2
    • Parking features: Driveway, Parking Pad, RV Access/Parking, RV Boat Storage, Detached
    • Garage spaces: 2
    • Has uncovered spaces: Yes
    Accessibility
    • Accessibility features: Main Floor Bedroom Bath, Accessibility
    Features
    • Levels: Two
    • Stories: 2
    • Patio & porch: Patio, Porch
    • Exterior features: Garden, RV Hookup
    • Fencing: Fenced
    • Has view: Yes
    • View description: Territorial
    Lot
    • Size: 2 Acres
    • Features: Gentle Sloping, Level, Acres 1 to 3
    Details
    • Additional structures: Other Structures Bathrooms Total (1), Outbuilding, PoultryCoop, RVParking, RVBoatStorage, Workshop, BarnWorkshop, ToolShed
    • Parcel number: 00620224
    • Zoning: RA2

    Construction

    Type & style
    • Home type: SingleFamily
    • Architectural style: Farmhouse
    • Property subtype: Residential, Single Family Residence
    Materials
    • Wood Siding, Metal Frame, Metal Siding, Board & Batten Siding, Concrete, Cement Siding
    • Foundation: Concrete Perimeter
    • Roof: Composition
    Condition
    • Resale
    • New construction: No
    • Year built: 2018

    Utilities & green energy

    • Electric: 220 Volts
    • Gas: Gas
    • Sewer: Septic Tank
    • Water: Public
    • Utilities for property: Cable Connected
    Green energy
    • Energy generation: Solar

    Community & HOA

    HOA
    • Has HOA: No
    Location
    • Region: Damascus

    Financial & listing details

    • Price per square foot: $357/sqft
    • Tax assessed value: $725,471
    • Annual tax amount: $5,087
    • Date on market: 5/28/2026
    • Cumulative days on market: 19 days
    • Listing terms: Cash,Conventional
    • Road surface type: Paved

    Price history

    DateEventPrice
    7/29/2026Sold$1,080,835-6%$357/sqft
    Source: RMLS (OR) #610772462 Report a problem
    6/17/2026Pending sale$1,150,000$380/sqft
    Source: RMLS (OR) #610772462 Report a problem
    5/29/2026Listed for sale$1,150,000+32.2%$380/sqft
    Source: RMLS (OR) #610772462 Report a problem
    8/23/2022Sold$870,000+1.8%$288/sqft
    Source: RMLS (OR) #22281912 Report a problem
    7/26/2022Pending sale$855,000$283/sqft
    Source: RMLS (OR) #22281912 Report a problem
    7/21/2022Listed for sale$855,000+226.3%$283/sqft
    Source: RMLS (OR) #22281912 Report a problem
    12/23/2016Sold$262,000-12.6%$87/sqft
    Source: RMLS (OR) #16104279 Report a problem
    12/6/2016Pending sale$299,900$99/sqft
    Source: RE/MAX Equity Group #16104279 Report a problem
    11/8/2016Price change$299,900-7.7%$99/sqft
    Source: RE/MAX Equity Group #16104279 Report a problem
    10/15/2016Listed for sale$324,900+78.8%$107/sqft
    Source: RE/MAX Equity Group #16104279 Report a problem
    9/28/2016Sold$181,696-39.4%$60/sqft
    Source: Public Record Report a problem
    3/30/2016Listing removed--
    Source: Auction.com Report a problem
    3/3/2016Listed for sale--
    Source: Auction.com Report a problem
    5/18/2007Sold$299,900$99/sqft
    Source: Public Record Report a problem

    Public tax history

    YearProperty taxesTax assessment
    2025$5,087 -9.6%$316,788 -11%
    2024$5,626 +9.7%$356,081 +10.3%
    2023$5,128 +6.4%$322,737 +3%
    2022$4,819 +3.3%$313,337 +3%
    2021$4,665 +35%$304,211 +35.2%
    2020$3,455 +15.7%$225,011 +16.3%
    2019$2,986 +24.6%$193,473 +21.9%
    2018$2,397 $158,710 +3%
    2017$2,397 +22.7%$154,087 +3%
    2016$1,954 $149,599 +3%
    2015$1,954 -12.2%$145,242 +3%
    2014$2,225 +3.5%$141,012 +3%
    2013$2,150 +2.3%$136,905 +3%
    2012$2,101 -1.8%$132,917 +3%
    2011$2,140 +4.7%$129,046 +3%
    2010$2,044 +2.3%$125,287 +3%
    2009$1,998 +3.8%$121,638 +3%
    2008$1,925 +2.5%$118,095 +3%
    2007$1,877 +4.4%$114,655 +3%
    2006$1,799 +4.2%$111,316 +3%
    2005$1,726 +32.9%$108,074 +10.3%
    2004$1,299 +0.3%$97,993 +3%
    2003$1,295 +2.6%$95,139 +3%
    2002$1,262 +3.2%$92,368 +3%
    2001$1,223 +5%$89,678 +3%
    2000$1,165 $87,066
    Find assessor info on the county website

    Neighborhood: 97089

    Nearby schools

    GreatSchools rating
    Schools provided by the listing agent
    • Elementary: Dp Crk-Damascus
    • Middle: Dp Crk-Damascus
    • High: Sam Barlow

    Source: RMLS (OR). This data may not be complete. We recommend contacting the local school district to confirm school assignments for this home.

    Get a cash offer in 3 minutes
    Find out how much your home could sell for in as little as 3 minutes with a no-obligation cash offer.
    Estimated market value
    $1,116,100
    Get a cash offer in 3 minutes
    Find out how much your home could sell for in as little as 3 minutes with a no-obligation cash offer.
    Estimated market value
    $1,116,100