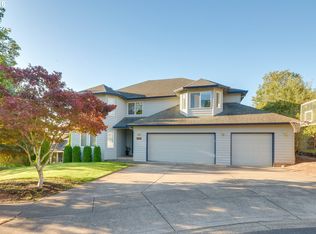
Perched up high with a pull-up peek-a-boo view of Mt. Hood, this Sexton Mountain modern home stuns from all sides. Morning light floods the east-facing, windowed, grand open entrance and living room. Anchoring the living and formal dining rooms together is a beautiful corner gas fireplace. Just left of the entryway up a short flight of stairs, you're greeted with a lofted office; the enclave surrounded w/ creative built-ins. The SE-facing corner primary also basks in morning light, further celebrated by a private balcony on the same corner for sunrises and coffee sippin’ mornings. The en-suite features dual walk-in closets/sinks, a Japanese soaking tub, spa-like shower, heated floor, and heated towel rack. Two more beds and bath share the floor along with a massive bonus room w/ wet bar/mini fridge, built-in surround sound, primed for a home theater/family room. At the heart of the home, an updated kitchen w/ sleek, elegant quartz counters and a tile backsplash accentuates the already abundant counter and overall kitchen space. Down below yet another flex/family space/guest suite w/ Murphy bed and bath w/ its own separate entrance/private patio. Outside an expansive, private backyard, meticulously manicured w/ Brazilian wood decking and fire pit offering multiple islands of outdoor entertainment. The yard also backs to the Westridge walking trail, offering acres of trails to traverse from the Nike headquarters to Bull Mountain and beyond. 2x HVAC and water heaters, fully paid-off solar saves hundreds, if not thousands, a year on energy costs. No HOA. Murray Hill, Progress Ridge are among the many amenities a few miles or less away. Sexton Elementary is a 20 min walk, and Mountainside High is one of the top schools in all of Oregon.
Sold
$825,000
15900 SW Breccia Dr, Beaverton, OR 97007
4beds
3,551sqft
Residential, Single Family Residence
Built in 1995
8,276 Square Feet Lot
$830,100 Zestimate®
$232/sqft
$4,187 Estimated rent
Home value
$830,100
$789,000 - $880,000
$4,187/mo
Zestimate® history
Owner options
List your home for rent
$4,187/mo
Rent Zestimate®
Find your next renter with Zillow Rental Manager. Plus, with online applications, you can quickly screen prospective tenants – for free.
$4,187/mo
Rent Zestimate®
Refinance and save
$5,004/mo
Est. payment
Refinancing to a lower rate could help reduce your monthly payments and save thousands over the life of the loan.
$5,004/mo
Est. payment
Explore your selling options
Work with a Zillow partner agent
Leverage their expertise and Zillow's premium Showcase listings to get your home seen by more buyers.
Get startedList with your own agent
Get your home in front of millions of buyers by listing it on Zillow.
Learn how to do itSell it yourself
Take full control of how buyers see your home on Zillow by listing For Sale by Owner (FSBO).
List your homeWhat's special
Beautiful corner gas fireplaceJapanese soaking tubSpa-like shower
Zillow last checked:
Listing updated:
Listed by:
Michael Ladich-Rogers 503-715-6956,
Sunline Realty Group
Bought with:
Anne Smith, 200506301
The Agency Lake Oswego
Source: RMLS (OR),MLS#: 124415290
Facts & features
Interior
Bedrooms & bathrooms
- Bedrooms: 4
- Bathrooms: 3
- Full bathrooms: 3
Rooms
- Room types: Bedroom 4, Office, Laundry, Bedroom 2, Bedroom 3, Dining Room, Family Room, Kitchen, Living Room, Primary Bedroom
Primary bedroom
- Features: Balcony, Closet Organizer, French Doors, Closet, Ensuite, Soaking Tub, Walkin Closet, Wallto Wall Carpet
- Level: Upper
- Area: 270
- Dimensions: 18 x 15
Bedroom 2
- Features: Closet, Wallto Wall Carpet
- Level: Upper
- Area: 132
- Dimensions: 11 x 12
Bedroom 3
- Features: Closet, Wallto Wall Carpet
- Level: Upper
- Area: 120
- Dimensions: 12 x 10
Bedroom 4
- Features: Deck, Exterior Entry, Patio, Closet
- Level: Lower
- Area: 120
- Dimensions: 10 x 12
Dining room
- Features: Fireplace, Formal
- Level: Main
- Area: 150
- Dimensions: 15 x 10
Family room
- Features: Eat Bar, Sound System, Closet, Flex Room, Quartz, Wallto Wall Carpet, Wet Bar
- Level: Upper
- Area: 484
- Dimensions: 22 x 22
Kitchen
- Features: Builtin Range, Deck, Dishwasher, Disposal, Eat Bar, Eating Area, Island, Microwave, Updated Remodeled, Builtin Oven, Free Standing Refrigerator, Quartz
- Level: Main
- Area: 360
- Width: 18
Living room
- Features: Fireplace, Laminate Flooring, Vaulted Ceiling
- Level: Main
- Area: 240
- Dimensions: 15 x 16
Office
- Features: Loft
- Level: Upper
- Area: 117
- Dimensions: 9 x 13
Heating
- Forced Air, Passive Solar, Fireplace(s)
Cooling
- Central Air
Appliances
- Included: Built In Oven, Built-In Range, Dishwasher, Disposal, ENERGY STAR Qualified Appliances, Free-Standing Refrigerator, Gas Appliances, Instant Hot Water, Microwave, Range Hood, Stainless Steel Appliance(s), Wine Cooler, Washer/Dryer, Tank Water Heater, Tankless Water Heater
- Laundry: Laundry Room
Features
- Floor 3rd, High Ceilings, High Speed Internet, Quartz, Soaking Tub, Sound System, Vaulted Ceiling(s), Closet, Loft, Formal, Eat Bar, Wet Bar, Eat-in Kitchen, Kitchen Island, Updated Remodeled, Balcony, Closet Organizer, Walk-In Closet(s), Pantry, Tile
- Flooring: Heated Tile, Laminate, Wall to Wall Carpet
- Doors: French Doors
- Windows: Double Pane Windows, Vinyl Frames
- Number of fireplaces: 1
- Fireplace features: Gas
Interior area
- Total structure area: 3,551
- Total interior livable area: 3,551 sqft
Property
Parking
- Total spaces: 2
- Parking features: Driveway, On Street, Garage Door Opener, Attached, Oversized
- Attached garage spaces: 2
- Has uncovered spaces: Yes
Features
- Levels: Tri Level
- Stories: 3
- Patio & porch: Deck, Porch, Patio
- Exterior features: Fire Pit, Yard, Exterior Entry, Balcony
- Fencing: Fenced
- Has view: Yes
- View description: Mountain(s), Territorial
Lot
- Size: 8,276 Square Feet
- Features: Cul-De-Sac, Gentle Sloping, Level, SqFt 7000 to 9999
Details
- Additional structures: ToolShed, HomeTheater
- Parcel number: R2037711
- Other equipment: Home Theater
Construction
Type & style
- Home type: SingleFamily
- Property subtype: Residential, Single Family Residence
Materials
- Cedar, Hard Concrete Stucco, Spray Foam Insulation, Stone
- Foundation: Slab
- Roof: Composition
Condition
- Updated/Remodeled
- New construction: No
- Year built: 1995
Utilities & green energy
- Gas: Gas
- Sewer: Public Sewer
- Water: Public
- Utilities for property: Cable Connected
Community & HOA
HOA
- Has HOA: No
Location
- Region: Beaverton
Financial & listing details
- Price per square foot: $232/sqft
- Tax assessed value: $863,150
- Annual tax amount: $13,367
- Date on market: 2/18/2026
- Cumulative days on market: 8 days
- Listing terms: Cash,Conventional,FHA,Other,VA Loan
- Road surface type: Concrete, Paved
Price history
| Date | Event | Price |
|---|---|---|
| 3/31/2026 | Sold | $825,000-2.9%$232/sqft |
Source:  RMLS (OR) #124415290 Report a problem RMLS (OR) #124415290 Report a problem | ||
| 2/27/2026 | Pending sale | $849,950$239/sqft |
Source: RMLS (OR) #124415290 Report a problem | ||
| 2/18/2026 | Listed for sale | $849,950+30.8%$239/sqft |
Source: RMLS (OR) #124415290 Report a problem | ||
| 8/21/2018 | Sold | $650,000$183/sqft |
Source: RMLS (OR) #18393613 Report a problem | ||
| 7/20/2018 | Pending sale | $650,000$183/sqft |
Source: Allison James Estates and Homes of OR LLC #18393613 Report a problem | ||
| 7/20/2018 | Price change | $650,000-2.8%$183/sqft |
Source: Allison James Estates and Homes of OR LLC #18393613 Report a problem | ||
| 5/31/2018 | Price change | $669,000-0.1%$188/sqft |
Source: Allison James Estates and Homes of OR LLC #18393613 Report a problem | ||
| 5/10/2018 | Listed for sale | $669,710+1.1%$189/sqft |
Source: Allison James Estates and Homes of OR LLC #18393613 Report a problem | ||
| 1/1/2017 | Listing removed | $662,500$187/sqft |
Source: Meadows Group Inc., Realtors MEAO01 #16147973 Report a problem | ||
| 7/7/2016 | Listed for sale | $662,500+155.8%$187/sqft |
Source: Meadows Group Inc., Realtors #16147973 Report a problem | ||
| 8/31/1995 | Sold | $259,000$73/sqft |
Source: Public Record Report a problem | ||
Public tax history
| Year | Property taxes | Tax assessment |
|---|---|---|
| 2025 | $13,367 +4.1% | $608,450 +3% |
| 2024 | $12,837 +5.9% | $590,730 +3% |
| 2023 | $12,120 +4.5% | $573,530 +3% |
| 2022 | $11,600 +4.6% | $556,830 |
| 2021 | $11,091 +3% | -- |
| 2020 | $10,769 +2.9% | $524,880 +3% |
| 2019 | $10,465 +4.9% | $509,600 |
| 2018 | $9,974 | $509,600 +6.1% |
| 2017 | $9,974 +16.4% | $480,350 +9.9% |
| 2016 | $8,566 | $437,260 +3% |
| 2015 | $8,566 +3.6% | $424,530 +3% |
| 2014 | $8,270 +6.5% | $412,170 +3% |
| 2013 | $7,763 +9.9% | $400,170 +5.9% |
| 2012 | $7,063 -3% | $377,970 -3% |
| 2011 | $7,280 +1.8% | $389,710 -5.5% |
| 2010 | $7,148 +2.3% | $412,290 -1.7% |
| 2009 | $6,984 +8.3% | $419,410 -14% |
| 2008 | $6,451 +1% | $487,910 -4.3% |
| 2007 | $6,387 +10.1% | $509,850 -2.6% |
| 2006 | $5,799 +7.8% | $523,500 +56.5% |
| 2005 | $5,380 +4.7% | $334,590 +7.9% |
| 2004 | $5,140 +3.3% | $310,070 +6.3% |
| 2003 | $4,975 +5.6% | $291,710 +3.2% |
| 2002 | $4,712 +4.8% | $282,620 +2.3% |
| 2001 | $4,496 +6.8% | $276,210 +2.9% |
| 2000 | $4,211 | $268,500 |
Find assessor info on the county website
Neighborhood: Sexton Mountain
Nearby homes
- $739,3003 bd3 ba3k sqft15912 SW Breccia Dr, Beaverton, OR 97007Off Market
- $779,7003 bd3 ba3k sqft15890 SW Breccia Dr, Beaverton, OR 97007Off Market
- $798,2005 bd4 ba3.4k sqft15870 SW Breccia Dr, Beaverton, OR 97007Off Market
- $664,3003 bd4 ba2.5k sqft15924 SW Breccia Dr, Beaverton, OR 97007Off Market
- $712,2004 bd3 ba2.6k sqft15895 SW Caldera Ct, Beaverton, OR 97007Off Market
- $696,5004 bd3 ba2.3k sqft15885 SW Caldera Ct, Beaverton, OR 97007Off Market
- $609,6003 bd2 ba1.9k sqft15883 SW Breccia Dr, Beaverton, OR 97007Off Market
- $637,7003 bd3 ba2.1k sqft15850 SW Breccia Dr, Beaverton, OR 97007Off Market
Nearby schools
GreatSchools rating
- 8/10Sexton Mountain Elementary SchoolGrades: K-5Distance: 0.7 mi
- 6/10Highland Park Middle SchoolGrades: 6-8Distance: 1.6 mi
- 8/10Mountainside High SchoolGrades: 9-12Distance: 1.7 mi
Schools provided by the listing agent
- Elementary: Sexton Mountain
- Middle: Highland Park
- High: Mountainside
Source: RMLS (OR). This data may not be complete. We recommend contacting the local school district to confirm school assignments for this home.
Get a cash offer in 3 minutes
Find out how much your home could sell for in as little as 3 minutes with a no-obligation cash offer.
Estimated market value
$830,100
Get a cash offer in 3 minutes
Find out how much your home could sell for in as little as 3 minutes with a no-obligation cash offer.
Estimated market value
$830,100
- Oregon
- Washington County
- Beaverton
- 97007
- Sexton Mountain
- 15900 SW Breccia Dr
Nearby cities
Nearby neighborhoods
Nearby zip codes
Other Beaverton Topics
