TOTALLY, EXTREMELY WELL TAKEN CARE OF HOME IN QUIET VERY LOW TRAFFIC IVANHOE FAMILY COMMUNITY. SURROUNDED BY SW RANCHES. PICTURES REALLY TELL THE STORY. ROOF 2009/AC 2021/NEW WATER HEATER. ALL ACCORDIONS HURRICANE PROTECTION. GARAGE DOOR HURRICANE PROOF. PRIVATE FULLY COMPOSITE FENCED BACK YARD ON PRESERVE. ALL UPGRADED KITCHEN WITH GRANITE COUNTERS, 42 INCH CABINETS, EXTRA CABINET SPACES, NEWER APPLIANCES. 6 SEAT BREAKFAST BAR. FAMILY ROOM OPEN TO KITCHEN & PATIO & NICE VIEW ROOFED SCREENED PATIO PRIVATE BACK YARD. SEPARATE MASTER BEDROOM FLOOR PLAN. ALL VINYL FLOORS ENTIRE HOME. VAULTED CEILNGS IN LIVING AREAS & MASTER BEDROOM. MARBLE COUNTERS BATHROOMS, BIG SOAKING TUB MASTER BATH. INDOOR LAUNDRY ROOM 2 CABINETS. ONE OF ONLY 4 AREAS IN BROWARD ALL A SCHOOLS. PLUS MUCH MORE. DON'T WAIT!
Sold for $700,000
$700,000
15900 Sedgewyck Cir S, Davie, FL 33331
3beds
1,782sqft
Single Family Residence
Built in 1992
8,401 Square Feet Lot
$699,300 Zestimate®
$393/sqft
$4,151 Estimated rent
Home value
$699,300
$629,000 - $776,000
$4,151/mo
Zestimate® history
Owner options
List your home for rent
$4,151/mo
Rent Zestimate®
Find your next renter with Zillow Rental Manager. Plus, with online applications, you can quickly screen prospective tenants – for free.
$4,151/mo
Rent Zestimate®
Refinance and save
$5,347/mo
Est. payment
Refinancing to a lower rate could help reduce your monthly payments and save thousands over the life of the loan.
$5,347/mo
Est. payment
Explore your selling options
Work with a Zillow partner agent
Leverage their expertise and Zillow's premium Showcase listings to get your home seen by more buyers.
Get startedList with your own agent
Get your home in front of millions of buyers by listing it on Zillow.
Learn how to do itSell it yourself
Take full control of how buyers see your home on Zillow by listing For Sale by Owner (FSBO).
List your homeWhat's special
Newer appliancesExtra cabinet spacesVinyl floors entire homeMarble counters bathroomsRoofed screened patioSurrounded by sw ranches
Zillow last checked:
Listing updated:
Listed by:
Vivian L Jenkins 954-540-8490,
RE/MAX Select Group
Bought with:
Vivian L Jenkins, 311387
RE/MAX Select Group
Source: BeachesMLS,MLS#: B26007928 Originating MLS: BeachesMLS
Originating MLS: BeachesMLSFacts & features
Interior
Bedrooms & bathrooms
- Bedrooms: 3
- Bathrooms: 2
- Full bathrooms: 2
- Main level bathrooms: 2
- Main level bedrooms: 3
Primary bedroom
- Area: 192
- Dimensions: 16 X 12
Primary bedroom
- Area: 192
- Dimensions: 16 X 12
Primary bedroom
- Area: 192
- Dimensions: 16 X 12
Bedroom 2
- Area: 110
- Dimensions: 11 X 10
Bedroom 2
- Area: 110
- Dimensions: 11 X 10
Bedroom 2
- Area: 110
- Dimensions: 11 X 10
Bedroom 3
- Area: 115.5
- Dimensions: 11 X 10.5
Bedroom 3
- Area: 115.5
- Dimensions: 11 X 10.5
Bedroom 3
- Area: 115.5
- Dimensions: 11 X 10.5
Dining room
- Area: 80
- Dimensions: 10 X 8
Dining room
- Area: 80
- Dimensions: 10 X 8
Dining room
- Area: 80
- Dimensions: 10 X 8
Family room
- Area: 192
- Dimensions: 16 X 12
Family room
- Area: 192
- Dimensions: 16 X 12
Family room
- Area: 192
- Dimensions: 16 X 12
Kitchen
- Description: Upgraded. 6 Person Counter
- Area: 130
- Dimensions: 13 X 10
Kitchen
- Description: Upgraded. 6 Person Counter
- Area: 130
- Dimensions: 13 X 10
Kitchen
- Description: Upgraded. 6 Person Counter
- Area: 130
- Dimensions: 13 X 10
Living room
- Area: 200
- Dimensions: 16 X 12.5
Living room
- Area: 200
- Dimensions: 16 X 12.5
Living room
- Area: 200
- Dimensions: 16 X 12.5
Other
- Description: SCREENED ROOFED PATIO
- Area: 240.7
- Dimensions: 29 X 8.3
Other
- Description: SCREENED ROOFED PATIO
- Area: 240.7
- Dimensions: 29 X 8.3
Other
- Description: SCREENED ROOFED PATIO
- Area: 240.7
- Dimensions: 29 X 8.3
Heating
- Central, Electric
Cooling
- Central Air, Ceiling Fan(s), Electric
Appliances
- Included: Cooktop, Dryer, Dishwasher, Electric Range, Electric Water Heater, Freezer, Disposal, Ice Maker, Microwave, Oven, Range, Refrigerator, Water Heater, Wine Refrigerator, Washer
- Laundry: Electric Dryer Hookup, Inside, Main Level, Laundry Room, Washer Dryer Install Allowed
Features
- Breakfast Bar, Bathtub, Dual Sinks, Eat-in Kitchen, Garden Tub/Roman Tub, High Ceilings, Kitchen/Dining Combo, Living/Dining Room, Main Level Primary, Pantry, Split Bedrooms, Soaking Tub, Separate Shower, Walk-In Closet(s)
- Flooring: Vinyl
- Doors: French Doors
- Windows: Blinds
- Has fireplace: No
Interior area
- Total structure area: 2,604
- Total interior livable area: 1,782 sqft
Property
Parking
- Total spaces: 6
- Parking features: Asphalt, Attached, Driveway, Garage
- Attached garage spaces: 2
- Uncovered spaces: 4
Accessibility
- Accessibility features: Accessible Washer/Dryer, Accessibility Features, Accessible Kitchen Appliances, Accessible Full Bath, Accessible Bedroom, Accessible Common Area, Accessible Closets, Safe Emergency Egress from Home, Accessible Kitchen, Accessible Central Living Area, Visitor Bathroom, Visitable, Accessible Doors, Accessible Entrance, Accessible Hallway(s)
Features
- Levels: One
- Stories: 1
- Entry location: Front Door
- Patio & porch: Covered, Patio, Screened
- Exterior features: Garden, Lighting, Outdoor Living Area, Room For Pool
- Fencing: Back Yard,Other,See Remarks
- Has view: Yes
- View description: Garden, Preserve
Lot
- Size: 8,401 Square Feet
- Features: Interior Lot, Landscaped, Sprinklers Automatic, < 1/4 Acre
Details
- Additional structures: None
- Parcel number: 514004102080
- Zoning: R-1B (County)
- Special conditions: Standard,Listed As-Is
Construction
Type & style
- Home type: SingleFamily
- Architectural style: Contemporary
- Property subtype: Single Family Residence
Materials
- Block
- Roof: Tile
Condition
- Resale
- New construction: No
- Year built: 1992
Details
- Builder model: Flamingo
Utilities & green energy
- Electric: Circuit Breakers
- Sewer: Public Sewer
- Water: Public
- Utilities for property: Cable Available, Electricity Available, Phone Available, Sewer Available, Underground Utilities, Water Available
Community & HOA
Community
- Features: Home Owners Association
- Security: Motion Detectors
- Subdivision: WAVERLY HUNDRED
HOA
- Has HOA: Yes
- Amenities included: Basketball Court, Picnic Area, Playground, Park, Racquetball, Sports Fields, Tennis Court(s)
- Services included: Common Areas, Recreation Facilities
- HOA fee: $425 annually
- HOA name: MIAMI MANAGEMENT
- HOA phone: 305-378-0130
Location
- Region: Davie
Financial & listing details
- Price per square foot: $393/sqft
- Tax assessed value: $354,660
- Annual tax amount: $6,590
- Date on market: 3/27/2026
- Cumulative days on market: 31 days
- Listing terms: Cash,Conventional,VA Loan
- Electric utility on property: Yes
- Road surface type: Paved
Price history
| Date | Event | Price |
|---|---|---|
| 5/29/2026 | Sold | $700,000-2.1%$393/sqft |
Source:  BeachesMLS #B26007928 Report a problem BeachesMLS #B26007928 Report a problem | ||
| 4/20/2026 | Price change | $715,000-2.1%$401/sqft |
Source: BeachesMLS #B26007928 Report a problem | ||
| 3/27/2026 | Listed for sale | $730,000+610.3%$410/sqft |
Source: BeachesMLS #B26007928 Report a problem | ||
| 6/1/1992 | Sold | $102,771$58/sqft |
Source: Public Record Report a problem | ||
Public tax history
| Year | Property taxes | Tax assessment |
|---|---|---|
| 2025 | $6,591 +2.9% | $354,660 +2.9% |
| 2024 | $6,406 +2.7% | $344,670 +3% |
| 2023 | $6,241 +7.9% | $334,640 +3% |
| 2022 | $5,782 +1.6% | $324,900 +3% |
| 2021 | $5,690 +0.1% | $315,440 +1.4% |
| 2020 | $5,686 +2.8% | $311,090 +2.3% |
| 2019 | $5,531 | $304,100 +1.9% |
| 2018 | $5,531 | $298,430 +2.1% |
| 2017 | -- | $292,300 +73.4% |
| 2016 | $5,215 +81% | $168,550 +0.7% |
| 2015 | $2,882 -2.1% | $167,380 +0.8% |
| 2014 | $2,943 | $166,060 -24.1% |
| 2013 | $2,943 +3.7% | $218,810 |
| 2012 | $2,837 +2.6% | $218,810 -5% |
| 2011 | $2,766 -4.4% | $230,310 +49.6% |
| 2010 | $2,893 +5.2% | $153,900 +2.7% |
| 2009 | $2,750 +5.7% | $149,860 +0.1% |
| 2008 | $2,601 | $149,720 +8.7% |
| 2005 | -- | $137,690 +3% |
| 2004 | $2,680 +1.6% | $133,680 +1.9% |
| 2003 | $2,637 +0.8% | $131,190 +2.4% |
| 2002 | $2,616 +1.7% | $128,120 +1.6% |
| 2001 | $2,572 +2.3% | $126,110 |
| 2000 | $2,516 | -- |
Find assessor info on the county website
Neighborhood: Waverly Hundred
Nearby homes
- $721,5003 bd2 ba1.7k sqft15840 Sedgewyck Cir S, Davie, FL 33331Off Market
- $898,3001 bd1 ba2.9k sqft15920 Sedgewyck Cir S, Davie, FL 33331Off Market
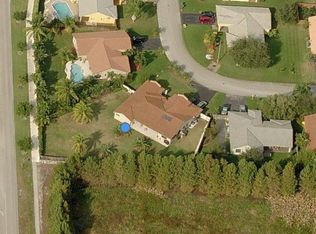
- $734,3003 bd2 ba2.1k sqft15909 Sedgewyck Cir S, Davie, FL 33331Off Market
- $662,2003 bd2 ba2.1k sqft15830 Sedgewyck Cir S, Davie, FL 33331Off Market
- $667,7003 bd2 ba2.1k sqft6440 Sedgewyck Cir W, Fort Lauderdale, FL 33331Off Market
- $700,1003 bd2 ba2.1k sqft6530 Sedgewyck Cir W, Davie, FL 33331Off Market
- $845,7004 bd4 ba2.5k sqft15829 Sedgewyck Cir S, Davie, FL 33331Off Market
- $762,9004 bd2 ba2.6k sqft6523 Abotts Mill Ave, Davie, FL 33331Off Market
Nearby schools
GreatSchools rating
- 9/10Hawkes Bluff Elementary SchoolGrades: PK-5Distance: 0.5 mi
- 8/10Silver Trail Middle SchoolGrades: 6-8Distance: 2 mi
- 8/10West Broward High SchoolGrades: PK,9-12Distance: 4.7 mi
Schools provided by the listing agent
- Elementary: Hawkes Bluff
- Middle: Silver Trail
- High: West Broward
Source: BeachesMLS. This data may not be complete. We recommend contacting the local school district to confirm school assignments for this home.
Get a cash offer in 3 minutes
Find out how much your home could sell for in as little as 3 minutes with a no-obligation cash offer.
Estimated market value
$699,300
Get a cash offer in 3 minutes
Find out how much your home could sell for in as little as 3 minutes with a no-obligation cash offer.
Estimated market value
$699,300
- Florida
- Broward County
- Davie
- 33331
- Waverly Hundred
- 15900 Sedgewyck Cir S
Nearby cities
Nearby neighborhoods
Nearby zip codes
Other Davie Topics
