This charming 3-bedroom, 2-bathroom house offers comfort and style with a spacious 1860 square feet of living space. Upon entering, you're greeted by a cozy living room featuring a classic fireplace, perfect for chilly evenings or gatherings with loved ones. The kitchen is designed for both functionality and beauty, equipped with modern appliances and ample cabinet space. The bedrooms are generously sized, providing plenty of room for relaxation and personalization. The master suite includes its own private bathroom, offering a serene retreat after a long day. Step outside onto the covered porch, where you can enjoy morning coffee or evening cocktails while taking in the peaceful surroundings. The backyard offers space for gardening or outdoor activities, ensuring there's something for everyone. Located in a desirable neighborhood, this home combines convenience with tranquility, making it an ideal choice for those seeking both comfort and accessibility. Don't miss out on this opportunity to make this house your new home sweet home! Schedule a showing today and envision yourself living in this inviting space.
Sold for $360,000
$360,000
15900 Wildlife Lane, Wagram, NC 28396
3beds
1,860sqft
Single Family Residence
Built in 2025
0.78 Acres Lot
$365,300 Zestimate®
$194/sqft
$2,116 Estimated rent
Home value
$365,300
Estimated sales range
Not available
$2,116/mo
Zestimate® history
Owner options
List your home for rent
$2,116/mo
Rent Zestimate®
Find your next renter with Zillow Rental Manager. Plus, with online applications, you can quickly screen prospective tenants – for free.
$2,116/mo
Rent Zestimate®
Refinance and save
$2,232/mo
Est. payment
Refinancing to a lower rate could help reduce your monthly payments and save thousands over the life of the loan.
$2,232/mo
Est. payment
Explore your selling options
Work with a Zillow partner agent
Leverage their expertise and Zillow's premium Showcase listings to get your home seen by more buyers.
Get startedList with your own agent
Get your home in front of millions of buyers by listing it on Zillow.
Learn how to do itSell it yourself
Take full control of how buyers see your home on Zillow by listing For Sale by Owner (FSBO).
List your homeWhat's special
Zillow last checked:
Listing updated:
Listed by:
Meredith Shealy Morski 803-944-2541,
Pines Sotheby's International Realty
Bought with:
Jessica McInnis, 298893
A Place in the Pines Realty LLC
Source: Hive MLS,MLS#: 100466637 Originating MLS: Mid Carolina Regional MLS
Originating MLS: Mid Carolina Regional MLSFacts & features
Interior
Bedrooms & bathrooms
- Bedrooms: 3
- Bathrooms: 2
- Full bathrooms: 2
Rooms
- Room types: Master Bedroom, Bedroom 2, Bedroom 3, Living Room
Primary bedroom
- Level: Main
- Dimensions: 13 x 16
Bedroom 2
- Level: Main
- Dimensions: 12 x 12
Bedroom 3
- Level: Main
- Dimensions: 12 x 15
Living room
- Level: Main
- Dimensions: 15 x 23
Heating
- Forced Air, Heat Pump, Electric
Cooling
- Central Air
Appliances
- Laundry: Dryer Hookup, Washer Hookup
Features
- Master Downstairs, Walk-in Closet(s), High Ceilings, Ceiling Fan(s), Pantry, Walk-in Shower, Walk-In Closet(s)
- Flooring: LVT/LVP
- Basement: None
Interior area
- Total structure area: 1,860
- Total interior livable area: 1,860 sqft
Property
Parking
- Total spaces: 2
- Parking features: Attached, Concrete, Garage Door Opener
- Has attached garage: Yes
Features
- Levels: One
- Stories: 1
- Patio & porch: Covered, Porch
- Fencing: None
Lot
- Size: 0.78 Acres
- Dimensions: 145 x 310 x 124 x 248
Details
- Parcel number: 030433b19030
- Zoning: R1
- Special conditions: Standard
Construction
Type & style
- Home type: SingleFamily
- Property subtype: Single Family Residence
Materials
- Vinyl Siding
- Foundation: Slab
- Roof: Composition
Condition
- New construction: Yes
- Year built: 2025
Utilities & green energy
- Sewer: Septic Tank
- Water: Public
- Utilities for property: Water Available
Community & HOA
Community
- Security: Smoke Detector(s)
- Subdivision: Deercroft
HOA
- Has HOA: Yes
- Amenities included: Basketball Court, Pool, Maintenance Common Areas, Management, Master Insure, Pickleball, Tennis Court(s)
- HOA fee: $534 monthly
- HOA name: CAS
- HOA phone: 910-369-3107
Location
- Region: Wagram
Financial & listing details
- Price per square foot: $194/sqft
- Tax assessed value: $10,000
- Annual tax amount: $104
- Date on market: 8/26/2025
- Cumulative days on market: 52 days
- Listing agreement: Exclusive Right To Sell
- Listing terms: Cash,Conventional,FHA,USDA Loan,VA Loan
- Road surface type: Paved
Price history
| Date | Event | Price |
|---|---|---|
| 1/13/2025 | Sold | $360,000$194/sqft |
Source:  Hive MLS #100466637 Report a problem Hive MLS #100466637 Report a problem | ||
| 11/10/2024 | Contingent | $360,000$194/sqft |
Source: Hive MLS #100466637 Report a problem | ||
| 9/17/2024 | Listed for sale | $360,000+1574.4%$194/sqft |
Source: Hive MLS #100466637 Report a problem | ||
| 4/8/2024 | Sold | $21,500$12/sqft |
Source: Public Record Report a problem | ||
Public tax history
| Year | Property taxes | Tax assessment |
|---|---|---|
| 2025 | $1,623 +1460.4% | $156,040 +1460.4% |
| 2024 | $104 | $10,000 |
| 2023 | $104 | $10,000 |
| 2022 | $104 | $10,000 |
| 2021 | -- | $10,000 |
| 2020 | -- | $10,000 |
| 2019 | $105 | $10,000 -16.7% |
| 2018 | $105 | $12,000 |
| 2017 | -- | $12,000 |
| 2016 | -- | $12,000 |
| 2015 | $128 -0.9% | $12,000 |
| 2014 | $130 | -- |
Find assessor info on the county website
Neighborhood: 28396
Nearby homes
- $488,7003 bd3 ba2.5k sqft15840 Wildlife Ln, Wagram, NC 28396Off Market
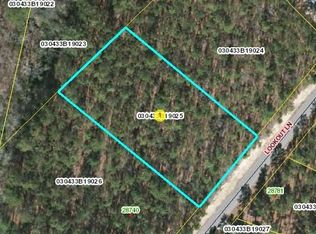
- $--0.99 Acres0 Lookout Ln LOT 25, Wagram, NC 28396Off Market
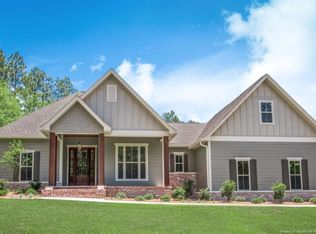
- $422,8005 bd3 ba2.4k sqft15820 Wildlife Ln, Wagram, NC 28396Off Market
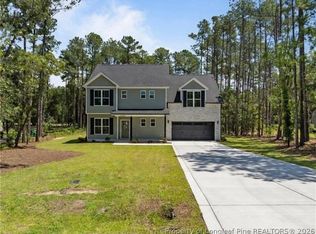
- $379,9003 bd3 ba2.5k sqft15881 Wildlife Ln, Wagram, NC 28396Sold
- $17,0000.673 Acres29 Wildlife Ln, Wagram, NC 28396Sold
- $315,2003 bd2 ba2.2k sqft15861 Wildlife Ln, Wagram, NC 28396Off Market
- $30,0000.53 AcresWildlife Ln, Wagram, NC 28396Sold
- $315,5003 bd2 ba1.5k sqft28741 Lookout Ln, Wagram, NC 28396Off Market
Nearby schools
GreatSchools rating
- 3/10Wagram PrimaryGrades: PK-5Distance: 6.2 mi
- 3/10Spring Hill MiddleGrades: 6-8Distance: 6.7 mi
- 2/10Scotland High SchoolGrades: 9-12Distance: 12.2 mi
Schools provided by the listing agent
- Elementary: Wagram Elementary
- Middle: Springhill Middle
- High: Scotland High
Source: Hive MLS. This data may not be complete. We recommend contacting the local school district to confirm school assignments for this home.


Get pre-qualified for a loan
At Zillow Home Loans, we can pre-qualify you in as little as 5 minutes with no impact to your credit score.An equal housing lender. NMLS #10287.
- North Carolina
- Scotland County
- Wagram
- 28396
- 15900 Wildlife Lane
Nearby cities
Nearby zip codes
Other Wagram Topics
