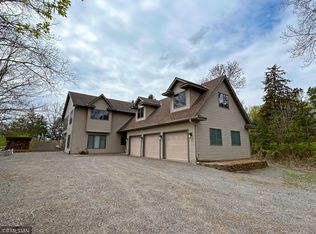
Live your best life on Lake Sylvia, the ‘Crown Jewel’ of the Heart of the Lakes area. Towering trees create a lovely, canopied driveway welcoming you to this lake home where rustic-modern aesthetic character perfectly complements the wooded shores. Expansive windows flood the thoughtfully designed home with natural light featuring gorgeous and creative custom touches throughout. Gather in the main level with every room situated to showcase the Lake Sylvia Views. Spread out with a spacious kitchen offering a large center island, dining room with glass to lakeside deck, living room warmed by a wood burning fireplace and sitting room with a custom built-in ‘pull out’ desk. Enjoy peaceful evenings on the screened porch or expansive lakeside deck. Retreat to the lakeside owner’s suite complete with glass door to lakeside deck, walk-in closet with custom built-ins and a luxurious private bathroom. Your guests will be more than comfortable in the upper level offering two spacious bedrooms and full bathroom with a relaxing jetted tub. Spread out with a lower level complete with a family room, three-quarter bathroom with massive walk-in shower and hobby room. Invite your favorite guests to stay in the bunk house above the detached garage featuring a large living space, three-quarter bathroom and bedroom. The detached garage also includes a workshop and parking space. An additional triple detached garage offers even more storage space along with a fenced in outdoor storage space. Absolutely fantastic mature gardens can be found every corner you turn, you’ll enjoy pops of color throughout the summer. Grab a cool drink & soak in the lake views from the lakefront deck on water’s edge. This haven on Lake Sylvia is a dream on over 152 of sandy and landscaped shoreline. The lake spans across 1,524 acres, two lakes connected by a wide channel fantastic water clarity of over 17 feet! Lake Sylvia…where life and lake live in beauty and harmony.
Closed
Street View
$1,825,000
15901 80th St NW, South Haven, MN 55382
3beds
3,942sqft
Single Family
Built in 1997
1.38 Acres Lot
$2,049,200 Zestimate®
$463/sqft
$3,646 Estimated rent
Home value
$2,049,200
$1.86M - $2.25M
$3,646/mo
Zestimate® history
Owner options
List your home for rent
$3,646/mo
Rent Zestimate®
Find your next renter with Zillow Rental Manager. Plus, with online applications, you can quickly screen prospective tenants – for free.
$3,646/mo
Rent Zestimate®
Refinance and save
$9,206/mo
Est. payment
Refinancing to a lower rate could help reduce your monthly payments and save thousands over the life of the loan.
$9,206/mo
Est. payment
Explore your selling options
Work with a Zillow partner agent
Leverage their expertise and Zillow's premium Showcase listings to get your home seen by more buyers.
Get startedList with your own agent
Get your home in front of millions of buyers by listing it on Zillow.
Learn how to do itSell it yourself
Take full control of how buyers see your home on Zillow by listing For Sale by Owner (FSBO).
List your homeWhat's special
Zillow last checked:
Listing updated:
Listed by:
Steven A Bruggeman 320-274-5737,
Oak Realty LLP
Bought with:
John K McWhite
Coldwell Banker Realty - Lakes
Source: NorthstarMLS as distributed by MLS GRID,MLS#: 6571011
Facts & features
Interior
Bedrooms & bathrooms
- Bedrooms: 3
- Bathrooms: 4
- Full bathrooms: 1
- 3/4 bathrooms: 2
- 1/2 bathrooms: 1
Bedroom
- Level: Main
- Area: 221 Square Feet
- Dimensions: 13x17
Bedroom 2
- Level: Upper
- Area: 272 Square Feet
- Dimensions: 16x17
Bedroom 3
- Level: Upper
- Area: 272 Square Feet
- Dimensions: 16x17
Primary bathroom
- Level: Main
- Area: 96 Square Feet
- Dimensions: 8x12
Bathroom
- Level: Upper
- Area: 80 Square Feet
- Dimensions: 8x10
Bathroom
- Level: Lower
Deck
- Level: Main
- Area: 40 Square Feet
- Dimensions: 4x10
Deck
- Level: Main
- Area: 603 Square Feet
- Dimensions: 9x67
Deck
- Level: Main
- Area: 54 Square Feet
- Dimensions: 6x9
Deck
- Level: Main
Den
- Level: Upper
- Area: 154 Square Feet
- Dimensions: 11x14
Dining room
- Level: Main
- Area: 126 Square Feet
- Dimensions: 7x18
Family room
- Level: Lower
- Area: 475 Square Feet
- Dimensions: 19x25
Foyer
- Level: Main
- Area: 96 Square Feet
- Dimensions: 6x16
Foyer
- Level: Lower
- Area: 105 Square Feet
- Dimensions: 7x15
Garage
- Level: Main
- Area: 672 Square Feet
- Dimensions: 24x28
Garage
- Level: Main
- Area: 1152 Square Feet
- Dimensions: 32x36
Other
- Level: Lower
- Area: 234 Square Feet
- Dimensions: 13x18
Kitchen
- Level: Main
- Area: 221 Square Feet
- Dimensions: 13x17
Laundry
- Level: Main
- Area: 84 Square Feet
- Dimensions: 6x14
Living room
- Level: Main
- Area: 306 Square Feet
- Dimensions: 17x18
Mud room
- Level: Main
- Area: 56 Square Feet
- Dimensions: 4x14
Patio
- Level: Main
- Area: 70 Square Feet
- Dimensions: 7x10
Screened porch
- Level: Main
- Area: 320 Square Feet
- Dimensions: 16x20
Sitting room
- Level: Main
- Area: 154 Square Feet
- Dimensions: 11x14
Utility room
- Level: Lower
- Area: 65 Square Feet
- Dimensions: 5x13
Walk in closet
- Level: Main
- Area: 58.5 Square Feet
- Dimensions: 6.5x9
Heating
- Geothermal
Cooling
- Geothermal
Appliances
- Included: Air-To-Air Exchanger, Central Vacuum, Dishwasher, Double Oven, Dryer, Exhaust Fan, Microwave, Range, Refrigerator, Stainless Steel Appliance(s), Wall Oven, Washer
- Laundry: Laundry Room
Features
- Central Vacuum
- Basement: Finished,Full
- Number of fireplaces: 2
- Fireplace features: Wood Burning, Wood Burning Stove
Interior area
- Total structure area: 3,942
- Total interior livable area: 3,942 sqft
- Finished area above ground: 2,613
- Finished area below ground: 1,229
Property
Parking
- Total spaces: 5
- Parking features: Detached Garage, Asphalt, Multiple Garages
- Garage spaces: 5
- Details: Garage Dimensions (24x28), Garage Door Height (8), Garage Door Width (9)
Accessibility
- Accessibility features: None
Features
- Levels: One and One Half
- Stories: 1.5
- Patio & porch: Covered, Deck, Patio, Porch, Screened
- Has view: Yes
- View description: Bay, South
- Has water view: Yes
- Water view: Bay
- Waterfront features: Lake Front, Lake Bottom(Hard, Excellent Sand)
- Frontage length: Water Frontage: 152
Lot
- Size: 1.38 Acres
- Dimensions: L152 x 397 x 160 x 386
- Features: Accessible Shoreline, Tree Coverage - Heavy
- Topography: Level
Details
- Additional structures: Garage(s), Guest House, Storage Shed
- Foundation area: 1258
- Parcel number: 217066001040
- Zoning description: Residential-Single Family
Construction
Type & style
- Home type: SingleFamily
- Property subtype: Single Family
Condition
- New construction: No
- Year built: 1997
Utilities & green energy
- Gas: Propane
- Sewer: Private Sewer
- Water: Private
Community & HOA
Community
- Subdivision: Madsen Bay Estates
HOA
- Has HOA: No
Location
- Region: South Haven
Financial & listing details
- Price per square foot: $463/sqft
- Tax assessed value: $1,597,800
- Annual tax amount: $11,112
- Date on market: 7/23/2024
- Cumulative days on market: 8 days
Price history
| Date | Event | Price |
|---|---|---|
| 8/15/2024 | Sold | $1,825,000+4.3%$463/sqft |
Source:  NorthstarMLS as distributed by MLS GRID #6571011 Report a problem NorthstarMLS as distributed by MLS GRID #6571011 Report a problem | ||
| 7/31/2024 | Pending sale | $1,750,000$444/sqft |
Source: NorthstarMLS as distributed by MLS GRID #6571011 Report a problem | ||
| 7/23/2024 | Listed for sale | $1,750,000$444/sqft |
Source: NorthstarMLS as distributed by MLS GRID #6571011 Report a problem | ||
Public tax history
| Year | Property taxes | Tax assessment |
|---|---|---|
| 2025 | $12,630 +12.9% | $1,597,800 +2% |
| 2024 | $11,190 -2.2% | $1,566,800 +9% |
| 2023 | $11,440 +13.2% | $1,437,900 +6.2% |
| 2022 | $10,110 -2.7% | $1,353,600 +26.2% |
| 2021 | $10,388 +16.7% | $1,072,800 +5.7% |
| 2020 | $8,898 -66.7% | $1,014,900 -1.2% |
| 2019 | $26,708 +200.2% | $1,026,900 +15.5% |
| 2018 | $8,898 -0.1% | $889,000 +2.1% |
| 2017 | $8,908 +4.7% | $870,800 |
| 2016 | $8,510 | -- |
| 2015 | $8,510 +6.4% | -- |
| 2014 | $7,996 -2.7% | -- |
| 2013 | $8,217 -4.4% | -- |
| 2012 | $8,599 +14.2% | -- |
| 2011 | $7,533 +3.1% | -- |
| 2010 | $7,305 +9.7% | -- |
| 2009 | $6,657 +15.8% | -- |
| 2008 | $5,751 +23.4% | -- |
| 2007 | $4,662 +27.1% | -- |
| 2006 | $3,667 +25.5% | -- |
| 2005 | $2,921 +2.8% | -- |
| 2004 | $2,840 +10.8% | -- |
| 2003 | $2,562 +43.8% | -- |
| 2002 | $1,782 -36.9% | -- |
| 2001 | $2,826 | -- |
Find assessor info on the county website
Neighborhood: 55382
Nearby homes
- $1,944,2004 bd2 ba2.9k sqft15941 80th St NW, South Haven, MN 55382Off Market
- $1,879,8003 bd2 ba3.5k sqft15867 80th St NW, South Haven, MN 55382Off Market
- $999,9003 bd3 ba3.1k sqft15851 80th St NW, South Haven, MN 55382Sold
- $1,399,1004 bd1 ba2.3k sqft7940 Quinn Ave NW, South Haven, MN 55382Off Market
- $368,700-- bd-- ba-- sqft7940 Quinn Ave NW, South Haven, MN 55382Off Market
- $412,0003 bd3 ba1.9k sqft15968 80th St NW, South Haven, MN 55382Sold
- $1,018,4004 bd3 ba1.3k sqft7819 Pleason Ave NW, South Haven, MN 55382Off Market
- $787,6001 bd2 ba591 sqft7973 Pleason Ave NW, South Haven, MN 55382Off Market
Nearby schools
GreatSchools rating
- 7/10Annandale Elementary SchoolGrades: PK-5Distance: 5.1 mi
- 7/10Annandale Middle SchoolGrades: 6-8Distance: 4.8 mi
- 8/10Annandale Senior High SchoolGrades: 9-12Distance: 5.4 mi
Get a cash offer in 3 minutes
Find out how much your home could sell for in as little as 3 minutes with a no-obligation cash offer.
Estimated market value
$2,049,200
Get a cash offer in 3 minutes
Find out how much your home could sell for in as little as 3 minutes with a no-obligation cash offer.
Estimated market value
$2,049,200
- Minnesota
- Wright County
- South Haven
- 55382
- 15901 80th St NW
Nearby cities
Nearby zip codes
Other South Haven Topics
