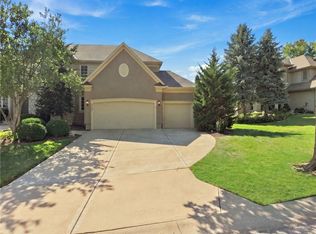
Welcome to this stunning 2-story home nestled on a quiet cul-de-sac, with a 3 car garage in the highly sought-after Wilderness subdivision! From the moment you step inside, you'll appreciate the soaring entry ceilings, beautiful hardwood floors throughout the entire main level, and an abundance of natural light. The spacious great room is filled with character, featuring a cozy fireplace flanked by custom built-in bookshelves. Just off the entry, the formal dining room provides the perfect space for entertaining guests. The heart of the home is the beautifully appointed kitchen with stove, convenient island, and an abundance of cabinets. Upstairs, the luxurious primary suite is truly a retreat, offering a spacious sitting area, an oversized walk-in closet, plus second closet and a spa-inspired bathroom. Two additional bedrooms share a bath, while a fourth bedroom enjoys the privacy of its own ensuite bath. Nearly the entire home has been freshly painted in a neutral color palette. The finished lower level is perfect for a family or recreation room plus additional unfinished space provides a secure storage area or workshop. Tile flooring throughout the basement adds durability and easy maintenance Step outside to the huge, private, level, fenced backyard complete with mature trees, a patio, and a fire pit—an ideal setting for relaxing evenings or entertaining outdoors. Convenient gas line to the fire it and gas grill. Residents of Wilderness enjoy outstanding neighborhood amenities including a community pool, fishing pond, playground, and miles of walking and biking trails. Located within walking distance of award-winning Blue Valley Schools and just minutes from shopping & dining.
Show for backups
$560,000
15901 Birch St, Overland Park, KS 66085
4beds
3,696sqft
Single Family Residence
Built in 1999
0.28 Acres Lot
$-- Zestimate®
$152/sqft
$92/mo HOA
What's special
- 24 days
- 715
- 45
Likely to sell faster than
Zillow last checked:
Listing updated:
Listed by:
Gina Dennis 913-484-9232,
ReeceNichols - Leawood
Source: Heartland MLS as distributed by MLS GRID,MLS#: 2632620
Facts & features
Interior
Bedrooms & bathrooms
- Bedrooms: 4
- Bathrooms: 4
- Full bathrooms: 3
- 1/2 bathrooms: 1
Dining room
- Description: Formal,Hearth Room
Heating
- Natural Gas
Cooling
- Electric
Appliances
- Included: Dishwasher, Disposal, Microwave, Refrigerator, Gas Range
- Laundry: Main Level
Features
- Ceiling Fan(s), Custom Cabinets, Kitchen Island, Stained Cabinets, Walk-In Closet(s)
- Flooring: Carpet, Tile, Wood
- Windows: Window Coverings
- Basement: Finished,Full
- Number of fireplaces: 1
- Fireplace features: Great Room
Interior area
- Total structure area: 3,696
- Total interior livable area: 3,696 sqft
- Finished area above ground: 2,696
- Finished area below ground: 1,000
Property
Parking
- Total spaces: 3
- Parking features: Garage Faces Front
- Garage spaces: 3
Features
- Patio & porch: Patio
- Exterior features: Fire Pit
- Spa features: Bath
- Fencing: Wood
Lot
- Size: 0.28 Acres
- Features: Cul-De-Sac, Level, Sprinkler-In Ground, Many Trees
Details
- Parcel number: NP858200000124
Construction
Type & style
- Home type: SingleFamily
- Architectural style: Traditional
- Property subtype: Single Family Residence
Materials
- Board & Batten Siding
- Roof: Composition
Condition
- Year built: 1999
Utilities & green energy
- Sewer: Public Sewer
- Water: Public
Community & HOA
Community
- Subdivision: The Wilderness
HOA
- Has HOA: Yes
- Amenities included: Pool, Trail(s)
- Services included: Trash
- HOA fee: $1,100 annually
Location
- Region: Overland Park
Financial & listing details
- Price per square foot: $152/sqft
- Tax assessed value: $280,600
- Annual tax amount: $5,929
- Date on market: 8/15/2026
- Listing terms: Cash,Conventional,FHA,VA Loan
- Ownership: Private
Estimated market value
Not available
Estimated sales range
Not available
Not available
Price history
| Date | Event | Price |
|---|---|---|
| 8/20/2026 | Contingent | $560,000$152/sqft |
Source:  Heartland MLS as distributed by MLS GRID #2632620 Report a problem Heartland MLS as distributed by MLS GRID #2632620 Report a problem | ||
| 8/15/2026 | Listed for sale | $560,000+115.5%$152/sqft |
Source: Heartland MLS as distributed by MLS GRID #2632620 Report a problem | ||
| 3/17/2022 | Listing removed | -- |
Source: Zillow Rental Manager Report a problem | ||
| 3/3/2022 | Listed for rent | $3,300+10%$1/sqft |
Source: Zillow Rental Manager Report a problem | ||
| 5/26/2021 | Listing removed | -- |
Source: Zillow Rental Manager Report a problem | ||
| 5/19/2021 | Listed for rent | $3,000+7.1%$1/sqft |
Source: Zillow Rental Manager Report a problem | ||
| 3/23/2021 | Listing removed | -- |
Source: Owner Report a problem | ||
| 12/11/2018 | Listing removed | $2,800$1/sqft |
Source: Owner Report a problem | ||
| 10/27/2018 | Listed for rent | $2,800$1/sqft |
Source: Owner Report a problem | ||
| 8/2/2018 | Listing removed | $2,800$1/sqft |
Source: Owner Report a problem | ||
| 7/15/2018 | Price change | $2,800-3.4%$1/sqft |
Source: Owner Report a problem | ||
| 4/30/2018 | Listed for rent | $2,900+3.6%$1/sqft |
Source: Owner Report a problem | ||
| 5/9/2017 | Listing removed | $2,800$1/sqft |
Source: Owner Report a problem | ||
| 4/11/2017 | Listed for rent | $2,800+7.7%$1/sqft |
Source: Owner Report a problem | ||
| 7/17/2014 | Listing removed | $2,600$1/sqft |
Source: Owner Report a problem | ||
| 6/21/2014 | Listed for rent | $2,600$1/sqft |
Source: Owner Report a problem | ||
| 10/17/2012 | Listing removed | $259,900$70/sqft |
Source: RE/MAX Best Associates #1793426 Report a problem | ||
| 10/15/2012 | Price change | $259,900-1.7%$70/sqft |
Source: RE/MAX Best Associates #1793426 Report a problem | ||
| 9/12/2012 | Price change | $264,500-5.7%$72/sqft |
Source: RE/MAX Best Associates #1793426 Report a problem | ||
| 8/10/2012 | Listed for sale | $280,500+12.2%$76/sqft |
Source: Homepath #1793426 Report a problem | ||
| 5/1/2012 | Listing removed | $250,000$68/sqft |
Source: RE/MAX State Line #1731702 Report a problem | ||
| 2/25/2012 | Price change | $250,000+7.3%$68/sqft |
Source: RE/MAX State Line #1731702 Report a problem | ||
| 10/12/2011 | Price change | $233,000-2.5%$63/sqft |
Source: RE/MAX State Line #1731702 Report a problem | ||
| 8/21/2011 | Price change | $239,000-5.9%$65/sqft |
Source: RE/MAX State Line #1731702 Report a problem | ||
| 7/20/2011 | Listed for sale | $254,000$69/sqft |
Source: RE/MAX State Line #1731702 Report a problem | ||
| 2/20/2008 | Sold | -- |
Source: Agent Provided Report a problem | ||
Public tax history
| Year | Property taxes | Tax assessment |
|---|---|---|
| 2015 | $3,866 +21.6% | $32,269 +19.4% |
| 2013 | $3,180 -12.8% | $27,025 -11.2% |
| 2012 | $3,648 +1.8% | $30,440 -3.4% |
| 2010 | $3,583 +2.4% | $31,521 -3% |
| 2009 | $3,500 -0.8% | $32,499 -0.3% |
| 2008 | $3,528 +7.5% | $32,612 +2.8% |
| 2006 | $3,281 | $31,729 +3.9% |
| 2005 | -- | $30,545 |
Find assessor info on the county website
Monthly payment
Est. payment
Payment breakdown
Explore the cost of this home by adjusting the details. Changes won't be saved.Climate risks
Neighborhood: 66085
Nearby schools
Schools provided by the listing agent
- Elementary: Blue River
- Middle: Blue Valley
Source: Heartland MLS as distributed by MLS GRID. This data may not be complete. We recommend contacting the local school district to confirm school assignments for this home.
Similar homes
- $749,0004 bd4 ba3.7k sqft5427 W 164th Pl, Overland Park, KS 66085For Sale
 MLS ID #2636614, Cherish Cho, Compass Realty Group. Heartland MLS as distributed by MLS GRID
 - $695,0004 bd4 ba3.4k sqft16025 Eby St, Overland Park, KS 66085For Sale
 MLS ID #2635695, Heidi Ramirez, Platinum Realty LLC. Heartland MLS as distributed by MLS GRID
 - $585,0004 bd5 ba3.7k sqft8900 W 148th Ter, Overland Park, KS 66221For Sale
 MLS ID #2630822, Thomas Johnson, ReeceNichols -The Village. Heartland MLS as distributed by MLS GRID
 - $550,0004 bd3 ba3.7k sqft8925 W 132nd Ter, Overland Park, KS 66213For Sale
 MLS ID #2634728, Afton Kateusz, ReeceNichols- Leawood Town Center. Heartland MLS as distributed by MLS GRID
