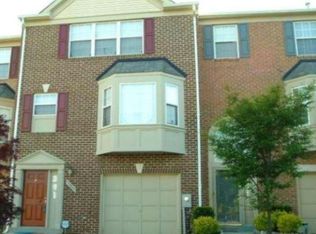
PRICE REDUCED !!!!!! BEAUTIFUL TOWNHOUSE IN NICE AREA. 3BEDRM, 2 FULL BATH AND 1 HALF. FRESHLY PAINTED AND BRAND-NEW CARPET. CLOSE TO EVERYTHING!!! (Highways 50, 301, & 197) Bowie Town Center is literally across the street. Shopping, Dining & Entertainment within steps to all your favorites restaurants and stores. City Feel with Suburban Living. A true Commuter Dream with public transportation to New Carrollton Metro. ***Beautiful well-maintained and Updated End unit townhome in cul-de-sac with garage and additional parking. Hot water heater & new wall-to-wall carpet. built-in shelves, updated lighting fixtures, new range, fenced yard, deck & vinyl trim wood wrapped. Open floor plan with 2 story foyer and lots of lights. ***Walk to some of your favorite eatery: Chipotle, BJs, Applebee s, Carrabba s, Red Robin, Starbuck, Longhorn Steakhouse, Olive Garden, California Tortilla, First Watch & much more.
Sold for $434,500
$434,500
15901 Elf Stone Ct, Bowie, MD 20716
3beds
1,326sqft
Townhouse
Built in 1995
2,505 Square Feet Lot
$433,600 Zestimate®
$328/sqft
$2,968 Estimated rent
Home value
$433,600
$386,000 - $486,000
$2,968/mo
Zestimate® history
Owner options
List your home for rent
$2,968/mo
Rent Zestimate®
Find your next renter with Zillow Rental Manager. Plus, with online applications, you can quickly screen prospective tenants – for free.
$2,968/mo
Rent Zestimate®
Refinance and save
$2,788/mo
Est. payment
Refinancing to a lower rate could help reduce your monthly payments and save thousands over the life of the loan.
$2,788/mo
Est. payment
Explore your selling options
Work with a Zillow partner agent
Leverage their expertise and Zillow's premium Showcase listings to get your home seen by more buyers.
Get startedList with your own agent
Get your home in front of millions of buyers by listing it on Zillow.
Learn how to do itSell it yourself
Take full control of how buyers see your home on Zillow by listing For Sale by Owner (FSBO).
List your homeWhat's special
Zillow last checked:
Listing updated:
Listed by:
Bolarinwa Awe 240-806-3009,
ExecuHome Realty
Bought with:
NON MEMBER, 0225194075
Non Subscribing Office
Source: Bright MLS,MLS#: MDPG2159052
Facts & features
Interior
Bedrooms & bathrooms
- Bedrooms: 3
- Bathrooms: 3
- Full bathrooms: 2
- 1/2 bathrooms: 1
- Main level bathrooms: 1
Bathroom 1
- Features: Flooring - Carpet, Walk-In Closet(s), Skylight(s)
- Level: Upper
Bathroom 2
- Features: Flooring - Carpet
- Level: Upper
Bathroom 3
- Features: Flooring - Carpet
- Level: Upper
Family room
- Features: Flooring - Carpet
- Level: Main
Foyer
- Features: Flooring - Wood
- Level: Main
Half bath
- Level: Main
Kitchen
- Level: Main
Laundry
- Level: Lower
Living room
- Features: Flooring - Carpet
- Level: Lower
Utility room
- Level: Lower
Heating
- Central, Hot Water, Electric
Cooling
- Central Air, Ceiling Fan(s), Natural Gas, Electric
Appliances
- Included: Microwave, Built-In Range, Dishwasher, Dryer, Oven/Range - Electric, Refrigerator, Cooktop, Washer, Water Heater, Gas Water Heater
- Laundry: Has Laundry, In Basement, Laundry Room
Features
- Bathroom - Walk-In Shower, Ceiling Fan(s), Eat-in Kitchen, Walk-In Closet(s), Other
- Flooring: Carpet
- Windows: Skylight(s)
- Basement: Finished,Walk-Out Access,Other,Rear Entrance
- Has fireplace: No
Interior area
- Total structure area: 1,966
- Total interior livable area: 1,326 sqft
- Finished area above ground: 1,326
- Finished area below ground: 0
Property
Parking
- Total spaces: 1
- Parking features: Garage Faces Front, Attached
- Attached garage spaces: 1
Accessibility
- Accessibility features: Other
Features
- Levels: Three
- Stories: 3
- Exterior features: Other
- Pool features: None
Lot
- Size: 2,505 sqft
Details
- Additional structures: Above Grade, Below Grade
- Parcel number: 17070813741
- Zoning: LCD
- Zoning description: RESIDENCIAL
- Special conditions: Standard
- Other equipment: None
Construction
Type & style
- Home type: Townhouse
- Architectural style: Colonial,Other
- Property subtype: Townhouse
Materials
- Frame
- Foundation: Other
- Roof: Asphalt
Condition
- Excellent,Very Good
- New construction: No
- Year built: 1995
Utilities & green energy
- Electric: Other
- Sewer: Public Septic, Public Sewer
- Water: Public
- Utilities for property: Other, Electricity Available, Phone Connected
Community & neighborhood
Security
- Security features: Smoke Detector(s), Security Guard
Location
- Region: Bowie
- Subdivision: Bowie New Town Center
- Municipality: Bowie
HOA & financial
HOA
- Has HOA: Yes
- HOA fee: $44 monthly
- Amenities included: Other
- Services included: Other
- Association name: PALISADES HOMEOWNERS ASSOCIATION
Other
Other facts
- Listing agreement: Exclusive Right To Sell
- Listing terms: Conventional,Cash,FHA,Other
- Ownership: Fee Simple
Price history
| Date | Event | Price |
|---|---|---|
| 12/26/2025 | Sold | $434,500$328/sqft |
Source: Public Record Report a problem | ||
| 10/14/2025 | Sold | $434,500-8.5%$328/sqft |
Source:  Bright MLS #MDPG2159052 Report a problem Bright MLS #MDPG2159052 Report a problem | ||
| 9/10/2025 | Pending sale | $475,000$358/sqft |
Source: Bright MLS #MDPG2159052 Report a problem | ||
| 9/9/2025 | Listing removed | $475,000$358/sqft |
Source: Bright MLS #MDPG2159052 Report a problem | ||
| 8/17/2025 | Price change | $475,000-2.1%$358/sqft |
Source: Bright MLS #MDPG2159052 Report a problem | ||
| 7/29/2025 | Listed for sale | $485,000+56.5%$366/sqft |
Source: Bright MLS #MDPG2159052 Report a problem | ||
| 4/24/2019 | Sold | $309,999$234/sqft |
Source: Public Record Report a problem | ||
| 2/17/2019 | Listed for sale | $309,999+40%$234/sqft |
Source: Fairfax Realty Advantage #MDPG500290 Report a problem | ||
| 4/9/2012 | Sold | $221,500-7.3%$167/sqft |
Source: Public Record Report a problem | ||
| 11/8/2011 | Price change | $239,000-4%$180/sqft |
Source: Listhub #PG7715849 Report a problem | ||
| 10/26/2011 | Listed for sale | $249,000+21.5%$188/sqft |
Source: Listhub #PG7715849 Report a problem | ||
| 9/13/2002 | Sold | $205,000+29.3%$155/sqft |
Source: Public Record Report a problem | ||
| 5/17/2000 | Sold | $158,600+13.3%$120/sqft |
Source: Public Record Report a problem | ||
| 5/26/1998 | Sold | $140,000-0.6%$106/sqft |
Source: Public Record Report a problem | ||
| 6/21/1995 | Sold | $140,850$106/sqft |
Source: Public Record Report a problem | ||
Public tax history
| Year | Property taxes | Tax assessment |
|---|---|---|
| 2025 | $6,520 +33.8% | $379,600 +7.6% |
| 2024 | $4,874 +8.7% | $352,667 +8.3% |
| 2023 | $4,482 +9.8% | $325,733 +9% |
| 2022 | $4,082 +4.8% | $298,800 +4.4% |
| 2021 | $3,894 +4.9% | $286,333 +4.6% |
| 2020 | $3,714 +0.9% | $273,867 +6.6% |
| 2019 | $3,680 | $256,967 |
| 2018 | -- | $256,967 +1.8% |
| 2017 | $4,273 +9.9% | $252,533 +1.8% |
| 2016 | $3,888 | $248,100 +5.2% |
| 2015 | $3,888 | $235,800 +5.5% |
| 2014 | $3,888 | $223,500 +5.8% |
| 2013 | -- | $211,200 |
| 2012 | -- | $211,200 |
| 2011 | -- | $211,200 -37.6% |
| 2010 | -- | $338,500 +13.4% |
| 2009 | -- | $298,450 +15.5% |
| 2008 | -- | $258,400 +18.3% |
| 2007 | -- | $218,350 +10.7% |
| 2006 | -- | $197,266 +12% |
| 2005 | -- | $176,183 +13.6% |
| 2004 | -- | $155,100 |
| 2003 | -- | $155,100 +4% |
| 2002 | -- | $149,090 +8.8% |
| 2001 | -- | $137,070 |
Find assessor info on the county website
Neighborhood: 20716

Nearby schools
GreatSchools rating
- 2/10Northview Elementary SchoolGrades: PK-5Distance: 0.9 mi
- 4/10Benjamin Tasker Middle SchoolGrades: 6-8Distance: 1.4 mi
- 4/10Bowie High SchoolGrades: 9-12Distance: 2.5 mi
Schools provided by the listing agent
- Elementary: Northview
- Middle: Benjamin Tasker
- High: Bowie
- District: Prince George's County Public Schools
Source: Bright MLS. This data may not be complete. We recommend contacting the local school district to confirm school assignments for this home.
Get a cash offer in 3 minutes
Find out how much your home could sell for in as little as 3 minutes with a no-obligation cash offer.
Estimated market value
$433,600
Get a cash offer in 3 minutes
Find out how much your home could sell for in as little as 3 minutes with a no-obligation cash offer.
Estimated market value
$433,600
- Maryland
- Prince Georges County
- Bowie
- 20716
- 15901 Elf Stone Ct
Nearby cities
Nearby neighborhoods
Nearby zip codes
Other Bowie Topics
