Skip main navigation
Sold for $670,000
  • $670,000

    15901 Lahinch Cir, Odessa, FL 33556

    4beds
    2,244sqft
    Single Family Residence
    Built in 1998
    8,798 Square Feet Lot
    $686,700 Zestimate®
    $299/sqft
    $4,237 Estimated rent

    Home value

    $686,700

    $652,000 - $721,000

    $4,237/mo

    Zestimate® history
    Loading
    Loading...

    Owner options

    List your home for rent

    $4,237/mo

    Rent Zestimate®

    Find your next renter with Zillow Rental Manager. Plus, with online applications, you can quickly screen prospective tenants – for free.

    Learn more

    $4,237/mo

    Rent Zestimate®

    Refinance and save

    $4,684/mo

    Est. payment

    Refinancing to a lower rate could help reduce your monthly payments and save thousands over the life of the loan.

    See today's rates

    $4,684/mo

    Est. payment

    Explore your selling options

    Work with a Zillow partner agent

    Leverage their expertise and Zillow's premium Showcase listings to get your home seen by more buyers.

    Get started

    List with your own agent

    Get your home in front of millions of buyers by listing it on Zillow.

    Learn how to do it

    Sell it yourself

    Take full control of how buyers see your home on Zillow by listing For Sale by Owner (FSBO).

    List your home

    What's special

    Large salt poolLocated near renowned beachesRenovated clubhouseBackyard oasisFlood lightContemporary livingGarage doors
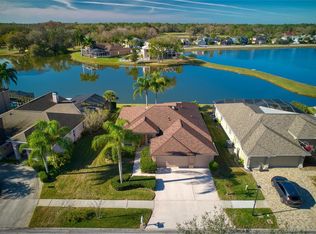
    Own your piece of paradise with this remarkable and UPDATED 4BR/3BA, 2,244 SqFt POOL home nestled in The Eagles Golf Course community. Featuring a SPLIT BEDROOM FLOOR PLAN and SMART HOME technology throughout, this residence offers the ultimate in contemporary living. Zoned for top-rated schools on the Excellence List, including Bryant, Farnell, and Sickles, ensures the finest educational opportunities for your family. BE SURE TO VIEW the 360/3D Video and the CUSTOM WALKTHROUGH VIDEO as well! From the outside in, every detail of this home exudes elegance and functionality. Note the fresh coat of exterior paint added in 2021 and the roof installed in 2019 as you step through the Designer Impact Door equipped with Smartlock. Inside, you'll be greeted by the warmth of NEW LUXURY VINYL flooring (3/2024) accentuated by NEW 5.25” baseboards. For peace of mind, IMPACT RATED WINDOWS were installed in (2020), framing views of the expansive pool and backyard oasis. Not to mention, enjoy the added touches of removed popcorn ceiling and fresh interior paint throughout (3/2024). The central hub of the home, the kitchen, features expansive GRANITE COUNTER-TOPS, glass backsplash, wood cabinets, and stainless steel appliances, including a NEW Bosch Dishwasher and a reverse osmosis water system. Seamlessly flowing into the family room and breakfast nook, this space is perfect for entertaining and everyday living, with direct access to the SWIMMING POOL and FENCED YARD. Retreat to the Owner's Suite, where a custom walk-in closet and DIRECT ACCESS TO THE POOL await. Picture yourself starting each day with a refreshing swim just steps from your bed. With a private MASTER SUITE and BATH on one side and additional bedrooms on the other, this layout offers both privacy and convenience. Each bedroom enjoys easy access to a bathroom, with the 3rd bathroom conveniently located near the pool area. Step outside onto the beautiful pavers and take a dip in your large salt pool, surrounded by a safety fence and screened lanai. Additional features include the LG Smart Washtower Washer and Dryer, a Smarthome system with Ring doorbell, flood light, and alarm, iPhone-controlled Rainbird sprinkler system (reclaimed water), and garage doors that can be connected to an app for opening and closing remotely without the remotes. The impact garage doors are also WiFi controlled. Lighting has been updated in most areas of the house and gutters were added. Plus, take advantage of ample storage space in the attic, thanks to the installed plywood. Experience the unparalleled lifestyle of the Eagles community, with its low HOA fees ($920 Master and $500 Village/year) and zero CDD fees. Indulge in 24/7 security, championship golf courses, a renovated clubhouse and restaurant, and an array of recreational amenities. Conveniently located near renowned beaches, restaurants, and major highways, this home offers unmatched convenience and accessibility. Plus, with no flood insurance required, you can enjoy peace of mind all year round. Don't let this opportunity get away. Schedule your private tour today and make this your own!

    Zillow last checked:

    Listing updated:

    Listed by:

    Carsten Prause 727-871-6686,

    CHARLES RUTENBERG REALTY INC 727-538-9200

    Bought with:

    Carsten Prause, 3245481

    CHARLES RUTENBERG REALTY INC

    Source: Stellar MLS,MLS#: U8236487MLS LogoOriginating MLS: Pinellas Suncoast

    Facts & features

    Interior

    Bedrooms & bathrooms
    • Bedrooms: 4
    • Bathrooms: 3
    • Full bathrooms: 3
    Primary bedroom
    • Features: Walk-In Closet(s)
    • Level: First
    • Dimensions: 12x20
    Bedroom 2
    • Features: Built-in Closet
    • Level: First
    • Dimensions: 11x11
    Bedroom 3
    • Features: Built-in Closet
    • Level: First
    • Dimensions: 11x11
    Bedroom 4
    • Features: Built-in Closet
    • Level: First
    • Dimensions: 11x11
    Primary bathroom
    • Level: First
    • Dimensions: 14x8
    Bathroom 2
    • Level: First
    • Dimensions: 8x8
    Bathroom 3
    • Level: First
    • Dimensions: 11x6
    Dinette
    • Level: First
    • Dimensions: 8x6
    Dining room
    • Level: First
    • Dimensions: 9x12
    Family room
    • Level: First
    • Dimensions: 19x14
    Kitchen
    • Level: First
    • Dimensions: 14x14
    Laundry
    • Level: First
    • Dimensions: 8x9
    Living room
    • Level: First
    • Dimensions: 14x16
    Heating
    • Central
    Cooling
    • Central Air
    Appliances
    • Included: Convection Oven, Dishwasher, Microwave, Refrigerator
    • Laundry: Electric Dryer Hookup, Washer Hookup
    Features
    • Ceiling Fan(s)
    • Flooring: Luxury Vinyl, Tile
    • Has fireplace: No
    Interior area
    • Total structure area: 2,941
    • Total interior livable area: 2,244 sqft

    Property

    Parking
    • Total spaces: 3
    • Parking features: Garage - Attached
    • Attached garage spaces: 3
    Features
    • Levels: One
    • Stories: 1
    • Exterior features: Rain Gutters
    • Has private pool: Yes
    • Pool features: In Ground
    Lot
    • Size: 8,798 Square Feet
    Details
    • Parcel number: U31271702FB0000000013.0
    • Zoning: PD
    • Special conditions: None

    Construction

    Type & style
    • Home type: SingleFamily
    • Property subtype: Single Family Residence
    Materials
    • Stucco
    • Foundation: Slab
    • Roof: Shingle
    Condition
    • New construction: No
    • Year built: 1998

    Utilities & green energy

    • Sewer: Public Sewer
    • Water: Public
    • Utilities for property: Electricity Connected, Sewer Connected, Water Connected

    Community & HOA

    Community
    • Features: Clubhouse, Deed Restrictions, Gated Community - Guard, Golf Carts OK, Golf, Playground, Restaurant, Sidewalks
    • Pet fee: $0 monthly
    • Subdivision: ST ANDREWS AT THE EAGLES UN 2
    HOA
    • Has HOA: Yes
    • Services included: 24-Hour Guard
    • HOA fee: $122 monthly
    • HOA name: Leigh Slement
    • HOA phone: 813-855-4860
    Location
    • Region: Odessa

    Financial & listing details

    • Price per square foot: $299/sqft
    • Tax assessed value: $458,826
    • Annual tax amount: $4,253
    • Date on market: 4/3/2024
    • Cumulative days on market: 2 days
    • Listing terms: Cash,Conventional
    • Ownership: Fee Simple
    • Total actual rent: 0
    • Electric utility on property: Yes
    • Road surface type: Paved

    Price history

    DateEventPrice
    5/31/2024Sold$670,000+1.5%$299/sqft
    Source: Stellar MLS #U8236487 Report a problem
    4/6/2024Pending sale$659,900$294/sqft
    Source: Stellar MLS #U8236487 Report a problem
    4/3/2024Listed for sale$659,900+173.8%$294/sqft
    Source: Stellar MLS #U8236487 Report a problem
    4/27/2009Sold$241,000+7.9%$107/sqft
    Source: Public Record Report a problem
    2/2/2004Sold$223,300$100/sqft
    Source: Public Record Report a problem

    Public tax history

    YearProperty taxesTax assessment
    2025$8,972 +114%$458,826 -1%
    2024$4,192 -1.4%$463,545 +89.8%
    2023$4,253 +4.7%$244,176 +3%
    2022$4,063 +1.1%$237,064 +3%
    2021$4,018 +2.4%$230,159 +1.4%
    2020$3,925 +2.9%$226,981 +2.3%
    2019$3,813 $221,878 +1.9%
    2018$3,813 +1.5%$217,741 -14.5%
    2017$3,757 +1.3%$254,672 +21.9%
    2016$3,708 +0.9%$208,876 +0.7%
    2015$3,676 -0.3%$207,424 +0.8%
    2014$3,688 $205,778 +1.5%
    2013$3,688 +0.3%$202,737 +1.7%
    2012$3,676 +1.9%$199,348 +1.9%
    2011$3,608 +2.4%$195,643 +1.5%
    2010$3,522 -28.2%$192,752 -12.3%
    2009$4,902 -13.3%$219,844 -14.3%
    2008$5,651 -10.4%$256,394 -12.5%
    2007$6,307 -2.4%$293,070 +6.5%
    2006$6,461 +13.7%$275,077 +18.7%
    2005$5,681 $231,772 +21.8%
    2004-- $190,324 +16%
    2003-- $164,123 +2.4%
    2002-- $160,276 +1.6%
    2001-- $157,752 -0.7%
    2000$3,480 $158,803
    Find assessor info on the county website

    Neighborhood: 33556

    Nearby schools

    GreatSchools rating
    Schools provided by the listing agent
    • Elementary: Bryant-HB
    • Middle: Farnell-HB
    • High: Sickles-HB

    Source: Stellar MLS. This data may not be complete. We recommend contacting the local school district to confirm school assignments for this home.

    Get a cash offer in 3 minutes
    Find out how much your home could sell for in as little as 3 minutes with a no-obligation cash offer.
    Estimated market value
    $686,700
    Get a cash offer in 3 minutes
    Find out how much your home could sell for in as little as 3 minutes with a no-obligation cash offer.
    Estimated market value
    $686,700