Skip main navigation
Pending
  • $285,000

    15901 S SAXON Road, Arizona City, AZ 85123

    3beds
    1,400sqft
    : 
    $1,798/mo
    Get pre-qualified
    Single Family Residence
    Built in 2025
    7,885 Square Feet Lot
    $-- Zestimate®
    $204/sqft
    $-- HOA

    What's special

    Front-yard irrigationOpen-concept floor planSpacious kitchenPrivate primary suiteBeautifully finished walk-in showerUpdated exterior finishesGraceland storage shed
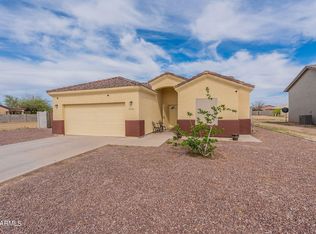
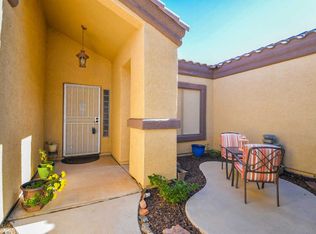
    Enjoy the freedom of no HOA in this beautifully designed 3-bedroom, 2-bath home featuring quality construction, thoughtful upgrades, and a layout built for modern living. The open-concept floor plan showcases a spacious kitchen with granite countertops, a stylish tile backsplash, stainless steel appliances, a breakfast bar, and a large walk-in pantry. All kitchen appliances are included, making this home truly move-in ready. Durable tile flooring runs throughout the main living areas, with comfortable carpet in the bedrooms. The private primary suite offers dual vanities with granite countertops, a beautifully finished walk-in shower, and a generous walk-in closet. Additional upgrades include an RO system, water softener, dual-pane windows, and high-speed fiber optic connectivity through both AireBeam and Cox, providing excellent internet options for work or streaming. Built with long-term efficiency in mind, the home features a post-tension slab foundation along with polyurethane insulation beneath the roof deck and within the walls for enhanced comfort and energy performance. Outside, the fully landscaped front and back yards are finished with low-maintenance gravel and front-yard irrigation. The backyard is enclosed by a block fence and includes a 10-foot RV gate, covered patio with ceiling fan and lighting, and a Graceland storage shed for additional storage. A covered front porch adds welcoming curb appeal, while the tile roof and updated exterior finishes complete the package. The 2-car garage is equipped with a 240-volt outlet for convenient electric vehicle charging. Located in a community that features a golf course and attractive neighborhood amenities, this home offers the perfect combination of energy efficiency, modern upgrades, practical storage, and outdoor living--all without HOA restrictions.
    9 days
    |
    31
    |
    0
    |

    Likely to sell faster than

    Zillow last checked:

    Listing updated:

    Listed by:

    John Fuller 928-395-9777,

    My Home Group Real Estate,

    Douglas Hopkins,

    My Home Group Real Estate

    Source: ARMLS,MLS#: 7051451MLS Logo

      Facts & features

      Interior

      Bedrooms & bathrooms
      • Bedrooms: 3
      • Bathrooms: 2
      • Full bathrooms: 2
      Heating
      • Electric
      Cooling
      • Central Air, Ceiling Fan(s)
      Appliances
      • Included: Built-in Microwave, Dishwasher, Disposal
      • Laundry: Inside
      Features
      • Pantry, High Speed Internet, Granite Counters, Double Vanity, 9+ Flat Ceilings, No Interior Steps, Kitchen Island, Full Bth Master Bdrm
      • Flooring: Carpet, Tile
      • Windows: Double Pane Windows
      • Has basement: No
      • Has fireplace: No
      Interior area
      • Total structure area: 1,400
      • Total interior livable area: 1,400 sqft

      Property

      Parking
      • Total spaces: 2
      • Parking features: RV Gate
      • Garage spaces: 2
      Features
      • Stories: 1
      • Patio & porch: Covered
      • Spa features: None
      • Fencing: Block
      Lot
      • Size: 7,885 Square Feet
      • Features: Gravel/Stone Front, Gravel/Stone Back, Irrigation Front
      Details
      • Parcel number: 40806204

      Construction

      Type & style
      • Home type: SingleFamily
      • Architectural style: Contemporary
      • Property subtype: Single Family Residence
      Materials
      • Stucco, Wood Frame
      • Roof: Tile
      Condition
      • Year built: 2025
      Details
      • Builder name: EPTA Constructions LLC

      Utilities & green energy

      • Electric: 220 Volts in Kitchen
      • Sewer: Public Sewer
      • Water: Pvt Water Company

      Community & HOA

      Community
      • Features: Golf
      • Subdivision: ARIZONA CITY UNIT SIX
      HOA
      • Has HOA: No
      • Services included: No Fees
      Location
      • Region: Arizona City

      Financial & listing details

      • Price per square foot: $204/sqft
      • Tax assessed value: $270,525
      • Annual tax amount: $71
      • Date on market: 8/3/2026
      • Cumulative days on market: 9 days
      • Listing terms: Cash,Conventional,FHA,USDA Loan,VA Loan
      • Ownership: Fee Simple
      • Electric utility on property: Yes

        Estimated market value

        Not available

        Estimated sales range

        Not available

        Not available

        Price history

        DateEventPrice
        7/17/2026Pending sale$285,000$204/sqft
        Source: ARMLS #7051451 Report a problem
        7/8/2026Listed for sale$285,000+1.8%$204/sqft
        Source: ARMLS #7051451 Report a problem
        5/30/2025Sold$280,000$200/sqft
        Source: ARMLS #6829758 Report a problem
        5/18/2025Pending sale$280,000$200/sqft
        Source: ARMLS #6829758 Report a problem
        5/2/2025Price change$280,000-1.8%$200/sqft
        Source: ARMLS #6829758 Report a problem
        4/12/2025Price change$285,000-1.7%$204/sqft
        Source: ARMLS #6829758 Report a problem
        3/24/2025Listed for sale$290,000+625%$207/sqft
        Source: ARMLS #6829758 Report a problem
        11/30/2023Sold$40,000+23.1%$29/sqft
        Source: Public Record Report a problem
        5/27/2022Sold$32,500$23/sqft
        Source: Public Record Report a problem

        Public tax history

        YearProperty taxesTax assessment
        2026$71 +3.4%$27,052 +814.8%
        2025$69 +1.1%$2,957 +25%
        2024$68 +2.6%$2,365 +99.9%
        2023$66 -4.2%$1,183 +82%
        2022$69 +3.4%$650 +10%
        2021$67 +4.5%$591 +11.1%
        2020$64 +2.1%$532 -1.8%
        2019$62 -11.4%$542 +35.5%
        2018$71 -8.7%$400 -16.7%
        2017$77 $480
        2016-- --
        2014-- $544
        2013-- --
        2012-- --
        2011-- $960 -50%
        2010-- $1,920
        2009-- --
        2008-- --
        2007-- --
        2006-- --
        2005-- --
        2004-- --
        2003-- --
        2002-- --
        2001-- --
        Find assessor info on the county website

        Monthly payment

        Est. payment

        Payment breakdown

        Explore the cost of this home by adjusting the details. Changes won't be saved.
        All calculations are estimates and provided by Zillow, Inc. for informational purposes only. Actual amounts may vary.
        HOA fees may include property taxes on listings classified as Co-Ops. Contact the listing agent and/or owner for fee details.
        See how much you could borrow to make a competitive offer.

        Climate risks

        Neighborhood: 85123

        Getting around

        3 / 100
        Car-Dependent
        26 / 100
        Somewhat Bikeable

        Nearby schools

        GreatSchools rating
        Schools provided by the listing agent
        • Elementary: Toltec Elementary School
        • Middle: Toltec Elementary School
        • High: Casa Grande Union High School
        • District: Toltec School District

        Source: ARMLS. This data may not be complete. We recommend contacting the local school district to confirm school assignments for this home.

        A local agent can set up tours, give advice and negotiate with sellers.

        Browse local experts

        Similar homes