Welcome to Sonoma Lake and this well-maintained 3-bedroom, 2-bath patio home offering a functional and thoughtfully designed layout. All bedrooms feature brand new carpet. Recent updates include a Class 4 roof, rain gutters, HVAC system, both approximately 2 years old and new stockade fencing is coming ASAP. The home also features a 2-car garage with convenient access. The kitchen is well equipped with a gas range, microwave, dishwasher, disposal, farmhouse sink, walk-in pantry, abundant cabinetry with under-cabinet lighting, and updated backsplash and countertops. It opens to a spacious living room with a fireplace and a dining area with direct access to the large covered patio. The large primary suite offers patio access, a large walk-in closet with built-in storage, and a private bath with dual sinks, a walk-in shower, jetted tub, and ample storage. The original build of the property included 2 secondary bedrooms but the owner wanted a sitting area instead of a third bedroom thus the secondary bedrooms include a single bedroom and a sitting room with built-in desk and direct access to backyard. It would be easy to add a wall to make the third bedroom. A second full bath serves the secondary bedrooms. Additional features include ceiling fans throughout, a laundry room with extensive storage, a linen closet, and a coat closet. The large patio is accessible from the living room, dining room, and primary bedroom, providing comfortable indoor-outdoor living. Home is being sold in "as is where is" condition.
HOA amenities include gated entry and lawn maintenance. Access to the neighborhood swimming pool is available for an additional $60 per year. Sonoma Lake is located behind the patio homes and offers a walking path around the lake.
Sold for $252,000
$252,000
15901 San Nicolas Dr, Edmond, OK 73013
3beds
1,787sqft
Single Family Residence
Built in 2007
5,884 Square Feet Lot
$253,900 Zestimate®
$141/sqft
$1,917 Estimated rent
Home value
$253,900
$241,000 - $267,000
$1,917/mo
Zestimate® history
Owner options
List your home for rent
$1,917/mo
Rent Zestimate®
Find your next renter with Zillow Rental Manager. Plus, with online applications, you can quickly screen prospective tenants – for free.
$1,917/mo
Rent Zestimate®
Refinance and save
$2,784/mo
Est. payment
Refinancing to a lower rate could help reduce your monthly payments and save thousands over the life of the loan.
$2,784/mo
Est. payment
Explore your selling options
Work with a Zillow partner agent
Leverage their expertise and Zillow's premium Showcase listings to get your home seen by more buyers.
Get startedList with your own agent
Get your home in front of millions of buyers by listing it on Zillow.
Learn how to do itSell it yourself
Take full control of how buyers see your home on Zillow by listing For Sale by Owner (FSBO).
List your homeWhat's special
Linen closetGated entryHvac systemCeiling fans throughoutCoat closetRain gutters
Zillow last checked:
Listing updated:
Listed by:
Darren Webb 405-348-9322,
Team Webb Real Estate,
Michelle Gee 405-306-5662,
Team Webb Real Estate
Bought with:
Jeff R Lykes, 141881
Redhawk Real Estate, LLC
Source: MLSOK/OKCMAR as distributed by MLS GRID,MLS#: 1211162
Facts & features
Interior
Bedrooms & bathrooms
- Bedrooms: 3
- Bathrooms: 2
- Full bathrooms: 2
Heating
- Has Heating (Unspecified Type)
Cooling
- Has cooling: Yes
Appliances
- Included: Dishwasher, Disposal, Microwave, Water Heater, Free-Standing Gas Oven, Free-Standing Gas Range
- Laundry: Laundry Room
Features
- Combo Woodwork
- Flooring: Carpet, Tile
- Windows: Window Treatments
- Number of fireplaces: 1
- Fireplace features: Gas Log
Interior area
- Total structure area: 1,787
- Total interior livable area: 1,787 sqft
Property
Parking
- Total spaces: 2
- Parking features: Garage
- Garage spaces: 2
Features
- Levels: One
- Stories: 1
- Patio & porch: Patio
- Exterior features: Rain Gutters
Lot
- Size: 5,884 Square Feet
- Features: Interior Lot
Details
- Parcel number: 15901NONESanNicolas73013
- Special conditions: None
Construction
Type & style
- Home type: SingleFamily
- Architectural style: Traditional
- Property subtype: Single Family Residence
- Attached to another structure: Yes
Materials
- Brick & Frame
- Foundation: Slab
- Roof: Composition
Condition
- Year built: 2007
Utilities & green energy
- Utilities for property: Public
Community & HOA
HOA
- Has HOA: Yes
- Services included: Gated Entry, Common Area Maintenance, Pool, Recreation Facility
- HOA fee: $1,500 annually
Location
- Region: Edmond
Financial & listing details
- Price per square foot: $141/sqft
- Tax assessed value: $254,647
- Annual tax amount: $3,370
- Date on market: 2/4/2026
Price history
| Date | Event | Price |
|---|---|---|
| 3/6/2026 | Sold | $252,000+0.8%$141/sqft |
Source:  MLSOK/OKCMAR as distributed by MLS GRID #1211162 Report a problem MLSOK/OKCMAR as distributed by MLS GRID #1211162 Report a problem | ||
| 2/6/2026 | Pending sale | $249,900$140/sqft |
Source: MLSOK/OKCMAR as distributed by MLS GRID #1211162 Report a problem | ||
| 2/4/2026 | Listed for sale | $249,900+26.2%$140/sqft |
Source: MLSOK/OKCMAR as distributed by MLS GRID #1211162 Report a problem | ||
| 10/5/2007 | Sold | $198,066$111/sqft |
Source: MLSOK/OKCMAR as distributed by MLS GRID #288124 Report a problem | ||
Public tax history
| Year | Property taxes | Tax assessment |
|---|---|---|
| 2025 | $3,370 +5.3% | $28,010 +5% |
| 2024 | $3,200 +5.8% | $26,677 +5% |
| 2023 | $3,024 +4.1% | $25,406 +5% |
| 2022 | $2,906 +6.1% | $24,197 +5% |
| 2021 | $2,740 -0.5% | $23,045 +1% |
| 2020 | $2,754 +26.4% | $22,825 -1.7% |
| 2019 | $2,178 +5% | $23,215 +5% |
| 2018 | $2,074 -21.3% | $22,110 +1.8% |
| 2017 | $2,636 | $21,724 +2.6% |
| 2016 | $2,636 +3.2% | $21,174 -0.4% |
| 2015 | $2,555 +1.7% | $21,267 +2.4% |
| 2014 | $2,513 | $20,761 +3.4% |
| 2013 | -- | $20,074 +0.4% |
| 2012 | -- | $19,986 -1.4% |
| 2011 | -- | $20,274 -1.3% |
| 2010 | -- | $20,542 +0.7% |
| 2009 | -- | $20,406 -3.5% |
| 2008 | -- | $21,149 +100609.5% |
| 2007 | -- | $21 |
Find assessor info on the county website
Neighborhood: 73013
Nearby homes
- $284,9003 bd2 ba2k sqft1813 NW 157th St, Edmond, OK 73013Off Market

- $4,000-- bd-- ba-- sqft15905 San Nicolas Dr, Edmond, OK 73013Off Market
- $244,7003 bd2 ba1.5k sqft1817 NW 157th St, Edmond, OK 73013Off Market
- $326,0003 bd3 ba2.1k sqft1809 NW 157th St, Edmond, OK 73013Off Market
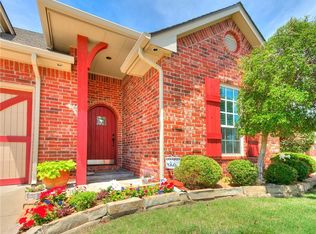
- $303,5003 bd2 ba2k sqft15816 San Clemente Dr, Edmond, OK 73013Off Market
- $314,3003 bd2 ba2.1k sqft1821 NW 157th St, Edmond, OK 73013Off Market
- $326,2003 bd2 ba2.1k sqft1821 NW 157th St #TOWNHOUSE, Edmond, OK 73013Off Market
- $275,6003 bd2 ba1.7k sqft15900 San Clemente Dr, Edmond, OK 73013Off Market
Nearby schools
GreatSchools rating
- 8/10West Field Elementary SchoolGrades: PK-5Distance: 1.3 mi
- 6/10Summit Middle SchoolGrades: 6-8Distance: 0.5 mi
- 9/10Santa Fe High SchoolGrades: 9-12Distance: 2.1 mi
Schools provided by the listing agent
- Elementary: West Field ES
- Middle: Summit MS
- High: Santa Fe HS
Source: MLSOK/OKCMAR as distributed by MLS GRID. This data may not be complete. We recommend contacting the local school district to confirm school assignments for this home.
Get a cash offer in 3 minutes
Find out how much your home could sell for in as little as 3 minutes with a no-obligation cash offer.
Estimated market value
$253,900
Get a cash offer in 3 minutes
Find out how much your home could sell for in as little as 3 minutes with a no-obligation cash offer.
Estimated market value
$253,900
- Oklahoma
- Oklahoma County
- Edmond
- 73013
- 15901 San Nicolas Dr
Nearby cities
Nearby neighborhoods
Nearby zip codes
Other Edmond Topics
