Skip main navigation
Pending
  • $619,000

    15901 Windrush Pl, Edmond, OK 73013

    4beds
    3,580sqft
    : 
    $4,108/mo
    Get pre-qualified
    Single Family Residence
    Built in 2020
    0.38 Acres Lot
    $616,500 Zestimate®
    $173/sqft
    $52/mo HOA

    What's special

    In-ground sprinkler systemOpen-concept floor planCozy gas-log fireplaceDouble ovensSpacious walk-in pantry
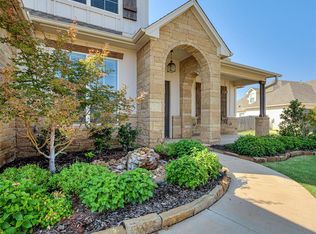
    Welcome to Stillmeadows! Enjoy exceptional community amenities, including a pool, playground & soccer field, in this beautifully maintained, move-in-ready home built in 2020. Designed for both everyday living & entertaining, the home features an oversized backyard with a spacious covered patio complete with a cathedral ceiling, built-in grill & refrigerator perfect for hosting family & friends. Inside, you'll find an open-concept floor plan with wood-look tile flooring throughout the entry, main living areas, study, kitchen, utility room, and primary suite. The inviting family room showcases a soaring cathedral ceiling, ceiling fan, and a cozy gas-log fireplace. The thoughtfully designed split floor plan offers 3 bedrooms on the main level. The secondary bedrooms each include ceiling fans and walk-in closets and are connected by a Jack-and-Jill bathroom featuring a tub, while each bedroom enjoys its own private vanity. A dedicated study with glass doors provides an ideal work-from-home space or private office. The chef's kitchen is equipped with stainless steel appliances, a 5-burner gas cooktop, double ovens, a large marble island with breakfast bar & a spacious walk-in pantry. The oversized primary suite offers a relaxing sitting area, bay window, double crown molding, ceiling fan, and an impressive walk-in closet with a center island and direct access to the utility room. The luxurious primary bath features a marble vanity, double sinks, a freestanding soaking tub, a large walk-in shower, and abundant storage. Upstairs, you'll find a versatile bonus room along with a private fourth bedroom featuring a full bathroom with a marble vanity, tub, and large walk-in closetideal for guests, teens, or multi-generational living. Additional highlights include a generously sized utility room with space for an extra refrigerator or freezer, an in-ground sprinkler system, security system, Oklahoma City utilities & access to the highly sought-after Deer Creek School District.
    39 days
    |
    148
    |
    3
    |

    Likely to sell faster than

    Zillow last checked:

    Listing updated:

    Listed by:

    Norma Cokeley 405-630-7696,

    RE/MAX Preferred

    Source: MLSOK/OKCMAR as distributed by MLS GRID,MLS#: 1238986MLS Logo

      Facts & features

      Interior

      Bedrooms & bathrooms
      • Bedrooms: 4
      • Bathrooms: 4
      • Full bathrooms: 3
      • 1/2 bathrooms: 1
      Primary bedroom
      • Description: Bay Window,Ceiling Fan,Lower Level,Shower,Sitting Area,Tub,Walk In Closet
      Bedroom
      • Description: Ceiling Fan,Full Bath,Lower Level,Tub,Walk In Closet
      Bedroom
      • Description: Ceiling Fan,Lower Level,Walk In Closet
      Bedroom
      • Description: Ceiling Fan,Full Bath,Tub,Upper Level,Walk In Closet
      Kitchen
      • Description: Breakfast Bar,Eating Space,Island,Pantry
      Living room
      • Description: Cathedral Ceiling,Ceiling Fan,Family,Fireplace
      Other
      • Description: Bonus Room,Upper Level
      Study
      • Description: Lower Level
      Heating
      • Has Heating (Unspecified Type)
      Cooling
      • Has cooling: Yes
      Appliances
      • Included: Dishwasher, Disposal, Microwave, Electric Oven, Double Oven, Built-In Gas Range
      Features
      • Paint Woodwork, Stained Wood
      • Flooring: Carpet, Tile
      • Windows: Window Treatments, Double Pane Windows
      • Number of fireplaces: 1
      • Fireplace features: Gas Log
      Interior area
      • Total structure area: 3,580
      • Total interior livable area: 3,580 sqft

      Property

      Parking
      • Total spaces: 3
      • Parking features: Concrete
      • Garage spaces: 3
      Features
      • Levels: One and One Half
      • Stories: 1.5
      • Patio & porch: Patio, Porch
      • Fencing: Wood
      Lot
      • Size: 0.38 Acres
      • Features: Cul-De-Sac
      Details
      • Parcel number: 15901NONEWindrush73013
      • Special conditions: None

      Construction

      Type & style
      • Home type: SingleFamily
      • Architectural style: Traditional
      • Property subtype: Single Family Residence
      Materials
      • Brick
      • Foundation: Slab
      • Roof: Composition
      Condition
      • Year built: 2020

      Utilities & green energy

      • Utilities for property: Cable Available, Public

      Community & HOA

      HOA
      • Has HOA: Yes
      • Services included: Greenbelt, Pool
      • HOA fee: $625 annually
      Location
      • Region: Edmond

      Financial & listing details

      • Price per square foot: $173/sqft
      • Tax assessed value: $507,602
      • Annual tax amount: $7,101
      • Date on market: 7/14/2026
      • Electric utility on property: Yes

        Estimated market value

        $616,500

        $586,000 - $647,000

        $3,600/mo

        Price history

        DateEventPrice
        7/22/2026Pending sale$619,000$173/sqft
        Source: MLSOK/OKCMAR as distributed by MLS GRID #1238986 Report a problem
        7/14/2026Listed for sale$619,000$173/sqft
        Source: MLSOK/OKCMAR as distributed by MLS GRID #1238986 Report a problem

        Public tax history

        YearProperty taxesTax assessment
        2025$7,102 +1.8%$55,835 +3%
        2024$6,977 +2.7%$54,209 +3%
        2023$6,792 +4.1%$52,630 +3%
        2022$6,526 +5.2%$51,098 +3%
        2021$6,204 +5357.5%$49,610 +5682.1%
        2020$114 +41.2%$858
        2019$81 $858
        Find assessor info on the county website

        Monthly payment

        Est. payment

        Payment breakdown

        Explore the cost of this home by adjusting the details. Changes won't be saved.
        All calculations are estimates and provided by Zillow, Inc. for informational purposes only. Actual amounts may vary.
        HOA fees may include property taxes on listings classified as Co-Ops. Contact the listing agent and/or owner for fee details.
        See how much you could borrow to make a competitive offer.

        Climate risks

        Neighborhood: 73013

        Getting around

        0 / 100
        Car-Dependent
        23 / 100
        Somewhat Bikeable

        Nearby schools

        GreatSchools rating
        Schools provided by the listing agent
        • Elementary: Deer Creek ES
        • Middle: Deer Creek MS
        • High: Deer Creek HS

        Source: MLSOK/OKCMAR as distributed by MLS GRID. This data may not be complete. We recommend contacting the local school district to confirm school assignments for this home.

        A local agent can set up tours, give advice and negotiate with sellers.

        Browse local experts

        Similar homes